Welcome to this stunning like-new Tatum model townhome in the desirable Middletown Walk community. Built in 2024, this 2,812 sq ft residence offers 3 spacious bedrooms, 2 full baths + 2 half baths across three finished levels.
The open-concept main level features a gourmet kitchen with large center island, ample counter space, and high-end appliances. It flows into a casual dining area and sun-filled great room with cozy fireplace--ideal for entertaining. The luxurious primary suite includes Caesarstone counters, dual sinks, and private toilet area. Two additional bedrooms offer flexibility for family or home office. Finished basement provides bonus space. Enjoy the rear deck, 2-car attached garage with epoxy flooring and electric car charger, hardwood floors, 2-zone central air, and modern finishes throughout.
Resort-style amenities include pool, fitness center, clubhouse, tennis, and walking trails. Prime location near top schools, shopping, dining, beaches, and NYC transit.
This move-in ready home combines luxury and low-maintenance living at its best.
For sale
Price cut: $35K (8/1)
$910,000
27 Linder Court, Middletown, NJ 07748
3beds
2,812sqft
Condominium
Built in 2024
-- sqft lot
$914,500 Zestimate®
$324/sqft
$440/mo HOA
What's special
- 104 days
- 124
- 4
Zillow last checked:
Listing updated:
Listed by:
Joseph S Viscuso 201-889-6506,
Crossroads Realty, Inc.
Source: MoreMLS,MLS#: 22620388
Facts & features
Interior
Bedrooms & bathrooms
- Bedrooms: 3
- Bathrooms: 4
- Full bathrooms: 2
- 1/2 bathrooms: 2
Bedroom
- Area: 121
- Dimensions: 11 x 11
Bedroom
- Area: 132
- Dimensions: 12 x 11
Bathroom
- Description: 1/2
Other
- Area: 238
- Dimensions: 17 x 14
Bonus room
- Description: Walk Out
- Area: 323.4
- Dimensions: 23.1 x 14
Dining room
- Area: 187
- Dimensions: 17 x 11
Great room
- Area: 401.94
- Dimensions: 23.1 x 17.4
Kitchen
- Area: 302.6
- Dimensions: 17.8 x 17
Heating
- Forced Air, 2 Zoned Heat
Cooling
- Central Air, 2 Zoned AC
Features
- Ceilings - 9Ft+ 1st Flr, Ceilings - 9Ft+ 2nd Flr, Dec Molding, Recessed Lighting
- Doors: Sliding Doors
- Basement: Finished,Full,Heated,Walk-Out Access
- Number of fireplaces: 1
Interior area
- Total structure area: 2,812
- Total interior livable area: 2,812 sqft
Property
Parking
- Total spaces: 2
- Parking features: Asphalt, Double Wide Drive, Driveway
- Attached garage spaces: 2
- Has uncovered spaces: Yes
Features
- Stories: 3
- Exterior features: Balcony
- Pool features: Community, Heated, In Ground
Details
- Parcel number: 320082500000005303C0158
- Zoning description: Planned Residential
Construction
Type & style
- Home type: Condo
- Property subtype: Condominium
Materials
- Brick
- Roof: Timberline
Condition
- New construction: No
- Year built: 2024
Utilities & green energy
- Sewer: Public Sewer
Community & HOA
Community
- Subdivision: Middletown Walk
HOA
- Has HOA: Yes
- Services included: Common Area, Lawn Maintenance, Pool, Snow Removal
- HOA fee: $440 monthly
Location
- Region: Middletown
Financial & listing details
- Price per square foot: $324/sqft
- Tax assessed value: $907,000
- Annual tax amount: $14,639
- Date on market: 10/14/2026
- Inclusions: Washer, Wall Oven, Window Treatments, Blinds/Shades, Counter Top Range, Dishwasher, Dryer, Microwave, Security System, Refrigerator, Garbage Disposal
- Exclusions: Personal Items
Estimated market value
$914,500
$869,000 - $960,000
$5,546/mo
Price history
| Date | Event | Price |
|---|---|---|
| 10/14/2026 | Listed for sale | $910,000$324/sqft |
Source:  MoreMLS #22620388 Report a problem MoreMLS #22620388 Report a problem | ||
| 9/10/2026 | Pending sale | $910,000$324/sqft |
Source: MoreMLS #22620388 Report a problem | ||
| 8/1/2026 | Price change | $910,000-3.7%$324/sqft |
Source: MoreMLS #22620388 Report a problem | ||
| 7/11/2026 | Listed for sale | $945,000+4.4%$336/sqft |
Source: MoreMLS #22620388 Report a problem | ||
| 9/5/2024 | Sold | $905,585-2.5%$322/sqft |
Source: MoreMLS #22408060 Report a problem | ||
| 6/22/2024 | Pending sale | $928,585$330/sqft |
Source: MoreMLS #22408060 Report a problem | ||
| 5/13/2024 | Price change | $928,585+0.1%$330/sqft |
Source: MoreMLS #22408060 Report a problem | ||
| 4/19/2024 | Price change | $927,510+0.5%$330/sqft |
Source: MoreMLS #22408060 Report a problem | ||
| 3/24/2024 | Listed for sale | $922,510$328/sqft |
Source: MoreMLS #22408060 Report a problem | ||
Public tax history
| Year | Property taxes | Tax assessment |
|---|---|---|
| 2025 | $14,920 +907.8% | $907,000 +907.8% |
| 2024 | $1,481 +0.2% | $90,000 +5.9% |
| 2023 | $1,477 | $85,000 |
Find assessor info on the county website
Monthly payment
Est. payment
Payment breakdown
Explore the cost of this home by adjusting the details. Changes won't be saved.Climate risks
Neighborhood: 07748
Nearby schools
Schools provided by the listing agent
- Elementary: Fairview
- Middle: Bayshore
Source: MoreMLS. This data may not be complete. We recommend contacting the local school district to confirm school assignments for this home.
Similar homes
- $849,9004 bd3 ba2.4k sqft45 The Trail, Middletown, NJ 07748For Sale

 MLS ID #22632631, Hope Raymond, C21 Thomson & Co.. MoreMLS
 - $1,039,0004 bd4 ba2.8k sqft68 Augustus Drive #87, Middletown, NJ 07748For Sale
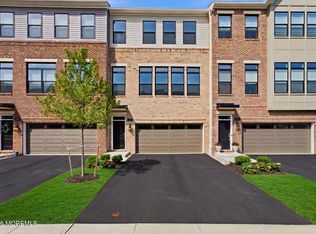 MLS ID #22628807, Teresa Hargrave, Real Broker, LLC- Freehold. MoreMLS
 - $989,0003 bd4 ba2.8k sqft12 Linder Court #186, Middletown, NJ 07748New Construction
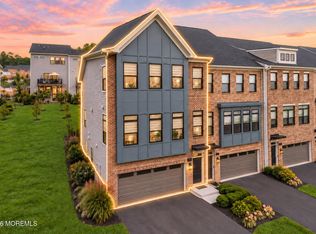 MLS ID #22631438, Amanda Cruz, Signature Realty NJ. MoreMLS
 - $779,0003 bd4 ba2.6k sqft2205 Evans Lane, Middletown, NJ 07748For Sale
 MLS ID #22631452, Ashley Collins, NextHome Peninsula Realty Group. MoreMLS
 - $799,9993 bd3 ba2k sqft6 Volt Place, Middletown, NJ 07748For SaleMLS ID #22628361, Michael Gruosso, G & G Agency Inc. MoreMLS
- $949,0004 bd3 ba3k sqft46 Hudson Avenue, North Middletown, NJ 07748For SaleMLS ID #22622474, Steven Heath, Tishler Realty Group LLC. MoreMLS
- $739,9004 bd4 ba2.2k sqft403 Arose Lane, Middletown, NJ 07748For SaleMLS ID #22629276, Stephanie M Rizzo, EXIT Realty East Coast Shirvanian. MoreMLS
- $899,9003 bd4 ba2.4k sqft36 Mariveles Way, Tinton Falls, NJ 07724For SaleMLS ID #22631707, Maria DelPriore, C21/ Solid Gold Realty. MoreMLS
- $869,9003 bd4 ba2.3k sqft94 Bataan Avenue, Tinton Falls, NJ 07724For SaleMLS ID #22631387, Frank Rizzo, Keller Williams Realty Central Monmouth. MoreMLS
- $749,9903 bd3 ba2.2k sqft19 Ambler Lane, Aberdeen, NJ 07747For SaleMLS ID #22632896, Lisa Fortes-Farley, Ward Wight Sotheby's International Realty. MoreMLS
- $949,0005 bd4 ba3.2k sqft6 Storer Court, Morganville, NJ 07751For SaleMLS ID #22629071, Haroon M Alavi, Nationwide Homes Realty. MoreMLS
- $799,9993 bd4 ba2.3k sqft3018 Quail Ridge Boulevard, Wall, NJ 07753For SaleMLS ID #22632421, Aleksandr Pritsker, EXP Realty. MoreMLS
- $900,0004 bd3 ba3.3k sqft424 Morningside Avenue, Union Beach, NJ 07735For SaleMLS ID #22628388, Lindsey J Elliott, EXP Realty. MoreMLS
- $1,050,0004 bd5 ba2.3k sqft33 Signal Avenue, Oceanport, NJ 07757For SaleMLS ID #22630874, Christine Feola, Real Broker, LLC-. MoreMLS
- $1,099,0003 bd4 ba2.5k sqft48 Eckert Drive #4103, Lincroft, NJ 07738New ConstructionMLS ID #22628860, Suzanne Veninata, Douglas Elliman of NJ LLC. MoreMLS
- $869,0004 bd3 ba2.4k sqft707 Prospect Avenue, Union Beach, NJ 07735For SaleMLS ID #22618580, Eva G Acevedo, RE/MAX First Class. MoreMLS
- $1,125,0003 bd4 ba2.8k sqft35 Hamilton Avenue, Leonardo, NJ 07737For SaleMLS ID #22631555, Carla Sarti, Berkshire Hathaway HomeServices Fox & Roach - Red Bank. MoreMLS
- $524,9992 bd2 ba1.5k sqft565 Clubhouse Drive, Middletown, NJ 07748For SaleMLS ID #22630124, Michelle Lorme, Real Broker, LLC- Red Bank. MoreMLS
- $990,0005 bd4 ba2.6k sqft2 Girard Street, Marlboro, NJ 07746For SaleMLS ID #22624375, Thomas J McCormack, Resources Real Estate. MoreMLS
- $899,9005 bd4 ba2.5k sqft156 Washington Avenue, Matawan, NJ 07747New ConstructionMLS ID #22630819, Donna Bruno, EXP Realty. MoreMLS
