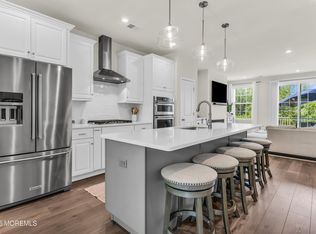
Better than new and beautifully upgraded, this pristine townhome in Heritage at Middletown offers the perfect blend of modern comfort, thoughtful design, and an unbeatable location. Just five years young and meticulously maintained by its original owner, this 3-bedroom, 2-full and 2-half-bath home features custom upgrades throughout. The open-concept main level showcases a stunning kitchen with oversized quartz island, stainless steel appliances, abundant cabinetry, and upgraded lighting. The spacious dining area flows into the living room, highlighted by beautiful custom built-ins. A half bath and composite deck complete the main level. The light-filled third floor features a spacious primary suite with a tray ceiling, walk-in closet, and en-suite bath with dual sinks. Two additional bedrooms with built-in closet organization, a laundry room, and linen closet complete the level. The finished lower level offers a versatile family room, half bath, laminate wood-style flooring, two car garage and direct access to a private patio. Ideally located near downtown Red Bank, Jersey Shore beaches, shopping, dining, and major commuter options, with convenient access to NYC by bus, train, or ferry. Impeccably maintained, thoughtfully upgraded, and truly move-in ready—this is Jersey Shore living at its best. Beautifully upgraded, impeccably maintained, and ideally located—this exceptional townhome is ready to welcome you home. Don't miss it!
For sale
Price cut: $10K (10/23)
$769,000
2205 Evans Lane, Middletown, NJ 07748
3beds
2,652sqft
Condominium
Built in 2021
-- sqft lot
$765,600 Zestimate®
$290/sqft
$389/mo HOA
What's special
- 17 days
- 1,297
- 54
Zillow last checked:
Listing updated:
Listed by:
Ashley Collins 757-576-5084,
NextHome Peninsula Realty Group
Source: MoreMLS,MLS#: 22631452
Facts & features
Interior
Bedrooms & bathrooms
- Bedrooms: 3
- Bathrooms: 4
- Full bathrooms: 2
- 1/2 bathrooms: 2
Bedroom
- Area: 171.45
- Dimensions: 12.7 x 13.5
Bedroom
- Area: 123
- Dimensions: 10.0 x 12.3
Bathroom
- Area: 39.04
- Dimensions: 6.1 x 6.4
Bathroom
- Area: 47.84
- Dimensions: 9.2 x 5.2
Other
- Area: 226.38
- Dimensions: 15.4 x 14.7
Other
- Area: 81.4
- Dimensions: 7.4 x 11.0
Dining room
- Area: 175.67
- Dimensions: 18.11 x 9.7
Family room
- Area: 415.48
- Dimensions: 22.1 x 18.8
Garage
- Area: 400.23
- Dimensions: 18.11 x 22.1
Kitchen
- Area: 312.08
- Dimensions: 16.6 x 18.8
Laundry
- Area: 39.44
- Dimensions: 6.8 x 5.8
Living room
- Area: 163.48
- Dimensions: 12.11 x 13.5
Heating
- Natural Gas, Forced Air, 2 Zoned Heat
Cooling
- Central Air, 2 Zoned AC
Features
- Balcony, Ceilings - 9Ft+ 1st Flr, Eat-in Kitchen, Recessed Lighting
- Flooring: Ceramic Tile, Laminate
- Basement: None
- Attic: Pull Down Stairs
- Number of fireplaces: 1
Interior area
- Total structure area: 2,652
- Total interior livable area: 2,652 sqft
Property
Parking
- Total spaces: 2
- Parking features: Assigned, Double Wide Drive, Driveway
- Attached garage spaces: 2
- Has uncovered spaces: Yes
Features
- Stories: 3
- Exterior features: Lighting
Lot
- Size: 871 Square Feet
Details
- Parcel number: 3200600010003503C2205
- Zoning description: Residential
Construction
Type & style
- Home type: Condo
- Property subtype: Condominium
Materials
- Stone
Condition
- Year built: 2021
Utilities & green energy
- Sewer: Public Sewer
Community & HOA
Community
- Subdivision: Heritage@Middletown
HOA
- Has HOA: Yes
- Services included: Common Area, Lawn Maintenance, Snow Removal
- HOA fee: $389 monthly
Location
- Region: Middletown
Financial & listing details
- Price per square foot: $290/sqft
- Tax assessed value: $779,100
- Annual tax amount: $12,103
- Date on market: 10/9/2026
- Inclusions: Outdoor Lighting, Ceiling Fan(s), Dishwasher, Light Fixtures, Microwave, Stove, Stove Hood, Refrigerator, Gas Cooking
- Exclusions: Washer & Dryer, Window treatments (rods will remain). Owner's personal belongings.
Estimated market value
$765,600
$727,000 - $804,000
$4,899/mo
Price history
| Date | Event | Price |
|---|---|---|
| 10/23/2026 | Price change | $769,000-1.3%$290/sqft |
Source:  MoreMLS #22631452 Report a problem MoreMLS #22631452 Report a problem | ||
| 10/6/2026 | Listed for sale | $779,000+36.4%$294/sqft |
Source:  NextHome #22631452 Report a problem NextHome #22631452 Report a problem | ||
| 10/15/2021 | Sold | $570,965$215/sqft |
Source: Public Record Report a problem | ||
Public tax history
| Year | Property taxes | Tax assessment |
|---|---|---|
| 2025 | $12,336 +13.1% | $749,900 +13.1% |
| 2024 | $10,906 | $663,000 |
Find assessor info on the county website
Monthly payment
Est. payment
Payment breakdown
Explore the cost of this home by adjusting the details. Changes won't be saved.Climate risks
Neighborhood: Harmony
Nearby schools
Schools provided by the listing agent
- Elementary: Harmony
- Middle: Thorne
- High: Middle North
Source: MoreMLS. This data may not be complete. We recommend contacting the local school district to confirm school assignments for this home.


Similar homes
- $739,0004 bd4 ba2.2k sqft403 Arose Lane, Middletown, NJ 07748For Sale
 MLS ID #22633049, Stephanie M Rizzo, EXIT Realty East Coast Shirvanian. MoreMLS
 - $749,9903 bd3 ba2.2k sqft19 Ambler Lane, Aberdeen, NJ 07747For Sale
 MLS ID #22632896, Lisa Fortes-Farley, Ward Wight Sotheby's International Realty. MoreMLS
 - $799,9993 bd3 ba2k sqft6 Volt Place, Middletown, NJ 07748For Sale
 MLS ID #22628361, Michael Gruosso, G & G Agency Inc. MoreMLS
 - $939,0004 bd3 ba2.5k sqft63 Day Avenue, Middletown, NJ 07748New Construction
 MLS ID #22632531, Maureen Yetman, C21 Thomson & Co.. MoreMLS
 - $910,0003 bd4 ba2.8k sqft27 Linder Court, Middletown, NJ 07748For SaleMLS ID #22620388, Joseph S Viscuso, Crossroads Realty, Inc.. MoreMLS
- $949,0004 bd3 ba3k sqft46 Hudson Avenue, North Middletown, NJ 07748For SaleMLS ID #22622474, Steven Heath, Tishler Realty Group LLC. MoreMLS
- $669,9003 bd3 ba1.4k sqft440 Aumack Avenue, Union Beach, NJ 07735New ConstructionMLS ID #22632759, Vincent Alu, Lighthouse Realty of NJ, LLC. MoreMLS
- $989,0003 bd4 ba2.8k sqft12 Linder Court #186, Middletown, NJ 07748New ConstructionMLS ID #22631438, Amanda Cruz, Signature Realty NJ. MoreMLS
- $799,9993 bd4 ba2.3k sqft3018 Quail Ridge Boulevard, Wall, NJ 07753For SaleMLS ID #22632421, Aleksandr Pritsker, EXP Realty. MoreMLS
- $824,9993 bd4 ba2.3k sqft4000 Heron Drive, Wall, NJ 07727For SaleMLS ID #22633077, Kyra LaFerlita, RE/MAX Revolution. MoreMLS
- $749,9005 bd4 ba2.3k sqft607 Bay Avenue, Union Beach, NJ 07735For SaleMLS ID #22627066, Dino DeMoro, Keller Williams Realty Central Monmouth. MoreMLS
- $869,9003 bd4 ba2.3k sqft94 Bataan Avenue, Tinton Falls, NJ 07724For SaleMLS ID #22631387, Frank Rizzo, Keller Williams Realty Central Monmouth. MoreMLS
- $655,0003 bd4 ba1.9k sqft220 Anchor Way #3820, Cliffwood, NJ 07721New ConstructionMLS ID #22633526, Yousuf Syed, EXP Realty. MoreMLS
- $839,0004 bd3 ba2.4k sqft707 Prospect Avenue, Union Beach, NJ 07735For SaleMLS ID #22618580, Eva G Acevedo, RE/MAX First Class. MoreMLS
- $849,0004 bd3 ba2.1k sqft30 Kentucky Drive, Hazlet, NJ 07730For SaleMLS ID #22624892, Toni Ann Callari, C21 Thomson & Co.. MoreMLS
- $799,9003 bd3 ba2.1k sqft25 Brittany Ct, Atlantic Highlands, NJ 07716For Sale
 MLS ID #NJMM2005002, Stefanie Prettyman, Compass New Jersey, LLC - Fair Haven. Bright MLS
 - $1,039,0004 bd4 ba2.8k sqft68 Augustus Drive #87, Middletown, NJ 07748For SaleMLS ID #22628807, Teresa Hargrave, Real Broker, LLC- Freehold. MoreMLS
- $819,9002 bd3 ba1.3k sqft1001 NW 2nd Avenue #303, Asbury Park, NJ 07712For SaleMLS ID #22631669, Robert McDonald, Space & Company. MoreMLS
- $899,9003 bd4 ba2.4k sqft36 Mariveles Way, Tinton Falls, NJ 07724For SaleMLS ID #22631707, Maria DelPriore, C21/ Solid Gold Realty. MoreMLS
- $900,0004 bd3 ba3.3k sqft424 Morningside Avenue, Union Beach, NJ 07735For SaleMLS ID #22628388, Lindsey J Elliott, EXP Realty. MoreMLS
