**Lower your interest rate! With an acceptable offer, the seller may contribute toward a mortgage rate buydown of up to two points, (subject to the price and overall terms)** Tucked into the sought-after Heritage community in Middletown, this end-unit Chelsea is the largest model American Properties built here with light-filled, low-maintenance living, and arguably the most private and serene setting in the entire community. Just five years young, it lives like new construction. The first floor offers a versatile flex space, home office, gym, media room, the choice is yours, plus a two-car garage. Ascend to a sun-drenched second level where an open-concept gourmet kitchen w/ double ovens and oversized island flows into spacious living and dining areas built for both everyday ease and effortless entertaining equipped with an deck made for a quiet escape. The third floor has a generous primary suite plus two additional bedrooms. Residents enjoy a clubhouse and the location is unbeatable, directly across from Target and Route 35, with Red Bank, Costco, Whole Foods, World Class Shop Rite and Trader Joe's all minutes away, alongside beloved local spots like Patricia's of Holmdel and nearby Bell Works. Commuters are spoiled for choice: the Middletown NJ Transit station offers direct service to New York Penn Station, Academy bus line from PNC to Port Authority, the Belford ferry glides into Lower Manhattan in under an hour, and the Garden State Parkway is nearby. Turnkey, spacious, and impossibly convenient, this is Monmouth County living, elevated.
For sale
Price cut: $30K (9/22)
$769,000
2201 Evans Lane, Middletown, NJ 07748
3beds
2,656sqft
Condominium
Built in 2021
-- sqft lot
$772,800 Zestimate®
$290/sqft
$425/mo HOA
What's special
Two-car garageSun-drenched second levelHome officeMedia roomVersatile flex spaceOpen-concept gourmet kitchenTwo additional bedrooms
- 63 days
- 890
- 87
Zillow last checked:
Listing updated:
Listed by:
Nicole Rabbat Levine 732-216-4700,
Heritage House Sotheby's International Realty
Source: MoreMLS,MLS#: 22623057
Facts & features
Interior
Bedrooms & bathrooms
- Bedrooms: 3
- Bathrooms: 3
- Full bathrooms: 2
- 1/2 bathrooms: 1
Rooms
- Room types: Bonus Room
Heating
- Natural Gas, Forced Air, 2 Zoned Heat
Cooling
- Central Air, 2 Zoned AC
Features
- Ceilings - 9Ft+ 1st Flr, Eat-in Kitchen, Recessed Lighting
- Basement: None
- Attic: Pull Down Stairs
Interior area
- Total structure area: 2,656
- Total interior livable area: 2,656 sqft
Video & virtual tour
Property
Parking
- Total spaces: 2
- Parking features: Double Wide Drive, Driveway
- Attached garage spaces: 2
- Has uncovered spaces: Yes
Features
- Stories: 3
- Exterior features: Lighting
Lot
- Size: 871 Square Feet
- Features: Corner Lot, Dead End Street, Wooded
Details
- Parcel number: 3200600010003503C2201
Construction
Type & style
- Home type: Condo
- Property subtype: Condominium
- Attached to another structure: Yes
Materials
- Brick Veneer
Condition
- Year built: 2021
Utilities & green energy
- Sewer: Public Sewer
Community & HOA
Community
- Subdivision: Heritage@Middletown
HOA
- Has HOA: Yes
- Services included: Common Area, Lawn Maintenance, Snow Removal
- HOA fee: $425 monthly
Location
- Region: Middletown
Financial & listing details
- Price per square foot: $290/sqft
- Tax assessed value: $763,700
- Annual tax amount: $11,992
- Date on market: 9/22/2026
- Inclusions: Washer, Ceiling Fan(s), Dishwasher, Dryer, Double Oven, Light Fixtures, Gas Cooking
- Exclusions: Refrigerator and microwave, window treatments (rods will remain). Owner's personal belongings.
Estimated market value
$772,800
$734,000 - $811,000
$4,542/mo
Price history
| Date | Event | Price |
|---|---|---|
| 9/22/2026 | Price change | $769,000-3.8%$290/sqft |
Source:  MoreMLS #22623057 Report a problem MoreMLS #22623057 Report a problem | ||
| 8/17/2026 | Pending sale | $799,000$301/sqft |
Source: MoreMLS #22623057 Report a problem | ||
| 8/10/2026 | Price change | $799,000-5.4%$301/sqft |
Source: MoreMLS #22623057 Report a problem | ||
| 7/29/2026 | Listed for sale | $845,000+46%$318/sqft |
Source: MoreMLS #22623057 Report a problem | ||
| 9/28/2021 | Sold | $578,929$218/sqft |
Source: Public Record Report a problem | ||
Public tax history
| Year | Property taxes | Tax assessment |
|---|---|---|
| 2025 | $12,222 +4.6% | $743,000 +4.6% |
| 2024 | $11,686 | $710,400 |
Find assessor info on the county website
Monthly payment
Est. payment
Payment breakdown
Explore the cost of this home by adjusting the details. Changes won't be saved.Climate risks
Neighborhood: Harmony


Similar homes
- $750,0004 bd4 ba2.2k sqft403 Arose Lane, Middletown, NJ 07748For Sale
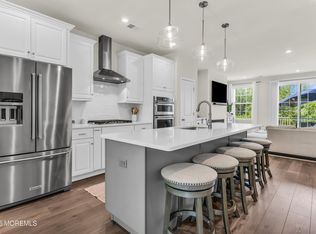
 MLS ID #22629276, Stephanie M Rizzo, EXIT Realty East Coast Shirvanian. MoreMLS
 - $799,9993 bd3 ba2k sqft6 Volt Place, Middletown, NJ 07748For Sale
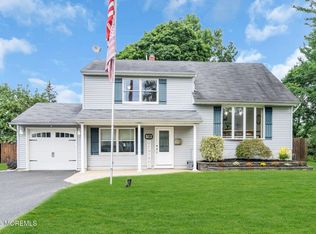 MLS ID #22628361, Michael Gruosso, G & G Agency Inc. MoreMLS
 - $999,0004 bd3 ba2.6k sqft23 Pearl Street, Middletown, NJ 07748For Sale
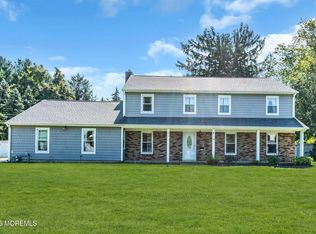 MLS ID #22629358, Shara Moran, RE/MAX First Class. MoreMLS
 - $769,9004 bd3 ba2.2k sqft2 Lakeland Drive, Matawan, NJ 07747For Sale
 MLS ID #22623391, Donna Bruno, EXP Realty. MoreMLS
 - $699,0004 bd3 ba2.7k sqft60 Waackaack Avenue, Keansburg, NJ 07734For SaleMLS ID #22630458, Tina Bologna, Imperial Realty Properties. MoreMLS
- $949,0004 bd3 ba3k sqft46 Hudson Avenue, North Middletown, NJ 07748For SaleMLS ID #22622474, Steven Heath, Tishler Realty Group LLC. MoreMLS
- $749,0004 bd3 ba1.9k sqft31 Kentucky Drive, Hazlet, NJ 07730For SaleMLS ID #22628630, Toni Ann Callari, C21 Thomson & Co.. MoreMLS
- $779,9993 bd3 ba2k sqft5 Samantha Way, Eatontown, NJ 07724New ConstructionMLS ID #22628197, Lauren Corso, Kalian Real Estate , LLC. MoreMLS
- $749,9005 bd4 ba2.3k sqft607 Bay Avenue, Union Beach, NJ 07735For SaleMLS ID #22627066, Dino DeMoro, Keller Williams Realty Central Monmouth. MoreMLS
- $799,9003 bd3 ba2.1k sqft25 Brittany Ct, Atlantic Highlands, NJ 07716For Sale
 MLS ID #NJMM2005002, Stefanie Prettyman, Real Broker, LLC. Bright MLS
 - $729,0004 bd2 ba1.8k sqft2 Colony Court, Hazlet, NJ 07730For SaleMLS ID #22629021, Sara Szemcsak, Berkshire Hathaway HomeServices Fox & Roach - Holmdel. MoreMLS
- $849,0004 bd3 ba2.1k sqft30 Kentucky Drive, Hazlet, NJ 07730For SaleMLS ID #22624892, Toni Ann Callari, C21 Thomson & Co.. MoreMLS
- $459,0002 bd2 ba1.4k sqft1301 Buckingham Circle, Middletown, NJ 07748For SaleMLS ID #22626745, Danielle Farney, Berkshire Hathaway HomeServices Fox & Roach - Red Bank. MoreMLS
- $719,9903 bd3 ba1.9k sqft31 Midway Road N, Eatontown, NJ 07724For SaleMLS ID #22620679, Linda Brandow, Jeff Klein Realty. MoreMLS
- $799,0003 bd3 ba2.2k sqft9 Heather Dr, Manalapan, NJ 07726For Sale
 MLS ID #2704879R, JENNIFER HARTT. All Jersey MLS
 - $849,0004 bd3 ba3k sqft9 Sarah Court, Matawan, NJ 07747For SaleMLS ID #22624379, Edwin Oels, O'Brien Realty, LLC. MoreMLS
- $899,0005 bd4 ba2.4k sqft31 Hosford Avenue, Leonardo, NJ 07737For SaleMLS ID #22628278, Tamara M O'Brien, O'Brien Realty, LLC. MoreMLS
- $900,0004 bd3 ba3.3k sqft424 Morningside Avenue, Union Beach, NJ 07735For SaleMLS ID #22628388, Lindsey J Elliott, EXP Realty. MoreMLS
- $895,0004 bd3 ba2.4k sqft707 Prospect Avenue, Union Beach, NJ 07735For SaleMLS ID #22618580, Eva G Acevedo, RE/MAX First Class. MoreMLS
- $749,9003 bd3 ba2.1k sqft94 Deepwater Circle, Manalapan, NJ 07726For SaleMLS ID #22624964, Drew Robustelli, RE/MAX Homeland Realtors. MoreMLS
