Under Contract - Continue to Show for back up. Enjoy like new construction without the new build price tag! Wake up to breathtaking, unobstructed views of the New York City skyline and Raritan Bay from this rare, exceptionally designed home. Featuring 5 spacious bedrooms and 3.5 bathrooms, this property offers ultimate versatility, including a private first-floor suite ideal for multi-generational living, long term guests or a home office. The open concept living area centers around a cozy fireplace and flows seamlessly into a bright eat-in kitchen. Step out onto the front deck directly off the living room to sip your morning coffee or watch holiday fireworks illuminate the skyline over the water. Additional practical features include a tandem two car garage and abundant storage throughout. Situated on an oversized double, level 100 x 100 lot, there is endless potential to design your dream outdoor retreat. Located in desirable Union Beach, famous for its tight knit community, charming small town atmosphere, revitalized waterfront promenade, beaches and year-round local events. Enjoy coastal peace with effortless commuting via nearby routes, the Garden State Parkway, and the Seastreak Ferry. Premium coastal living under $1M doesn't come around often. Schedule your tour today!
For sale
$749,900
607 Bay Avenue, Union Beach, NJ 07735
5beds
2,354sqft
Single Family Residence
Built in 2018
10,018 Square Feet Lot
$756,300 Zestimate®
$319/sqft
$-- HOA
What's special
Cozy fireplaceBright eat-in kitchenAbundant storage throughoutTandem two car garage
- 38 days
- 702
- 50
Zillow last checked:
Listing updated:
Listed by:
Dino DeMoro 732-771-3881,
Keller Williams Realty Central Monmouth
Source: MoreMLS,MLS#: 22627066
Facts & features
Interior
Bedrooms & bathrooms
- Bedrooms: 5
- Bathrooms: 4
- Full bathrooms: 3
- 1/2 bathrooms: 1
Heating
- Natural Gas, Forced Air
Cooling
- Central Air
Features
- Balcony, Dec Molding, Recessed Lighting
- Flooring: Ceramic Tile, Laminate, See Remarks
- Basement: Unfinished
- Number of fireplaces: 1
Interior area
- Total structure area: 2,354
- Total interior livable area: 2,354 sqft
Property
Parking
- Total spaces: 2
- Parking features: Concrete, Double Wide Drive, Driveway, On Street, Oversized
- Attached garage spaces: 2
- Has uncovered spaces: Yes
Features
- Stories: 2
- Exterior features: Balcony, Swingset, Lighting
- Has view: Yes
- View description: Bay
- Has water view: Yes
- Water view: Bay
- Waterfront features: Bayfront, Bayside, Creek
Lot
- Size: 10,018 Square Feet
- Dimensions: 100 x 100
- Features: Corner Lot
- Topography: Level
Details
- Parcel number: 5000068000000009
- Zoning description: Residential, Single Family, Neighborhood
Construction
Type & style
- Home type: SingleFamily
- Property subtype: Single Family Residence
Materials
- Brick Veneer
Condition
- New construction: No
- Year built: 2018
Utilities & green energy
- Sewer: Public Sewer
Community & HOA
Community
- Subdivision: None
HOA
- Has HOA: No
Location
- Region: Union Beach
Financial & listing details
- Price per square foot: $319/sqft
- Tax assessed value: $738,800
- Annual tax amount: $14,745
- Date on market: 8/28/2026
- Inclusions: Outdoor Lighting, Ceiling Fan(s), Dishwasher, Dryer, Microwave, Refrigerator, Gas Cooking
- Exclusions: PERSONAL PROPERTY
Estimated market value
$756,300
$718,000 - $794,000
$4,906/mo
Price history
| Date | Event | Price |
|---|---|---|
| 8/28/2026 | Listed for sale | $749,900-3.9%$319/sqft |
Source:  MoreMLS #22627066 Report a problem MoreMLS #22627066 Report a problem | ||
| 8/27/2026 | Listing removed | $780,000$331/sqft |
Source: MoreMLS #22612440 Report a problem | ||
| 7/8/2026 | Listed for sale | $780,000$331/sqft |
Source: MoreMLS #22612440 Report a problem | ||
| 6/24/2026 | Contingent | $780,000$331/sqft |
Source:  All Jersey MLS #2615106R Report a problem All Jersey MLS #2615106R Report a problem | ||
| 6/24/2026 | Pending sale | $780,000$331/sqft |
Source: MoreMLS #22612440 Report a problem | ||
| 5/8/2026 | Listed for sale | $780,000-2.5%$331/sqft |
Source: All Jersey MLS #2615106R Report a problem | ||
| 4/21/2026 | Listing removed | $799,900$340/sqft |
Source: MoreMLS #22609526 Report a problem | ||
| 4/9/2026 | Listed for sale | $799,900+73.9%$340/sqft |
Source: MoreMLS #22609526 Report a problem | ||
| 1/14/2020 | Sold | $460,000$195/sqft |
Source: Public Record Report a problem | ||
| 11/1/2019 | Sold | $460,000+2.2%$195/sqft |
Source: MoreMLS #21934223 Report a problem | ||
| 9/20/2019 | Pending sale | $449,999$191/sqft |
Source: RE/MAX Real Estate Leaders #21934223 Report a problem | ||
| 8/20/2019 | Price change | $449,999+0%$191/sqft |
Source: RE/MAX The Real Estate Leaders #21934223 Report a problem | ||
| 8/1/2019 | Price change | $449,900-4.3%$191/sqft |
Source: RE/MAX Imperial #21928674 Report a problem | ||
| 7/11/2019 | Price change | $469,900-2.1%$200/sqft |
Source: RE/MAX Imperial #21928674 Report a problem | ||
| 6/13/2019 | Listed for sale | $479,900+384.7%$204/sqft |
Source: RE/MAX Imperial #21924652 Report a problem | ||
| 6/8/2018 | Sold | $99,000$42/sqft |
Source: MoreMLS #21812356 Report a problem | ||
| 4/3/2018 | Listed for sale | $99,000$42/sqft |
Source: VRI Homes #21812356 Report a problem | ||
| 8/14/2017 | Listing removed | $99,000$42/sqft |
Source: VRI Homes #21705573 Report a problem | ||
| 2/14/2017 | Listed for sale | $99,000$42/sqft |
Source: VRI Homes #21705573 Report a problem | ||
| 1/9/2017 | Listing removed | $99,000$42/sqft |
Source: VRI Homes #21627284 Report a problem | ||
| 7/10/2016 | Listed for sale | $99,000+98%$42/sqft |
Source: VRI Homes #21627284 Report a problem | ||
| 9/12/2014 | Sold | $50,000-47.3%$21/sqft |
Source: MoreMLS #21415919 Report a problem | ||
| 4/27/2014 | Listed for sale | $94,900-69.3%$40/sqft |
Source: Better Homes Realty #21415919 Report a problem | ||
| 11/6/2013 | Listing removed | $309,000$131/sqft |
Source: Better Homes Realty #21327265 Report a problem | ||
| 9/29/2013 | Price change | $309,000+122.3%$131/sqft |
Source: Better Homes Realty #21327265 Report a problem | ||
| 9/8/2013 | Listed for sale | $139,000$59/sqft |
Source: Better Homes Realty #21327265 Report a problem | ||
Public tax history
| Year | Property taxes | Tax assessment |
|---|---|---|
| 2025 | $14,174 +7.4% | $687,400 +7.4% |
| 2024 | $13,201 +1.8% | $640,200 +5.7% |
| 2023 | $12,964 +6.1% | $605,800 +13.1% |
| 2022 | $12,219 +4.5% | $535,700 +12.5% |
| 2021 | $11,693 +294.3% | $476,300 +6.7% |
| 2020 | $2,966 -9% | $446,300 +288.1% |
| 2019 | $3,258 | $115,000 +15% |
| 2018 | $3,258 +28.4% | $100,000 |
| 2017 | $2,538 -7.3% | $100,000 +9.9% |
| 2016 | $2,739 -10.9% | $91,000 -9% |
| 2015 | $3,075 -48.3% | $100,000 -47.2% |
| 2012 | $5,953 +4.7% | $189,300 |
| 2011 | $5,686 -0.7% | $189,300 |
| 2010 | $5,728 +9% | $189,300 |
| 2009 | $5,257 | $189,300 |
| 2008 | -- | $189,300 |
| 2007 | -- | $189,300 |
| 2006 | -- | $189,300 |
| 2005 | -- | $189,300 |
| 2003 | -- | $189,300 +52% |
| 2002 | -- | $124,500 |
| 2001 | -- | $124,500 |
Find assessor info on the county website
Monthly payment
Est. payment
Payment breakdown
Explore the cost of this home by adjusting the details. Changes won't be saved.Climate risks
Neighborhood: 07735
Similar homes
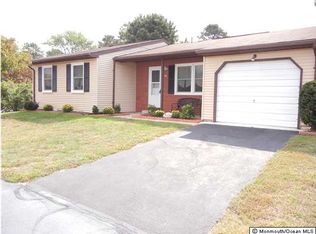
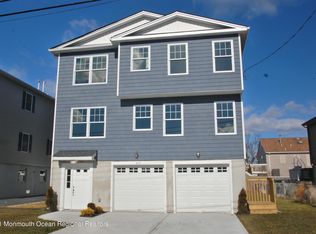
- $869,0004 bd3 ba2.4k sqft707 Prospect Avenue, Union Beach, NJ 07735For Sale
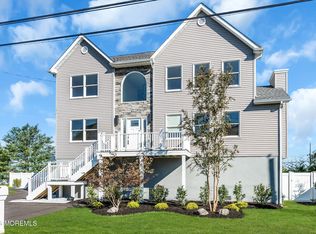
 MLS ID #22618580, Eva G Acevedo, RE/MAX First Class. MoreMLS
 - $749,0004 bd3 ba1.9k sqft31 Kentucky Drive, Hazlet, NJ 07730For Sale
 MLS ID #22628630, Toni Ann Callari, C21 Thomson & Co.. MoreMLS
 - $689,9005 bd3 ba1.7k sqft15 Jackson Street, Keyport, NJ 07735For Sale
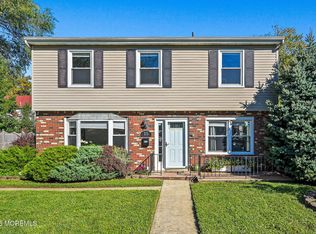 MLS ID #22629264, Lawrence Vecchio, VRI Homes. MoreMLS
 - $900,0004 bd3 ba3.3k sqft424 Morningside Avenue, Union Beach, NJ 07735For Sale
 MLS ID #22628388, Lindsey J Elliott, EXP Realty. MoreMLS
 - $580,0003 bd2 ba1.5k sqft907 7th Street, Union Beach, NJ 07735For SaleMLS ID #22627926, Allison Gregory, Resources Real Estate. MoreMLS
- $529,0003 bd2 ba1.6k sqft102 Victoria Place, Union Beach, NJ 07735For SaleMLS ID #22625595, Marguerite Montserrat, O'Brien Realty, LLC. MoreMLS
- $629,9004 bd3 ba1.7k sqft97 Perry Street, Keyport, NJ 07735For SaleMLS ID #22628364, Lauren Cinquegrana, O'Brien Realty, LLC. MoreMLS
- $649,0003 bd3 ba1.9k sqft316 Broadway, Keyport, NJ 07735For Sale
 MLS ID #2617804R, SUSAN MARCRIE. All Jersey MLS
 - $625,0004 bd2 ba1.8k sqft335 Middle Road, Hazlet, NJ 07730For SaleMLS ID #22630731, Sheryl Dente, Weichert Realtors-Holmdel. MoreMLS
- $499,9004 bd1 ba1.2k sqft730 Lorillard Avenue, Union Beach, NJ 07735For SaleMLS ID #22629393, Sheryl Dente, Weichert Realtors-Holmdel. MoreMLS
- $849,0004 bd3 ba2.1k sqft30 Kentucky Drive, Hazlet, NJ 07730For SaleMLS ID #22624892, Toni Ann Callari, C21 Thomson & Co.. MoreMLS
- $639,0003 bd3 ba1.4k sqft21 Monmouth Street, Hazlet, NJ 07730For SaleMLS ID #22629274, Mayer Stroh, Keller Williams Realty Monmouth/Ocean. MoreMLS
- $925,0005 bd5 ba2.8k sqft307 Springlawn Avenue, Matawan, NJ 07747For SaleMLS ID #22628594, Kunal Doshi, EXP Realty. MoreMLS
- $679,0003 bd2 ba2k sqft294 Leonardville Road, Belford, NJ 07718For SaleMLS ID #22628986, Shara Moran, RE/MAX First Class. MoreMLS
- $750,0004 bd3 ba1.8k sqft296 Remsen Ave, Avenel, NJ 07001For SaleMLS ID #2703265R, SUSAN MARCRIE. All Jersey MLS
- $999,0004 bd3 ba2.6k sqft23 Pearl Street, Middletown, NJ 07748For SaleMLS ID #22629358, Shara Moran, RE/MAX First Class. MoreMLS
- $750,0004 bd3 ba2.1k sqft19 Vanderveer Road, Freehold, NJ 07728For SaleMLS ID #22623771, Dennis Carcel, EXP Realty. MoreMLS
- $899,9005 bd4 ba2.5k sqft156 Washington Avenue, Matawan, NJ 07747New ConstructionMLS ID #22630819, Donna Bruno, EXP Realty. MoreMLS
- $710,0004 bd2 ba1.9k sqft35 Chesapeake Road, Manalapan, NJ 07726For SaleMLS ID #22627644, Nicole Rabbat Levine, Heritage House Sotheby's International Realty. MoreMLS
- $799,9993 bd3 ba2k sqft6 Volt Place, Middletown, NJ 07748For SaleMLS ID #22628361, Michael Gruosso, G & G Agency Inc. MoreMLS
