THIS is the Middletown Walk opportunity buyers wait for. UPGRADED End-unit residence offering nearly 3,000 square feet of living space, premium-lot privacy, and elevated finishes in one of Middletown's most desirable luxury communities by Toll brothers. Enjoy a state-of-the-art clubhouse, fitness center, resort-style saltwater pool with private lifeguards and cabanas, outdoor kitchens and dining areas, tennis and pickleball courts, walking trails, kids clubs, social events, and snow removal. Inside, 10-foot ceilings, 7.5-inch plank hardwood floors, upgraded cabinetry with under cabinet lighting, extensive new millwork, exceptional natural light and a 12 ft quartz island set the elevated tone here! 3 Bedrooms, 2 Full bathrooms & 2 powder rooms. Primary en-suite with upgraded bathroom & HUGE walk-in closet. 2nd bedroom also provides a walk-in closet. A dramatic gas fireplace with oversized custom stonework anchors the main living space, while the open layout flows directly to a gated Trex deck overlooking a premium setting that feels more like your own backyard than townhome living. The fully finished basement adds another level of polished living space with gorgeous custom built-ins and a powder room, ideal for a media room, gym, office, playroom, or private lounge. As an end unit, the home benefits from added privacy, additional windows, and a brighter, more open feel throughout. 7 Minutes to Red Bank, direct NYC train service, three nearby ferry options, top-rated schools, 15 Min to the new NETFLIX studios, the Garden State Parkway, hospitals, beaches, dining, and shopping. Nearly 3,000 square feet. End-unit privacy. Built in 2024. Premium lot. Resort-style amenities. 12 Linder Ct is not your average Middletown Walk resale. - some rooms have been virtually furnished. colors, layout, fixtures & condition are how they appear.
New construction
$989,000
12 Linder Court #186, Middletown, NJ 07748
3beds
2,836sqft
Single Family Residence
Built in 2024
1,306 Square Feet Lot
$983,600 Zestimate®
$349/sqft
$440/mo HOA
What's special
Elevated finishesWalking trailsExtensive new millworkExceptional natural lightTennis and pickleball courtsPremium lotPremium-lot privacy
- 3 days
- 593
- 35
Zillow last checked:
Listing updated:
Listed by:
Amanda Cruz 848-309-4120,
Signature Realty NJ
Source: MoreMLS,MLS#: 22631438
Facts & features
Interior
Bedrooms & bathrooms
- Bedrooms: 3
- Bathrooms: 4
- Full bathrooms: 2
- 1/2 bathrooms: 2
Rooms
- Room types: Bonus Room
Bedroom
- Description: Walk -In Closet
- Area: 132
- Dimensions: 12.0 x 11.0
Bedroom
- Area: 121
- Dimensions: 11.0 x 11.0
Bathroom
- Description: Half Bath
Bathroom
- Description: Half Bath off of Great Room
Other
- Description: En Suite with Large Walk -In Closet
- Area: 238
- Dimensions: 17.0 x 14.0
Other
- Description: Extra Large Shower
Dining room
- Description: Spectacular Chandelier
- Area: 187
- Dimensions: 17.0 x 11.0
Garage
- Description: Two Car Garage plus Storage
- Area: 428.74
- Dimensions: 22.1 x 19.4
Great room
- Description: With Sliders to Deck
- Area: 401.94
- Dimensions: 23.1 x 17.4
Great room
- Description: Flex Room Office, Media, Den Playroom or
- Area: 323.4
- Dimensions: 23.1 x 14.0
Kitchen
- Description: Stainless Steel Appliances
- Area: 302.6
- Dimensions: 17.8 x 17.0
Heating
- Natural Gas, Forced Air, 2 Zoned Heat
Cooling
- Central Air, 2 Zoned AC
Features
- Ceilings - 9Ft+ 1st Flr, Ceilings - 9Ft+ 2nd Flr, Dec Molding, Recessed Lighting
- Flooring: Wood
- Basement: Ceilings - High,Finished,Full
- Number of fireplaces: 1
Interior area
- Total structure area: 2,836
- Total interior livable area: 2,836 sqft
Property
Parking
- Total spaces: 2
- Parking features: Double Wide Drive, Driveway
- Attached garage spaces: 2
- Has uncovered spaces: Yes
Features
- Stories: 3
- Exterior features: Recreation Area, Swimming, Lighting, Tennis Court(s)
- Pool features: Community, Gunite, Heated, In Ground
Lot
- Size: 1,306 Square Feet
Details
- Parcel number: 320082500000005303C0186
- Zoning description: Residential
Construction
Type & style
- Home type: SingleFamily
- Property subtype: Single Family Residence
Materials
- Brick
Condition
- New construction: Yes
- Year built: 2024
Utilities & green energy
- Sewer: Public Sewer
Community & HOA
Community
- Security: Security System
- Subdivision: Middletown Walk
HOA
- Has HOA: Yes
- Services included: Trash, Common Area, Lawn Maintenance, Pool, Snow Removal
- HOA fee: $440 monthly
Location
- Region: Middletown
Financial & listing details
- Price per square foot: $349/sqft
- Tax assessed value: $932,900
- Date on market: 10/6/2026
- Inclusions: Washer, Wall Oven, Window Treatments, Blinds/Shades, Ceiling Fan(s), Counter Top Range, Dishwasher, Dryer, Light Fixtures, Microwave, Security System, Stove Hood, Refrigerator, Screens, Garbage Disposal, Garage Door Opener, Gas Cooking
- Exclusions: Personal Property
Estimated market value
$983,600
$934,000 - $1.03M
$5,498/mo
Price history
| Date | Event | Price |
|---|---|---|
| 10/6/2026 | Listed for sale | $989,000+2.3%$349/sqft |
Source:  MoreMLS #22631438 Report a problem MoreMLS #22631438 Report a problem | ||
| 6/18/2026 | Listing removed | $967,000$341/sqft |
Source: MoreMLS #22610637 Report a problem | ||
| 4/17/2026 | Listed for sale | $967,000$341/sqft |
Source: MoreMLS #22610637 Report a problem | ||
Public tax history
Tax history is unavailable.
Monthly payment
Est. payment
Payment breakdown
Explore the cost of this home by adjusting the details. Changes won't be saved.Climate risks
Neighborhood: 07748
Nearby schools
Schools provided by the listing agent
- Elementary: Bayview
- Middle: Bayshore
- High: Middle North
Source: MoreMLS. This data may not be complete. We recommend contacting the local school district to confirm school assignments for this home.
Similar homes
- $1,065,0004 bd4 ba2.8k sqft68 Augustus Drive #87, Middletown, NJ 07748For Sale
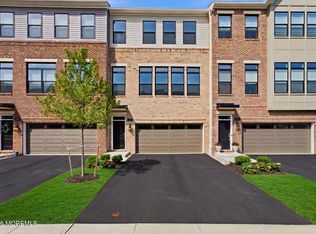
 MLS ID #22628807, Teresa Hargrave, Real Broker, LLC- Freehold. MoreMLS
 - $949,0004 bd3 ba3k sqft46 Hudson Avenue, North Middletown, NJ 07748For Sale
 MLS ID #22622474, Steven Heath, Tishler Realty Group LLC. MoreMLS
 - $1,095,0004 bd5 ba2.9k sqft20 Kronenberg Street, Tinton Falls, NJ 07724For Sale
 MLS ID #22631397, Todd Tretsky, eRealty Advisors, Inc.. MoreMLS
 - $869,9003 bd4 ba2.3k sqft94 Bataan Avenue, Tinton Falls, NJ 07724For Sale
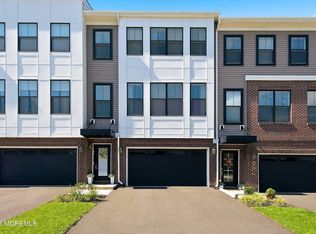 MLS ID #22631387, Frank Rizzo, Keller Williams Realty Central Monmouth. MoreMLS
 - $999,9994 bd4 ba2.5k sqft22 Wicker Place, Morganville, NJ 07751For SaleMLS ID #22626717, Aleksandr Pritsker, EXP Realty. MoreMLS
- $990,0005 bd4 ba2.6k sqft2 Girard Street, Marlboro, NJ 07746For SaleMLS ID #22624375, Thomas J McCormack, Resources Real Estate. MoreMLS
- $750,0004 bd4 ba2.2k sqft403 Arose Lane, Middletown, NJ 07748For SaleMLS ID #22629276, Stephanie M Rizzo, EXIT Realty East Coast Shirvanian. MoreMLS
- $1,075,0004 bd4 ba2.8k sqft27 Bristol Road, Manalapan, NJ 07726For SaleMLS ID #22631349, Drew Robustelli, RE/MAX Homeland Realtors. MoreMLS
- $964,9903 bd3 ba2.9k sqft16 Remington Court, Farmingdale, NJ 07727New ConstructionMLS ID #22631643, Jacqueline K Rossi, Coldwell Banker Realty. MoreMLS
- $900,0004 bd3 ba3.3k sqft424 Morningside Avenue, Union Beach, NJ 07735For SaleMLS ID #22628388, Lindsey J Elliott, EXP Realty. MoreMLS
- $1,399,0004 bd3 ba2.4k sqft345 Chapel Hill Road, Atlantic Highlands, NJ 07716For SaleMLS ID #22628035, Kimberly Newsome, Keller Williams Realty Central Monmouth. MoreMLS
- $899,9005 bd4 ba2.5k sqft156 Washington Avenue, Matawan, NJ 07747New ConstructionMLS ID #22630819, Donna Bruno, EXP Realty. MoreMLS
- $999,9994 bd3 ba2.9k sqft647 Colts Neck Road, Freehold, NJ 07728For SaleMLS ID #22625474, Dennis Interdonato Jr., Keller Williams Realty Ocean Living. MoreMLS
- $799,9003 bd3 ba2.1k sqft25 Brittany Ct, Atlantic Highlands, NJ 07716For Sale
 MLS ID #NJMM2005002, Stefanie Prettyman, Compass New Jersey, LLC - Fair Haven. Bright MLS
 - $849,0004 bd3 ba3k sqft9 Sarah Court, Matawan, NJ 07747For SaleMLS ID #22624379, Edwin Oels, O'Brien Realty, LLC. MoreMLS
- $869,0004 bd3 ba2.4k sqft707 Prospect Avenue, Union Beach, NJ 07735For SaleMLS ID #22618580, Eva G Acevedo, RE/MAX First Class. MoreMLS
- $1,150,0006 bd4 ba3.6k sqft5 Patterson Drive, Freehold, NJ 07728For SaleMLS ID #22631267, Eva Ling, Weichert Realtors-Freehold. MoreMLS
- $1,329,0004 bd3 ba2.2k sqft29 Centerville Road, Holmdel, NJ 07733For SaleMLS ID #22628557, Kathleen Gay, Heritage House Sotheby's International Realty. MoreMLS
- $1,099,0003 bd4 ba2.5k sqft48 Eckert Drive #4103, Lincroft, NJ 07738New ConstructionMLS ID #22628860, Suzanne Veninata, Douglas Elliman of NJ LLC. MoreMLS
- $890,0004 bd3 ba2.4k sqft411 Perry Street, Morganville, NJ 07751For SaleMLS ID #22626196, Elaine Kong Gee, Robert DeFalco Realty Inc.. MoreMLS
