ASSUMABE LOW-RATE MORTGAGE AVAILABLE TO QUALIFIED BUYERS! Timeless charm meets modern living! Original Sears home built in 1914 & renovated in 2018, this distinctive property blends classic character w/updates today's savvy buyers desire. Set on a beautiful acre, offers a stunning kitchen "out of a magazine" w/an Italian 5-burner Bertazonni range & hood, a beautiful master suite w/walk-in-closet, spacious living areas & brand new hardwood floors throughout. Outside your private oasis awaits featuring an in-ground heated, Gunite pool—perfect for summer entertaining, relaxing & making memories. With the charm of yesterday & the comfort & convenience of today, this unique home offers space, style, & elegance. A rare opportunity to own a piece of history without sacrificing modern living!
For sale
Price cut: $100K (10/30)
$1,199,000
197 White Road, Little Silver, NJ 07739
4beds
2,750sqft
Single Family Residence
Built in 1914
1.03 Acres Lot
$1,287,400 Zestimate®
$436/sqft
$-- HOA
What's special
Private oasis
- 28 days
- 4,287
- 273
Zillow last checked:
Listing updated:
Listed by:
Mary Lou Mannino 908-601-7302,
Berkshire Hathaway HomeServices Fox & Roach - Rumson
Source: MoreMLS,MLS#: 22631063
Facts & features
Interior
Bedrooms & bathrooms
- Bedrooms: 4
- Bathrooms: 2
- Full bathrooms: 2
Bedroom
- Area: 224
- Dimensions: 16.0 x 14.0
Bedroom
- Area: 110
- Dimensions: 11.0 x 10.0
Bedroom
- Area: 90
- Dimensions: 10.0 x 9.0
Other
- Area: 266
- Dimensions: 19.0 x 14.0
Other
- Area: 110
- Dimensions: 11.0 x 10.0
Bonus room
- Area: 400
- Dimensions: 20.0 x 20.0
Bonus room
- Area: 169
- Dimensions: 13.0 x 13.0
Dining room
- Area: 143
- Dimensions: 13.0 x 11.0
Family room
- Area: 208
- Dimensions: 13.0 x 16.0
Foyer
- Area: 60
- Dimensions: 10.0 x 6.0
Kitchen
- Description: Kitchen open to Family Rm
- Area: 208
- Dimensions: 16.0 x 13.0
Laundry
- Area: 126
- Dimensions: 14.0 x 9.0
Living room
- Area: 195
- Dimensions: 15.0 x 13.0
Heating
- Natural Gas, Forced Air
Cooling
- Central Air
Features
- Ceilings - 9Ft+ 1st Flr, Dec Molding, Eat-in Kitchen
- Flooring: Tile, Wood
- Basement: Unfinished
- Attic: Attic,Walk-up
- Number of fireplaces: 1
Interior area
- Total structure area: 2,750
- Total interior livable area: 2,750 sqft
Video & virtual tour
Property
Parking
- Parking features: Driveway, None
- Has uncovered spaces: Yes
Features
- Stories: 2
- Exterior features: Swimming, Lighting
- Has private pool: Yes
- Pool features: Gunite, Heated, In Ground, Pool Equipment
- Fencing: Fenced Area
Lot
- Size: 1.03 Acres
- Dimensions: 156 x 287
- Features: Oversized
- Topography: Level
Details
- Parcel number: 2500028000000043
- Zoning description: Residential, Single Family
Construction
Type & style
- Home type: SingleFamily
- Architectural style: Custom,Cape Cod
- Property subtype: Single Family Residence
Materials
- Cedar
Condition
- Year built: 1914
Utilities & green energy
- Sewer: Public Sewer
Community & HOA
Community
- Subdivision: None
HOA
- Has HOA: No
Location
- Region: Little Silver
Financial & listing details
- Price per square foot: $436/sqft
- Tax assessed value: $1,116,600
- Annual tax amount: $17,049
- Date on market: 10/7/2026
- Inclusions: Outdoor Lighting, AC Units, Washer, Track Lighting, Timer Thermostat, Ceiling Fan(s), Dishwasher, Dryer, Microwave, Self/Con Clean, Stove, Refrigerator, Screens, Gas Cooking
- Exclusions: Window treatments excluded.
Estimated market value
$1,287,400
$1.22M - $1.35M
$6,091/mo
Price history
| Date | Event | Price |
|---|---|---|
| 10/30/2026 | Price change | $1,199,000-7.7%$436/sqft |
Source:  MoreMLS #22631063 Report a problem | ||
| 10/20/2026 | Price change | $1,299,000-2%$472/sqft |
Source: MoreMLS #22631063 Report a problem | ||
| 10/7/2026 | Listed for sale | $1,325,000+140.9%$482/sqft |
Source: MoreMLS #22631063 Report a problem | ||
| 9/22/2017 | Sold | $550,000-3.3%$200/sqft |
Source: MoreMLS #21722633 Report a problem | ||
| 7/11/2017 | Pending sale | $569,000$207/sqft |
Source: Gloria Nilson Co. Real Estate #21722633 Report a problem | ||
| 6/9/2017 | Listed for sale | $569,000$207/sqft |
Source: Gloria Nilson & Co. Real Estate #21722633 Report a problem | ||
Public tax history
| Year | Property taxes | Tax assessment |
|---|---|---|
| 2025 | $20,026 +72.3% | $1,186,400 +72.3% |
| 2024 | $11,620 +0.4% | $688,400 +7.1% |
| 2023 | $11,572 +1.9% | $642,900 +3% |
| 2022 | $11,355 -1.2% | $623,900 +7.2% |
| 2021 | $11,489 +5.1% | $582,000 +1.1% |
| 2020 | $10,933 +27.7% | $575,700 +21.4% |
| 2019 | $8,561 | $474,400 +10.7% |
| 2018 | $8,561 +3.1% | $428,500 +1.3% |
| 2017 | $8,301 -0.3% | $422,900 +1.1% |
| 2016 | $8,329 -0.2% | $418,400 +0.9% |
| 2015 | $8,342 +6.4% | $414,600 +6.9% |
| 2014 | $7,841 -0.3% | $388,000 +11% |
| 2013 | $7,864 +3.2% | $349,400 +5.4% |
| 2012 | $7,619 +1.8% | $331,400 |
| 2011 | $7,486 +1.8% | $331,400 |
| 2010 | $7,354 +3.4% | $331,400 |
| 2009 | $7,109 | $331,400 |
| 2008 | -- | $331,400 |
| 2007 | -- | $331,400 |
| 2006 | -- | $331,400 |
| 2005 | -- | $331,400 |
| 2003 | -- | $331,400 +86.7% |
| 2002 | -- | $177,500 |
| 2001 | -- | $177,500 |
Find assessor info on the county website
Monthly payment
Est. payment
Payment breakdown
Explore the cost of this home by adjusting the details. Changes won't be saved.Climate risks
Neighborhood: 07739
Nearby schools
Schools provided by the listing agent
- Elementary: Point Road
- Middle: Markham Place
- High: Red Bank Reg
Source: MoreMLS. This data may not be complete. We recommend contacting the local school district to confirm school assignments for this home.

Similar homes
- $1,349,0004 bd4 ba3.2k sqft115 Phalanx Road, Colts Neck, NJ 07722For Sale
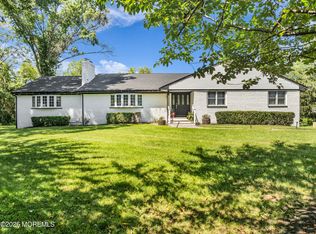
 MLS ID #22634201, Melina Bradley, Keller Williams Realty West Monmouth. MoreMLS
- $1,199,9004 bd3 ba2.6k sqft20 Red Coach Lane, Holmdel, NJ 07733For Sale
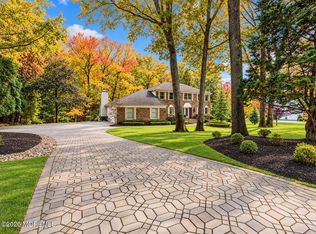 MLS ID #22633054, Amanda Cruz, Signature Realty NJ. MoreMLS
- $1,300,0004 bd3 ba2.5k sqft20 Mahoras Drive, Ocean Twp, NJ 07712For Sale
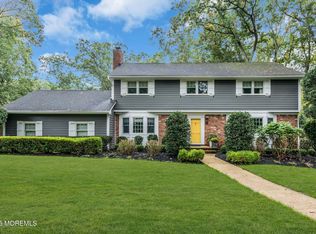 MLS ID #22633393, Eric Bosniak, Coldwell Banker Realty. MoreMLS
- $1,250,0004 bd4 ba2.6k sqft10 Bowne Avenue, Atlantic Highlands, NJ 07716For Sale
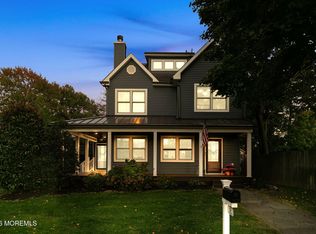 MLS ID #22633424, Gary Thomson, C21 Thomson & Co.. MoreMLS
- $1,399,0004 bd3 ba2.4k sqft345 Chapel Hill Road, Atlantic Highlands, NJ 07716For SaleMLS ID #22628035, Kimberly Newsome, Keller Williams Realty Central Monmouth. MoreMLS
- $999,0004 bd3 ba2.5k sqft17 Horicon Drive, Ocean Twp, NJ 07712For SaleMLS ID #22633394, Eric Bosniak, Coldwell Banker Realty. MoreMLS
- $1,199,9005 bd4 ba3.5k sqft15 Oxford Drive, Ocean Twp, NJ 07712For SaleMLS ID #22624626, Eric Bosniak, Coldwell Banker Realty. MoreMLS
- $925,0004 bd3 ba2.3k sqft7 Joseph Drive, Lincroft, NJ 07738For SaleMLS ID #22632878, Simi Kapoor, RE/MAX Innovation. MoreMLS
- $1,299,0004 bd3 ba2.2k sqft29 Centerville Road, Holmdel, NJ 07733For SaleMLS ID #22628557, Kathleen Gay, Heritage House Sotheby's International Realty. MoreMLS
- $1,599,0004 bd3 ba2.7k sqft21 Terry Lane, Middletown, NJ 07748For SaleMLS ID #22633370, Shirley Colon Crocitto, Realty One Group Open Door. MoreMLS
- $1,450,0005 bd3 ba3.1k sqft14 Winhar Place, Oceanport, NJ 07757For SaleMLS ID #22631517, Lauren Corso, Kalian Real Estate , LLC. MoreMLS
- $1,250,0004 bd4 ba3.6k sqft221 Verdant Court, Freehold, NJ 07728For SaleMLS ID #22632953, Christine Manna, Heritage House Sotheby's International Realty. MoreMLS
- $1,100,0004 bd3 ba2.1k sqft32 Arno Street, Oakhurst, NJ 07755For SaleMLS ID #22633172, Jennie A Bornhoeft, Heritage House Sotheby's International Realty. MoreMLS
- $1,750,0004 bd4 ba3.7k sqft48 Hedge Drive, Oceanport, NJ 07757For SaleMLS ID #22633215, Jacalyn Grieco, Compass New Jersey LLC. MoreMLS
- $875,0004 bd3 ba2.2k sqft94 Leedsville Drive, Lincroft, NJ 07738For SaleMLS ID #22620847, Robert Haspel, Preferred Properties Real Estate. MoreMLS
- $1,075,9954 bd4 ba2.4k sqft10 Lambert Johnson Drive, Ocean Twp, NJ 07712For SaleMLS ID #22613915, Sharyn Coyne, Genora & Co.Realty, LLC. MoreMLS
- $829,0004 bd3 ba2.1k sqft10 Homestead Place, Holmdel, NJ 07733For SaleMLS ID #22634341, Adam Aly, Keller Williams Realty East Monmouth. MoreMLS
- $999,0003 bd2 ba2.3k sqft35 Heyward Hills Drive, Holmdel, NJ 07733For SaleMLS ID #22632785, Gerine A Skamarak, EXIT Realty East Coast Shirvanian. MoreMLS
- $999,0004 bd3 ba2.6k sqft23 Pearl Street, Middletown, NJ 07748For SaleMLS ID #22629358, Shara Moran, RE/MAX First Class. MoreMLS
