C/S showings start Oct 22.Be prepared to FALL in Love! This gorgeous,completely renovated,with attention to every detail,custom 4 bedroom 3 full bath home boasts sun filled gourmet kitchen designed for those who like to cook & entertain at the same time and features quartz counters/island,custom cabinetry,high-end appliance pkg. Entertainment sized Living Room/Dining room w/vaulted ceilings & fireplace."Suite Retreat"primary bedroom w/en suite,vaulted ceilings,Walkincloset & mini split unit.Beautiful Hardwood floors throughout the home.Lower level features family room & full bath.All new and updated plumbing & electric,timberline roof (2025), newer HVAC (2022). Private fenced yard backing woods w/room for pool.convenient location close to parks,schools,shopping,beaches GSP, transportation.
Coming soon
Street View
$1,100,000
32 Arno Street, Oakhurst, NJ 07755
4beds
2,131sqft
Single Family Residence
Built in 1956
7,405 Square Feet Lot
$900,400 Zestimate®
$516/sqft
$-- HOA
What's special
- 9 hours
- 138
- 9
Zillow last checked:
Listing updated:
Listed by:
Jennie A Bornhoeft 732-768-5849,
Heritage House Sotheby's International Realty
Source: MoreMLS,MLS#: 22633172
Facts & features
Interior
Bedrooms & bathrooms
- Bedrooms: 4
- Bathrooms: 3
- Full bathrooms: 3
Bedroom
- Area: 108
- Dimensions: 12.0 x 9.0
Bedroom
- Area: 115.5
- Dimensions: 11.0 x 10.5
Bedroom
- Area: 144
- Dimensions: 12.0 x 12.0
Other
- Area: 208
- Dimensions: 16.0 x 13.0
Dining room
- Area: 120
- Dimensions: 12.0 x 10.0
Family room
- Area: 260
- Dimensions: 20.0 x 13.0
Kitchen
- Area: 266
- Dimensions: 19.0 x 14.0
Laundry
- Area: 30
- Dimensions: 6.0 x 5.0
Living room
- Area: 247
- Dimensions: 19.0 x 13.0
Other
- Area: 93.48
- Dimensions: 8.2 x 11.4
Heating
- Natural Gas, Other, See Remarks, Forced Air
Cooling
- Central Air, Other
Features
- Ceilings - 9Ft+ 2nd Flr, Dec Molding
- Flooring: Ceramic Tile, Wood
- Windows: Thermal Window
- Basement: None
- Attic: Pull Down Stairs
- Number of fireplaces: 1
Interior area
- Total structure area: 2,131
- Total interior livable area: 2,131 sqft
Property
Parking
- Total spaces: 1
- Parking features: Driveway, Off Street
- Attached garage spaces: 1
- Has uncovered spaces: Yes
Features
- Levels: Split Level
- Stories: 4
- Exterior features: Swingset, Lighting
Lot
- Size: 7,405 Square Feet
- Dimensions: 75 x 100
- Features: Back to Woods
- Topography: Level
Details
- Parcel number: 3700003000000040
- Zoning description: Residential, Single Family
Construction
Type & style
- Home type: SingleFamily
- Architectural style: Custom
- Property subtype: Single Family Residence
Materials
- Roof: Timberline
Condition
- New construction: No
- Year built: 1956
Utilities & green energy
- Sewer: Public Sewer
Community & HOA
Community
- Subdivision: Peachtree Est
HOA
- Has HOA: No
Location
- Region: Oakhurst
Financial & listing details
- Price per square foot: $516/sqft
- Tax assessed value: $819,500
- Annual tax amount: $10,260
- Date on market: 10/20/2026
- Inclusions: Washer, Window Treatments, Swing Set, Blinds/Shades, Ceiling Fan(s), Dishwasher, Dryer, Light Fixtures, Microwave, Stove, Stove Hood, Refrigerator, Attic Fan, Gas Cooking
- Exclusions: Personal Items
Estimated market value
$900,400
$828,000 - $990,000
$2,662/mo
Price history
| Date | Event | Price |
|---|---|---|
| 10/20/2022 | Listing removed | -- |
Source:  MoreMLS #22225292 Report a problem | ||
| 8/15/2022 | Price change | $645,000-4.4%$303/sqft |
Source: MoreMLS #22225292 Report a problem | ||
| 8/10/2022 | Listed for sale | $675,000+73.1%$317/sqft |
Source: MoreMLS #22225292 Report a problem | ||
| 10/17/2018 | Sold | $390,000+1.3%$183/sqft |
Source: MoreMLS #21825910 Report a problem | ||
| 8/31/2018 | Pending sale | $385,000$181/sqft |
Source: Berkshire Hathaway HomeServices New Jersey Properties #21825910 Report a problem | ||
| 7/14/2018 | Listed for sale | $385,000$181/sqft |
Source: Berkshire Hathaway HomeServices New Jersey Properties #21825910 Report a problem | ||
Public tax history
| Year | Property taxes | Tax assessment |
|---|---|---|
| 2025 | $10,540 +11.8% | $758,300 +11.8% |
| 2024 | $9,431 -8.5% | $678,500 +0.6% |
| 2023 | $10,309 +19.8% | $674,200 +35.7% |
| 2022 | $8,608 +16.3% | $497,000 +31.9% |
| 2021 | $7,404 -1.4% | $376,800 +0.7% |
| 2020 | $7,510 +3.4% | $374,000 +1.5% |
| 2019 | $7,264 | $368,300 +6.2% |
| 2018 | $7,264 +21.6% | $346,900 +13.5% |
| 2017 | $5,976 -1.6% | $305,700 +19.6% |
| 2016 | $6,073 -7.7% | $255,600 -2.8% |
| 2015 | $6,577 +3.1% | $263,000 -8.9% |
| 2014 | $6,377 +2.4% | $288,700 |
| 2013 | $6,230 +1.5% | $288,700 +0.3% |
| 2012 | $6,135 +2.1% | $287,900 |
| 2011 | $6,011 +7.9% | $287,900 |
| 2010 | $5,569 +1.4% | $287,900 -3.6% |
| 2009 | $5,491 | $298,600 |
| 2008 | -- | $298,600 |
| 2007 | -- | $298,600 |
| 2006 | -- | $298,600 |
| 2005 | -- | $298,600 +125.7% |
| 2003 | -- | $132,300 |
| 2002 | -- | $132,300 |
| 2001 | -- | $132,300 |
Find assessor info on the county website
Monthly payment
Est. payment
Payment breakdown
Explore the cost of this home by adjusting the details. Changes won't be saved.Climate risks
Neighborhood: 07755
Nearby schools
Schools provided by the listing agent
- Elementary: Ocean Twnshp
- Middle: Ocean
- High: Ocean Twp
Source: MoreMLS. This data may not be complete. We recommend contacting the local school district to confirm school assignments for this home.


Similar homes
- $1,159,0004 bd3 ba2.5k sqft120 Whalepond Road, Oakhurst, NJ 07755For Sale
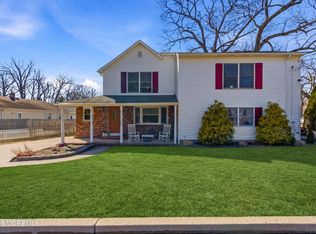
 MLS ID #22632636, Marcelle Bale, Burke&Manna Real Estate Agency. MoreMLS
- $1,100,0003 bd3 ba1.4k sqft443 W Lake Avenue, Oakhurst, NJ 07755For Sale
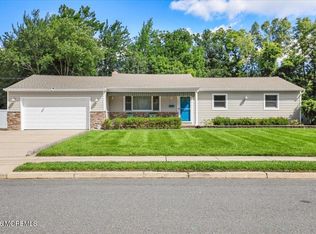 MLS ID #22626776, Elizabeth Giordano, RE/MAX Gateway. MoreMLS
- $1,099,0004 bd2 ba1.4k sqft603 Carol Avenue, Oakhurst, NJ 07755For Sale
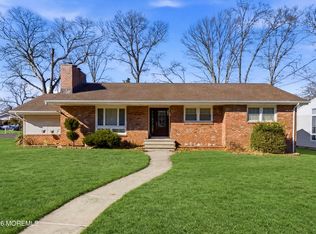 MLS ID #22626945, Marcelle Bale, Burke&Manna Real Estate Agency. MoreMLS
- $1,149,0003 bd2 ba1.4k sqft27 Branch Road, Oakhurst, NJ 07755For Sale
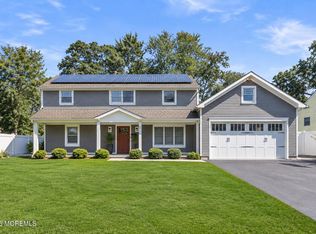 MLS ID #22629522, Michael Ades, Cathy Ades Real Estate LLC. MoreMLS
- $849,0003 bd2 ba1.6k sqft12 Arno St, Oakhurst, NJ 07755For Sale
 MLS ID #2706237R, ANTHONY D. IADISERNIA. All Jersey MLS
- $1,075,0004 bd2 ba1.5k sqft428 Redmond Avenue, Oakhurst, NJ 07755For SaleMLS ID #22626652, Catherine Ades, Cathy Ades Real Estate LLC. MoreMLS
- $1,249,9995 bd2 ba1.4k sqft18 Branch Road, Oakhurst, NJ 07755For SaleMLS ID #22627906, Meir Araman, Elite Real Estate Agency , LLC. MoreMLS
- $1,400,0004 bd2 ba2.3k sqft221 Harrison Avenue, Oakhurst, NJ 07755For SaleMLS ID #22632505, Shanit Cohen-Saban, Avenue Realty NJ. MoreMLS
- $1,099,9994 bd4 ba2.9k sqft6 Oak Tree Lane, Ocean Twp, NJ 07712For SaleMLS ID #22632648, Lisa M Smith, Resources Real Estate. MoreMLS
- $975,0004 bd3 ba2.1k sqft1707 Melville Street, Oakhurst, NJ 07755For SaleMLS ID #22611763, Catherine Ades, Cathy Ades Real Estate LLC. MoreMLS
- $1,190,0003 bd2 ba1.2k sqft559 Dow Avenue, Oakhurst, NJ 07755For SaleMLS ID #22624149, Esther Silvera, Silvera Realty Co.. MoreMLS
- $899,0004 bd2 ba2.1k sqft708 Auth Avenue, Oakhurst, NJ 07755For SaleMLS ID #22619855, Michael Mizrahi, American Homes Group. MoreMLS
- $1,200,0004 bd2 ba1.5k sqft10 Youmans Avenue, Eatontown, NJ 07724For SaleMLS ID #22629026, Steven J Kozusko, C21 Thomson & Co.. MoreMLS
- $845,0002 bd2 ba1.5k sqft456 Brookside Avenue, Oakhurst, NJ 07755For SaleMLS ID #22632348, Eliza Senkovich, Berkshire Hathaway HomeServices Fox & Roach - Holmdel. MoreMLS
- $889,7774 bd5 ba2.9k sqft2 Oxford Lane, Eatontown, NJ 07724For SaleMLS ID #22633115, Michael A Fingerman, HomeSmart First Advantage. MoreMLS
- $1,590,0004 bd3 ba2.2k sqft333 S Lincoln Avenue, Oakhurst, NJ 07755For SaleMLS ID #22626606, Cosimo Franze, Elana Properties LLC. MoreMLS
- $1,199,0005 bd3 ba2.1k sqft40 Arlene Drive, West Long Branch, NJ 07764For SaleMLS ID #22626320, Catherine Ades, Cathy Ades Real Estate LLC. MoreMLS
- $799,0004 bd3 ba2.2k sqft220 Chatham Avenue, Oakhurst, NJ 07755For SaleMLS ID #22621375, Michael Mizrahi, American Homes Group. MoreMLS
- $1,625,0004 bd3 ba2.1k sqft331 Norwood Avenue, Long Branch, NJ 07740For SaleMLS ID #22632860, Melissa Carlin, Coldwell Banker Realty. MoreMLS
