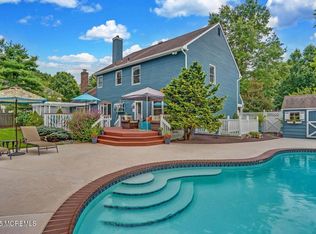
Welcome to this beautifully renovated 4-bedroom, 2.5-bath Colonial nestled in the highly sought-after Woodlands community of Ocean Township. Every detail has been thoughtfully updated, creating a home that perfectly blends timeless style with today's most desirable finishes.
The stunning custom kitchen is truly the heart of the home, featuring elegant Café appliances, a cooktop, pot filler, coffee bar, custom cabinetry, and designer finishes that are sure to impress. The luxurious bathrooms offer a true spa-like experience, complete with a gorgeous claw foot soaking tub, oversized rain shower, and thoughtfully curated designer details throughout.Warm and inviting living spaces include a wood-burning fireplace a bright and airy four-season room, and seamless backyard, where you'll find a beautiful paver patio and generous outdoor space perfect for entertaining, relaxing, or creating your own private backyard oasis. Ideally located just minutes from the Garden State Parkway, beautiful Jersey Shore beaches, shopping, dining, parks, and more, this home offers the perfect blend of convenience and coastal living with an easy commute to New York City. Beautifully updated, move-in ready, and located in one of Ocean Township's most desirable neighborhoods, this is a home you won't want to miss.
For sale
Price cut: $51K (8/31)
$1,149,000
6 Oak Tree Lane, Ocean Twp, NJ 07712
4beds
2,950sqft
Single Family Residence
Built in 1987
0.44 Acres Lot
$1,127,100 Zestimate®
$389/sqft
$-- HOA
What's special
- 71 days
- 1,299
- 68
Zillow last checked:
Listing updated:
Listed by:
Lisa M Smith 732-212-0440,
Resources Real Estate,
Gwen Campbell 732-779-1274,
Resources Real Estate
Source: MoreMLS,MLS#: 22621189
Facts & features
Interior
Bedrooms & bathrooms
- Bedrooms: 4
- Bathrooms: 3
- Full bathrooms: 2
- 1/2 bathrooms: 1
Bedroom
- Area: 166.95
- Dimensions: 10.5 x 15.9
Bedroom
- Area: 132.31
- Dimensions: 10.1 x 13.1
Bathroom
- Description: 1./2 bath
- Area: 23.02
- Dimensions: 5.6 x 4.11
Other
- Area: 303.83
- Dimensions: 12.1 x 25.11
Other
- Area: 113.92
- Dimensions: 12.8 x 8.9
Dining room
- Area: 176.66
- Dimensions: 12.1 x 14.6
Foyer
- Description: 16.10 cieling
- Area: 167.58
- Dimensions: 12.6 x 13.3
Great room
- Area: 311.71
- Dimensions: 15.5 x 20.11
Kitchen
- Area: 272.02
- Dimensions: 13.4 x 20.3
Living room
- Area: 273.36
- Dimensions: 20.1 x 13.6
Heating
- Natural Gas, Forced Air, 2 Zoned Heat
Cooling
- Central Air, 2 Zoned AC
Features
- Center Hall, Wet Bar, Recessed Lighting
- Flooring: Ceramic Tile, Wood
- Basement: Partial
- Attic: Attic
- Number of fireplaces: 1
Interior area
- Total structure area: 2,950
- Total interior livable area: 2,950 sqft
Property
Parking
- Total spaces: 2
- Parking features: Asphalt, Double Wide Drive, Driveway, Oversized
- Attached garage spaces: 2
- Has uncovered spaces: Yes
Features
- Stories: 2
- Fencing: Fenced Area
Lot
- Size: 0.44 Acres
- Dimensions: 129 x 147
- Topography: Level
Details
- Parcel number: 3700175000000059
- Zoning description: Residential, Single Family
Construction
Type & style
- Home type: SingleFamily
- Architectural style: Colonial
- Property subtype: Single Family Residence
Materials
- Brick
- Roof: Timberline
Condition
- New construction: No
- Year built: 1987
Utilities & green energy
- Sewer: Public Sewer
Community & HOA
Community
- Subdivision: Woodlands
HOA
- Has HOA: No
Location
- Region: Ocean
Financial & listing details
- Price per square foot: $389/sqft
- Tax assessed value: $907,200
- Annual tax amount: $10,355
- Date on market: 7/16/2026
- Inclusions: Blinds/Shades, Dishwasher, Double Oven, Microwave, Stove, Refrigerator, Screens, Generator
- Exclusions: Foyer chandelier is excluded
Estimated market value
$1,127,100
$1.07M - $1.18M
$5,323/mo
Price history
| Date | Event | Price |
|---|---|---|
| 8/31/2026 | Price change | $1,149,000-4.3%$389/sqft |
Source:  MoreMLS #22621189 Report a problem MoreMLS #22621189 Report a problem | ||
| 7/16/2026 | Listed for sale | $1,200,000+33.3%$407/sqft |
Source: MoreMLS #22621189 Report a problem | ||
| 8/18/2025 | Sold | $900,000+0%$305/sqft |
Source: MoreMLS #22518023 Report a problem | ||
| 7/2/2025 | Pending sale | $899,900$305/sqft |
Source: MoreMLS #22518023 Report a problem | ||
| 6/22/2025 | Listed for sale | $899,900+174.8%$305/sqft |
Source: MoreMLS #22518023 Report a problem | ||
| 4/29/1999 | Sold | $327,500$111/sqft |
Source: Public Record Report a problem | ||
Public tax history
| Year | Property taxes | Tax assessment |
|---|---|---|
| 2025 | $10,638 +16.4% | $765,300 +16.4% |
| 2024 | $9,138 -12.2% | $657,400 -3.4% |
| 2023 | $10,406 -5% | $680,600 +7.6% |
| 2022 | $10,955 -7.5% | $632,500 +5% |
| 2021 | $11,837 +0.4% | $602,400 +1.2% |
| 2020 | $11,794 +247.8% | $595,200 +2.9% |
| 2019 | $3,391 | $578,400 -4.6% |
| 2018 | $3,391 -67.9% | $606,400 +7.8% |
| 2017 | $10,568 -0.6% | $562,700 +24.5% |
| 2016 | $10,631 -1.8% | $452,000 -1.8% |
| 2015 | $10,830 +3.1% | $460,400 -3.2% |
| 2014 | $10,502 +2.6% | $475,400 |
| 2013 | $10,236 +1.5% | $475,400 +0.5% |
| 2012 | $10,080 +2.1% | $473,000 |
| 2011 | $9,876 -6% | $473,000 |
| 2010 | $10,506 +1.4% | $473,000 -16% |
| 2009 | $10,359 | $563,300 |
| 2008 | -- | $563,300 |
| 2007 | -- | $563,300 |
| 2006 | -- | $563,300 |
| 2005 | -- | $563,300 +108.2% |
| 2003 | -- | $270,600 |
| 2002 | -- | $270,600 |
| 2001 | -- | $270,600 |
Find assessor info on the county website
Monthly payment
Est. payment
Payment breakdown
Explore the cost of this home by adjusting the details. Changes won't be saved.Climate risks
Neighborhood: 07712
Nearby schools
Schools provided by the listing agent
- Elementary: Wayside
- Middle: Ocean
- High: Ocean Twp
Source: MoreMLS. This data may not be complete. We recommend contacting the local school district to confirm school assignments for this home.
Similar homes
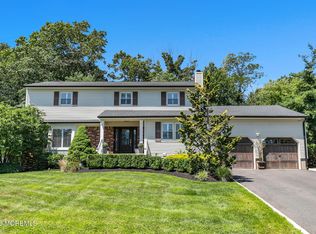
- $1,275,0004 bd3 ba2.7k sqft16 Springhouse Road, Ocean Twp, NJ 07712For Sale
 MLS ID #22629387, Pascale Coppola, Heritage House Sotheby's International Realty. MoreMLS
 - $1,199,9005 bd4 ba3.5k sqft15 Oxford Drive, Ocean Twp, NJ 07712For Sale
 MLS ID #22624626, Eric Bosniak, Coldwell Banker Realty. MoreMLS
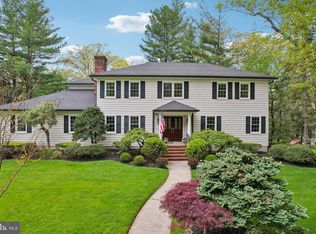
 - $1,050,0004 bd4 ba3.6k sqft523 Bowne Rd, Ocean, NJ 07712For Sale
 MLS ID #NJMM2004568, Kathryn Supko, BHHS Fox & Roach-Moorestown. Bright MLS
 - $1,395,0006 bd4 ba3.7k sqft7 Pilgrim Hollow Road, Ocean Twp, NJ 07712For Sale
 MLS ID #22625136, Kim L Spector, Coldwell Banker Realty. MoreMLS
 - $1,100,0004 bd3 ba2k sqft1026 Summerfield Avenue, Asbury Park, NJ 07712For SaleMLS ID #22628019, Chris Katz, Douglas Elliman of NJ LLC. MoreMLS
- $1,299,9994 bd4 ba2.8k sqft97 Windsor Drive, Eatontown, NJ 07724For SaleMLS ID #22623142, Lucretia Vance, EXP Realty. MoreMLS
- $1,275,0003 bd3 ba1.6k sqft146 Bruce Road, Red Bank, NJ 07701For SaleMLS ID #22630009, Christele Terranova-Beam, Coldwell Banker Realty. MoreMLS
- $1,230,0004 bd4 ba2.7k sqft444 7th Avenue, Atlantic Highlands, NJ 07716New ConstructionMLS ID #22626432, Alyson Mueller, C21 Thomson & Co.. MoreMLS
- $999,9994 bd3 ba2.5k sqft4 Blue Hills Drive, Holmdel, NJ 07733For SaleMLS ID #22628499, Lynn Schaller, EXP Realty. MoreMLS
- $1,149,0004 bd5 ba2.9k sqft93 Lamb Ln, Manalapan, NJ 07726For Sale
 MLS ID #2701355R, SUSAN MARCRIE. All Jersey MLS
 - $1,129,0005 bd3 ba3.3k sqft46 Woodview Drive, Howell, NJ 07731For SaleMLS ID #22615395, Chaim Blau, New and Modern Group. MoreMLS
- $999,9994 bd3 ba2.9k sqft647 Colts Neck Road, Freehold, NJ 07728For SaleMLS ID #22625474, Dennis Interdonato Jr., Keller Williams Realty Ocean Living. MoreMLS
- $849,0005 bd3 ba2.4k sqft504 Woolley Drive, Neptune Township, NJ 07753For SaleMLS ID #22623990, Vincent Oliva, Keller Williams Realty Central Monmouth. MoreMLS
- $1,090,0005 bd4 ba3.7k sqft232 Ambiance Blvd, Freehold, NJ 07728For SaleMLS ID #2618227R, SIMI KAPOOR. All Jersey MLS
- $850,0003 bd3 ba2.6k sqft28 Five Points Road, Freehold, NJ 07728For SaleMLS ID #22629447, Katherine Narson, Keller Williams Realty West Monmouth. MoreMLS
- $1,155,0004 bd3 ba2.2k sqft2207 Herbertsville Road, Point Pleasant, NJ 08742For SaleMLS ID #22619014, Kaitlynn Lin, Keller Williams Realty East Monmouth. MoreMLS
- $1,195,0003 bd3 ba1.9k sqft52 Silverwhite Road, Little Silver, NJ 07739For SaleMLS ID #22624057, Mary Hart, EXIT Realty East Coast Shirvanian. MoreMLS
- $1,100,0005 bd4 ba2.6k sqft2 Girard Street, Marlboro, NJ 07746For SaleMLS ID #22624375, Thomas J McCormack, Resources Real Estate. MoreMLS
- $800,0004 bd3 ba2.2k sqft10 Violante Court, Eatontown, NJ 07724For SaleMLS ID #22628296, Lori Bocchieri-Bennett, RE/MAX Central. MoreMLS
- $1,199,0005 bd3 ba2.8k sqft35 Manor Drive, Marlboro, NJ 07746For SaleMLS ID #22615857, Michael Viktorenko, Coldwell Banker Realty. MoreMLS
