Located just minutes from the Shark River and the coveted Shark River Hills community, 504 Woolley Drive is an expansive, refreshed 5-bedroom, 3-bathroom Colonial tucked away at the absolute end of a quiet cul-de-sac. The bright interior features new flooring, fresh carpeting, an updated kitchen, and a versatile first-floor bedroom. The spacious primary suite offers an oversized walk-in closet, while the main level opens seamlessly to a rear deck and a great fenced yard. Complete with a massive full basement, a two-car garage, and updated major systems. Enjoy ultimate privacy paired with everyday convenience, offering easy access to major highways, local shopping, marinas, and beautiful beaches
For sale
Price cut: $50K (9/15)
$849,000
504 Woolley Drive, Neptune Township, NJ 07753
5beds
2,450sqft
Single Family Residence
Built in 1996
0.25 Acres Lot
$839,300 Zestimate®
$347/sqft
$-- HOA
What's special
Updated kitchenTwo-car garageOversized walk-in closetBright interiorFresh carpetingMassive full basementVersatile first-floor bedroom
- 60 days
- 783
- 51
Zillow last checked:
Listing updated:
Listed by:
Vincent Oliva 732-299-4638,
Keller Williams Realty Central Monmouth
Source: MoreMLS,MLS#: 22623990
Facts & features
Interior
Bedrooms & bathrooms
- Bedrooms: 5
- Bathrooms: 3
- Full bathrooms: 3
Bedroom
- Area: 72
- Dimensions: 9.0 x 8.0
Bedroom
- Area: 143
- Dimensions: 13.0 x 11.0
Bedroom
- Area: 143
- Dimensions: 13.0 x 11.0
Bedroom
- Area: 165
- Dimensions: 15.0 x 11.0
Other
- Area: 231
- Dimensions: 21.0 x 11.0
Dining room
- Description: Formal
- Area: 154
- Dimensions: 14.0 x 11.0
Family room
- Area: 165
- Dimensions: 15.0 x 11.0
Foyer
- Area: 112
- Dimensions: 16.0 x 7.0
Kitchen
- Description: Eat-In-Kitchen
- Area: 220
- Dimensions: 20.0 x 11.0
Laundry
- Area: 49
- Dimensions: 7.0 x 7.0
Living room
- Area: 165
- Dimensions: 15.0 x 11.0
Heating
- Natural Gas, Forced Air
Cooling
- Central Air
Features
- Recessed Lighting
- Basement: Ceilings - High,Full
- Attic: Pull Down Stairs
Interior area
- Total structure area: 2,450
- Total interior livable area: 2,450 sqft
Property
Parking
- Total spaces: 2
- Parking features: Asphalt, Double Wide Drive, Driveway, On Street
- Attached garage spaces: 2
- Has uncovered spaces: Yes
Features
- Stories: 2
Lot
- Size: 0.25 Acres
- Dimensions: 100 x 112
Details
- Parcel number: 3502803000000032
- Zoning description: Residential
Construction
Type & style
- Home type: SingleFamily
- Architectural style: Colonial
- Property subtype: Single Family Residence
Condition
- Year built: 1996
Utilities & green energy
- Sewer: Public Sewer
Community & HOA
Community
- Subdivision: None
HOA
- Has HOA: No
Location
- Region: Neptune
Financial & listing details
- Price per square foot: $347/sqft
- Tax assessed value: $693,500
- Annual tax amount: $11,397
- Date on market: 8/6/2026
- Inclusions: Washer, Dishwasher, Dryer, Stove, Stove Hood, Refrigerator, Garage Door Opener
- Exclusions: personal belongings
Estimated market value
$839,300
$797,000 - $881,000
$4,739/mo
Price history
| Date | Event | Price |
|---|---|---|
| 9/15/2026 | Price change | $849,000-5.6%$347/sqft |
Source:  MoreMLS #22623990 Report a problem MoreMLS #22623990 Report a problem | ||
| 8/6/2026 | Listed for sale | $899,000+180.9%$367/sqft |
Source: MoreMLS #22623990 Report a problem | ||
| 9/17/2009 | Sold | $320,000-8.6%$131/sqft |
Source: Public Record Report a problem | ||
| 3/29/2009 | Listing removed | $349,999$143/sqft |
Source: Keller Williams Realty #20902174 Report a problem | ||
| 3/8/2009 | Listed for sale | $349,999-7.9%$143/sqft |
Source: Keller Williams Realty #20902174 Report a problem | ||
| 8/18/2008 | Sold | $380,000$155/sqft |
Source: Public Record Report a problem | ||
Public tax history
| Year | Property taxes | Tax assessment |
|---|---|---|
| 2025 | $10,394 +18% | $619,400 +18% |
| 2024 | $8,811 -3.1% | $525,100 +4.3% |
| 2023 | $9,090 +6.4% | $503,300 +12.8% |
| 2022 | $8,542 +5% | $446,300 +15.9% |
| 2021 | $8,139 +2% | $385,200 -0.4% |
| 2020 | $7,977 -0.7% | $386,900 +4% |
| 2019 | $8,036 +0.6% | $371,900 +0.4% |
| 2018 | $7,990 +0.7% | $370,300 +4.7% |
| 2017 | $7,934 +3.1% | $353,700 +1% |
| 2016 | $7,692 -17.4% | $350,300 +1.4% |
| 2015 | $9,311 +7.5% | $345,400 +0.5% |
| 2013 | $8,665 +1% | $343,700 |
| 2012 | $8,582 +1.6% | $343,700 |
| 2011 | $8,445 +4.6% | $343,700 |
| 2010 | $8,077 +2.9% | $343,700 |
| 2009 | $7,850 | $343,700 |
| 2008 | -- | $343,700 |
| 2007 | -- | $343,700 |
| 2006 | -- | $343,700 |
| 2005 | -- | $343,700 +99.6% |
| 2003 | -- | $172,200 |
| 2002 | -- | $172,200 |
| 2001 | -- | $172,200 |
Find assessor info on the county website
Monthly payment
Est. payment
Payment breakdown
Explore the cost of this home by adjusting the details. Changes won't be saved.Climate risks
Neighborhood: 07753
Nearby schools
Schools provided by the listing agent
- Middle: Neptune
- High: Neptune Twp
Source: MoreMLS. This data may not be complete. We recommend contacting the local school district to confirm school assignments for this home.
Similar homes
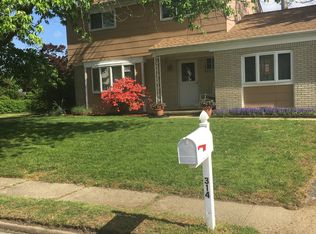
- $629,9004 bd2 ba1.5k sqft12 Coral Way, Neptune Township, NJ 07753For Sale
 MLS ID #22629156, Glenda J D'Ambrisi, RE/MAX Synergy. MoreMLS
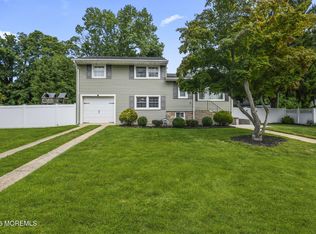
 - $599,9994 bd2 ba1.7k sqft301 Deal Avenue, Neptune Township, NJ 07753For Sale
 MLS ID #22628848, Linda James, O'Brien Realty, LLC. MoreMLS
 - $799,0004 bd4 ba2.3k sqft15 Susie Lane, Jackson, NJ 08527For Sale
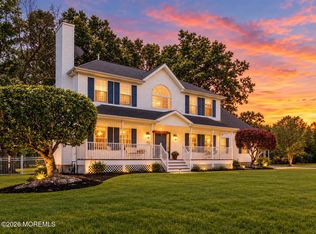 MLS ID #22630816, Margaret Cardinale, Keller Williams Realty Central Monmouth. MoreMLS
 - $799,0005 bd3 ba2.9k sqft45 N Main Street, Farmingdale, NJ 07727For Sale
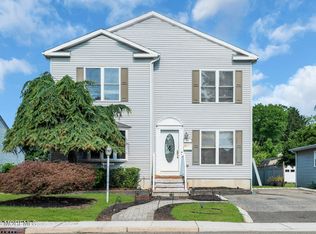 MLS ID #22620239, Leigha M Gullotta-Jackson, Berkshire Hathaway HomeServices Fox & Roach - Lavallette. MoreMLS
 - $825,0003 bd3 ba2.6k sqft28 Five Points Road, Freehold, NJ 07728For SaleMLS ID #22629447, Katherine Narson, Keller Williams Realty West Monmouth. MoreMLS
- $925,0004 bd4 ba2.8k sqft604 Meadow Run, Brick, NJ 08724For SaleMLS ID #22628732, Kevin J Adams, Robert DeFalco Realty Inc.. MoreMLS
- $849,9005 bd3 ba2.9k sqft64 Livingston Lane, Manalapan, NJ 07726For SaleMLS ID #22628316, Melina Bradley, Keller Williams Realty West Monmouth. MoreMLS
- $789,0003 bd3 ba1.7k sqft153 Vanderbilt Avenue, Long Branch, NJ 07740New ConstructionMLS ID #22630933, David Rosa, Crossroads Realty, Inc.. MoreMLS
- $785,0004 bd3 ba1.9k sqft46 Bay Bridge Drive, Brick, NJ 08724For SaleMLS ID #22629248, Eileen Rotolo, RE/MAX Revolution. MoreMLS
- $849,9004 bd3 ba2.2k sqft184 County Road 520, Morganville, NJ 07751For SaleMLS ID #22613207, Ryan T Destler, ProLegacy Realty, LLC. MoreMLS
- $975,0004 bd3 ba2.1k sqft1707 Melville Street, Oakhurst, NJ 07755For SaleMLS ID #22611763, Catherine Ades, Cathy Ades Real Estate LLC. MoreMLS
- $729,0004 bd2 ba2.3k sqft295 Fort Plains Road, Howell, NJ 07731For SaleMLS ID #22623440, Moshe Rumpler, Imperial Real Estate Agency. MoreMLS
- $825,0004 bd4 ba3.5k sqft123 Reynolds Drive, Eatontown, NJ 07724For SaleMLS ID #22611043, Kyle Fash, Roman Balandin Realty LLC. MoreMLS
- $875,0004 bd3 ba2.2k sqft94 Leedsville Drive, Lincroft, NJ 07738For SaleMLS ID #22620847, Robert Haspel, Preferred Properties Real Estate. MoreMLS
- $899,9004 bd3 ba2.6k sqft15 Christopher Drive, Howell, NJ 07731New ConstructionMLS ID #22627114, William R Hagan, EXP Realty. MoreMLS
- $769,0004 bd3 ba2.6k sqft688 Fort Plains Road, Howell, NJ 07731For SaleMLS ID #22626340, Dorlisa Merkovsky, RE/MAX at Barnegat Bay. MoreMLS
- $799,0004 bd3 ba2.4k sqft19 Elm Street, Jackson, NJ 08527For SaleMLS ID #22624464, Tzvi Holtz, Four Points Realty. MoreMLS
- $827,0003 bd3 ba2.3k sqft572 Jay Street, Long Branch, NJ 07740For SaleMLS ID #22622179, Paul Kiernan, RE/MAX Welcome Home. MoreMLS
- $829,0004 bd2 ba1.5k sqft428 Bath Avenue, Long Branch, NJ 07740For SaleMLS ID #22612400, Michael Ades, Cathy Ades Real Estate LLC. MoreMLS
- $1,199,9005 bd4 ba3.5k sqft15 Oxford Drive, Ocean Twp, NJ 07712For SaleMLS ID #22624626, Eric Bosniak, Coldwell Banker Realty. MoreMLS
