WELCOME HOME!....THIS UNIQUE SPACIOUS CONTEMPORARY HOME OFFERS VARIOUS LIVING OPTIONS...OVER 3000 SQ FT. PLUS A FULL WALKOUT BASEMENT AND A EXTENSIVE LUSH & PRIVATE YARD WITH POOL..MAIN HOUSE OFFERS 3 BEDROOMS 2.5 BATHS W/LOFT.. .FIRST LEVEL HAS LARGE OPEN FLOOR PLAN - A TWO STORY FOYER, ROOMY KITCHEN THAT FLOWS INTO THE LIVING/DINING, AN ENCLOSED SUN DRENCHED PORCH.....IN ADDITION A COMPLETE IN- LAW SUITE WITH SUBSTANTIAL LIVING/DINING, KITCHENETTE, A FULL BEDROOM & FULL BATH WITH SEPARATE ENTRANCE..BOTH SPACES HAVE FIREPLACES TOO! THE ADDITIONAL LIVING QUARTERS CAN ACCOMMODATE MANY DIFFERENT POSSIBILITIES DEPENDING ON YOUR NEEDS - CAN BE USED AS A IN-LAW SUITE- MULTI GENERATIONAL LIVING - WORK SPACE - AN INCOME PROPERTY/AIRBNB - THE CHOICE IS YOURS! TWO KITCHENS FOR THOSE WHO PREFER SEPARATE FOOD PREPARATION SPACES...ADDITIONAL FEATURES INCLUDE - A BEAUTIFUL BACKYARD THAT IS AN IDEAL SETTING FOR ENTERTAINING, RELAXING AND ENJOYING SUMMER DAYS - A 2 CAR GARAGE WITH EXTENDED DRIVEWAY- 3 ZONED HEAT & C/A - CENTRALLY LOCATED LESS THEN 8 MILES TO THE BEACH - CLOSE TO SHOPPING, DINING, THE GARDEN STATE PARKWAY - EXTREMELY CONVENIENT FOR COMMUTING ROUTES - A TRULY FLEXIBLE HOME DESIGNED TO ACCOMMODATE A VARIETY OF FAMILIES AND LIFESTYLES -
For sale
$797,000
1651 Forge Pond Road, Brick, NJ 08724
4beds
3,062sqft
Single Family Residence
Built in 2001
9,147 Square Feet Lot
$793,100 Zestimate®
$260/sqft
$-- HOA
What's special
Two kitchensSpacious contemporary homeFull walkout basementTwo story foyerEnclosed sun drenched porchLarge open floor plan
- 29 days
- 1,768
- 134
Likely to sell faster than
Zillow last checked:
Listing updated:
Listed by:
Sheryl Morales 609-334-7853,
EXIT Realty Jersey Shore,
Michele Hasse 848-223-4516,
EXIT Realty Jersey Shore
Source: MoreMLS,MLS#: 22631710
Facts & features
Interior
Bedrooms & bathrooms
- Bedrooms: 4
- Bathrooms: 4
- Full bathrooms: 3
- 1/2 bathrooms: 1
Rooms
- Room types: Loft
Heating
- Natural Gas, Forced Air
Cooling
- Central Air, 3+ Zoned AC
Features
- Ceilings - 9Ft+ 1st Flr, Center Hall, Eat-in Kitchen, Recessed Lighting
- Flooring: Ceramic Tile, Laminate
- Doors: Sliding Doors
- Windows: Lead Glass Window
- Basement: Full,Walk-Out Access
- Attic: Attic
- Number of fireplaces: 2
Interior area
- Total structure area: 3,062
- Total interior livable area: 3,062 sqft
Property
Parking
- Total spaces: 2
- Parking features: Double Wide Drive, Oversized
- Attached garage spaces: 2
- Has uncovered spaces: Yes
Features
- Stories: 2
- Exterior features: Balcony, Storage, Swimming, Lighting
- Has private pool: Yes
- Pool features: Above Ground, Pool Equipment
- Waterfront features: Stream
Lot
- Size: 9,147 Square Feet
- Features: See Remarks, Back to Woods, Irregular Lot, Oversized, Wooded
Details
- Parcel number: 0700834000000014
- Zoning description: Residential, Single Family
Construction
Type & style
- Home type: SingleFamily
- Architectural style: Custom,Mother/Daughter,Contemporary
- Property subtype: Single Family Residence
Materials
- Brick
Condition
- New construction: No
- Year built: 2001
Utilities & green energy
- Sewer: Public Sewer
Community & HOA
Community
- Subdivision: Laurelton Park
HOA
- Has HOA: No
Location
- Region: Brick
Financial & listing details
- Price per square foot: $260/sqft
- Tax assessed value: $430,800
- Annual tax amount: $11,813
- Date on market: 10/7/2026
- Inclusions: Outdoor Lighting, Washer, Window Treatments, Blinds/Shades, Ceiling Fan(s), Dishwasher, Dryer, Light Fixtures, Microwave, Stove, Refrigerator, Attic Fan, Fireplace Equipment, Garage Door Opener, Gas Cooking
- Exclusions: PERSONAL PROPERTY
Estimated market value
$793,100
$753,000 - $833,000
$4,375/mo
Price history
| Date | Event | Price |
|---|---|---|
| 10/7/2026 | Listed for sale | $797,000-11.4%$260/sqft |
Source:  MoreMLS #22631710 Report a problem | ||
| 7/20/2026 | Listing removed | $899,999$294/sqft |
Source: MoreMLS #22605490 Report a problem | ||
| 4/14/2026 | Price change | $899,999-8.2%$294/sqft |
Source: MoreMLS #22605490 Report a problem | ||
| 3/18/2026 | Price change | $980,313-0.5%$320/sqft |
Source: MoreMLS #22605490 Report a problem | ||
| 3/4/2026 | Listed for sale | $985,000+1213.3%$322/sqft |
Source: MoreMLS #22605490 Report a problem | ||
| 11/8/1999 | Sold | $75,000$24/sqft |
Source: Public Record Report a problem | ||
Public tax history
| Year | Property taxes | Tax assessment |
|---|---|---|
| 2023 | $10,516 +2.1% | $430,800 |
| 2022 | $10,296 | $430,800 |
| 2021 | $10,296 +3.1% | $430,800 |
| 2020 | $9,990 +2.4% | $430,800 |
| 2019 | $9,753 +2.8% | $430,800 |
| 2018 | $9,491 +0.5% | $430,800 |
| 2017 | $9,439 +2.7% | $430,800 |
| 2016 | $9,193 +0.9% | $430,800 |
| 2015 | $9,116 +1.9% | $430,800 |
| 2014 | $8,948 +3.2% | $430,800 |
| 2013 | $8,668 +0.9% | $430,800 |
| 2012 | $8,594 +6.7% | $430,800 |
| 2011 | $8,056 +11% | $430,800 |
| 2010 | $7,258 +2.2% | $430,800 +135.9% |
| 2009 | $7,103 +6.2% | $182,600 |
| 2008 | $6,689 +5.2% | $182,600 |
| 2007 | $6,360 +12.9% | $182,600 |
| 2006 | $5,633 | $182,600 |
| 2004 | -- | $182,600 |
| 2003 | -- | $182,600 |
| 2002 | -- | $182,600 |
Find assessor info on the county website
Monthly payment
Est. payment
Payment breakdown
Explore the cost of this home by adjusting the details. Changes won't be saved.Climate risks
Neighborhood: 08724


Similar homes
- $899,9994 bd4 ba2.8k sqft604 Meadow Run, Brick, NJ 08724For Sale
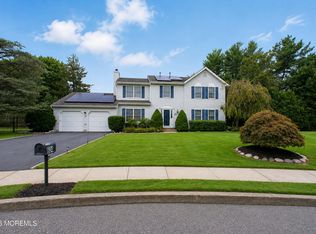
 MLS ID #22628732, Kevin J Adams, Robert DeFalco Realty Inc.. MoreMLS
- $800,0005 bd3 ba3.6k sqft271 Joe Parker Road, Lakewood, NJ 08701For Sale
 MLS ID #22633679, Artyom Eliseyev, Coldwell Banker Realty. MoreMLS
- $875,0005 bd4 ba2.5k sqft43 Pine Drive S, Brick, NJ 08723For Sale
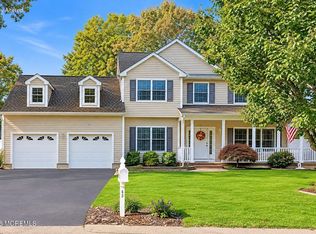 MLS ID #22633855, Lisa Giovine, Berkshire Hathaway HomeServices Fox & Roach - Toms River. MoreMLS
- $665,0005 bd3 ba2.6k sqft519 Pennsylvania Avenue, Brick, NJ 08724For Sale
 MLS ID #22624431, Sean F Quinn, Compass New Jersey LLC. MoreMLS
- $699,0005 bd4 ba2.9k sqft4 W Pier, Brick, NJ 08723For SaleMLS ID #22626364, Lindsay Woodruff, C21/ Herbertsville Real Estate. MoreMLS
- $699,0005 bd4 ba2.4k sqft57 Capri Drive, Brick, NJ 08723For SaleMLS ID #22629436, Michael C Harbord, 1st Class Real Estate Agency. MoreMLS
- $799,0004 bd4 ba2.3k sqft15 Susie Lane, Jackson, NJ 08527For SaleMLS ID #22630816, Margaret Cardinale, Keller Williams Realty Central Monmouth. MoreMLS
- $760,0004 bd3 ba2.3k sqft56 Sami Dr, Howell, NJ 07731For Sale
 MLS ID #2706935R, ANNMARIE SCOTTSON. All Jersey MLS
- $899,0005 bd3 ba2.6k sqft7 Grassmere Street, Lakewood, NJ 08701For SaleMLS ID #22633816, Emanuel Mashinsky, Imperial Real Estate Agency. MoreMLS
- $799,0005 bd4 ba2.6k sqft151 Lester Road, Toms River, NJ 08753For SaleMLS ID #22626369, Brian Buckley, Real Broker, LLC- Hampton. MoreMLS
- $765,0004 bd3 ba2.2k sqft118 Don Connor Boulevard, Jackson, NJ 08527For SaleMLS ID #22632579, Thomas Clancy, Keller Williams Realty West Monmouth. MoreMLS
- $759,0004 bd3 ba2.3k sqft216 Doe Road, Toms River, NJ 08753For SaleMLS ID #22618601, Yosef Jankelovits, Imperial Real Estate Agency. MoreMLS
- $825,0003 bd3 ba2k sqft445 Monticello Lane, Lakewood, NJ 08701For SaleMLS ID #22630111, Michele Ashkenazi, Schecher Realty. MoreMLS
- $774,9994 bd3 ba2.2k sqft2433 Huckleberry Road, Manchester, NJ 08759For SaleMLS ID #22616389, Yisroel S Taub, RE/MAX On the Move Realty. MoreMLS
- $599,9003 bd2 ba2.2k sqft95 Bay Harbor Boulevard, Brick, NJ 08723For SaleMLS ID #22634181, Justin Bosak, RE/MAX Revolution. MoreMLS
- $749,0004 bd3 ba2.6k sqft688 Fort Plains Road, Howell, NJ 07731For SaleMLS ID #22626340, Dorlisa Merkovsky, RE/MAX at Barnegat Bay. MoreMLS
- $599,0003 bd2 ba1.5k sqft2 Fullerton Dr, Brick, NJ 08723For SaleMLS ID #2707009R, PATRICK MEEHAN. All Jersey MLS
- $750,0004 bd3 ba2.4k sqft41 Butterfly Road, Jackson, NJ 08527For SaleMLS ID #22622035, Yael Wise, HomeSmart First Advantage. MoreMLS
- $750,0004 bd3 ba1.7k sqft19 Buckingham Drive, Jackson, NJ 08527For SaleMLS ID #22631591, Felix Tamayo, C21/ Action Plus Realty. MoreMLS
- $799,5004 bd3 ba1.8k sqft127 Arnold Place, Neptune Township, NJ 07753For SaleMLS ID #22631790, James W Whalen, Shire Realty Inc. MoreMLS
