Welcome to this spacious 5-bedroom, 3.5-bath home featuring a rare and highly desirable TWO-PRIMARY-SUITE floor plan! The first-floor primary suite is ideal for an in-law suite, guest suite or multigenerational living and enhances the home's versatility offering a separate sitting/living room, a large bedroom with cathedral ceilings, a walk-in closet and private full bath with dual sinks, soaking tub and oversized shower. Upstairs, you'll find four additional bedrooms including the second primary suite, providing exceptional flexibility and privacy. The inviting main level features formal living with a gas fireplace. A dining room, a family room w/ a gas fireplace and a well-appointed kitchen. Enjoy the fully fenced backyard, Trex deck, storage shed, front porch & a two-car garage. Additional features and details include a tiled foyer with coat closet and laminate flooring extending through the living room, dining room, kitchen and family room. The kitchen is equipped with a pantry, gas range, microwave, refrigerator and dishwasher. The first-floor suite includes cathedral ceilings, ceiling fan and a very large walk-in closet. The private bath is nicely appointed with a dual-sinks, a soaking tub and oversized shower stall. Outside, the property features vinyl siding, a welcoming front porch, double-wide asphalt driveway and a two-car garage. The rear yard is fully fenced and includes a Trex composite deck and storage shed. Two-zone central air provides individualized comfort throughout the home.
For sale
$699,000
57 Capri Drive, Brick, NJ 08723
5beds
2,468sqft
Single Family Residence
Built in 1999
9,583 Square Feet Lot
$697,000 Zestimate®
$283/sqft
$-- HOA
What's special
Two-car garageTwo-zone central airDouble-wide asphalt drivewayVinyl sidingFront porchWalk-in closetWell-appointed kitchen
- 36 days
- 1,371
- 77
Likely to sell faster than
Zillow last checked:
Listing updated:
Listed by:
Michael C Harbord 848-333-3249,
1st Class Real Estate Agency
Source: MoreMLS,MLS#: 22629436
Facts & features
Interior
Bedrooms & bathrooms
- Bedrooms: 5
- Bathrooms: 4
- Full bathrooms: 3
- 1/2 bathrooms: 1
Bedroom
- Description: Walk-In Closet: 9.3 X 5.8
- Area: 258.1
- Dimensions: 14.5 x 17.8
Bedroom
- Area: 102.46
- Dimensions: 9.4 x 10.9
Bedroom
- Description: Walk-In Closet: 8.0 X 5.11
- Area: 266.2
- Dimensions: 12.1 x 22.0
Bedroom
- Area: 129.95
- Dimensions: 11.5 x 11.3
Bedroom
- Area: 235.44
- Dimensions: 10.9 x 21.6
Bathroom
- Area: 27.04
- Dimensions: 5.2 x 5.2
Bathroom
- Area: 108.81
- Dimensions: 9.3 x 11.7
Bathroom
- Area: 67.24
- Dimensions: 8.2 x 8.2
Bathroom
- Area: 47.5
- Dimensions: 9.5 x 5.0
Den
- Area: 177
- Dimensions: 10.0 x 17.7
Dining room
- Area: 141.57
- Dimensions: 12.1 x 11.7
Family room
- Area: 255.36
- Dimensions: 13.3 x 19.2
Foyer
- Area: 105.68
- Dimensions: 9.11 x 11.6
Garage
- Area: 509.22
- Dimensions: 20.7 x 24.6
Kitchen
- Area: 165.09
- Dimensions: 14.11 x 11.7
Laundry
- Area: 59.64
- Dimensions: 7.1 x 8.4
Living room
- Area: 198.36
- Dimensions: 17.1 x 11.6
Heating
- Natural Gas, Forced Air, 2 Zoned Heat
Cooling
- Central Air, 2 Zoned AC
Features
- Flooring: Laminate
- Windows: Thermal Window
- Basement: Crawl Space
- Attic: Attic
- Number of fireplaces: 1
Interior area
- Total structure area: 2,468
- Total interior livable area: 2,468 sqft
Property
Parking
- Total spaces: 2
- Parking features: Asphalt, Double Wide Drive, Driveway
- Garage spaces: 2
- Has uncovered spaces: Yes
Features
- Stories: 2
Lot
- Size: 9,583 Square Feet
- Dimensions: 100 x 100
- Features: Corner Lot
- Topography: Level
Details
- Parcel number: 07002103700041
- Zoning description: Residential
Construction
Type & style
- Home type: SingleFamily
- Architectural style: Mother/Daughter,Colonial
- Property subtype: Single Family Residence
Condition
- Year built: 1999
Utilities & green energy
- Sewer: Public Sewer
Community & HOA
Community
- Subdivision: Baywood
HOA
- Has HOA: No
Location
- Region: Brick
Financial & listing details
- Price per square foot: $283/sqft
- Tax assessed value: $350,100
- Annual tax amount: $9,502
- Date on market: 9/17/2026
- Inclusions: Outdoor Lighting, Washer, Ceiling Fan(s), Dishwasher, Dryer, Light Fixtures, Microwave, Stove, Refrigerator, Garage Door Opener, Gas Cooking
Estimated market value
$697,000
$662,000 - $732,000
$3,664/mo
Price history
| Date | Event | Price |
|---|---|---|
| 9/17/2026 | Listed for sale | $699,000+268.1%$283/sqft |
Source:  MoreMLS #22629436 Report a problem | ||
| 8/31/1999 | Sold | $189,900$77/sqft |
Source: Public Record Report a problem | ||
Public tax history
| Year | Property taxes | Tax assessment |
|---|---|---|
| 2023 | $7,402 +2.2% | $305,500 |
| 2022 | $7,246 | $305,500 |
| 2021 | $7,246 +3% | $305,500 |
| 2020 | $7,039 +2.4% | $305,500 |
| 2019 | $6,874 +2.8% | $305,500 |
| 2018 | $6,687 +0.5% | $305,500 |
| 2017 | $6,654 +2.7% | $305,500 |
| 2016 | $6,480 +0.8% | $305,500 |
| 2015 | $6,428 +1.8% | $305,500 |
| 2014 | $6,315 +3.4% | $305,500 |
| 2013 | $6,110 +0.8% | $305,500 |
| 2012 | $6,061 +6.7% | $305,500 |
| 2011 | $5,679 -1.4% | $305,500 |
| 2010 | $5,760 +2.2% | $305,500 +110.4% |
| 2009 | $5,638 +6.2% | $145,200 |
| 2008 | $5,307 +5.3% | $145,200 |
| 2007 | $5,041 +12.6% | $145,200 |
| 2006 | $4,478 | $145,200 |
| 2004 | -- | $145,200 |
| 2003 | -- | $145,200 +1.2% |
| 2002 | -- | $143,500 |
| 2001 | -- | $143,500 |
Find assessor info on the county website
Monthly payment
Est. payment
Payment breakdown
Explore the cost of this home by adjusting the details. Changes won't be saved.Climate risks
Neighborhood: Baywood
Nearby schools
Schools provided by the listing agent
- Elementary: Osbornville
- Middle: Lake Riviera
- High: Brick Twp.
Source: MoreMLS. This data may not be complete. We recommend contacting the local school district to confirm school assignments for this home.
Similar homes
- $700,0005 bd4 ba2.9k sqft4 W Pier, Brick, NJ 08723For Sale
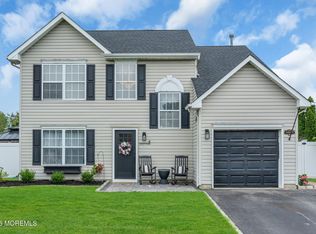
 MLS ID #22626364, Lindsay Woodruff, C21/ Herbertsville Real Estate. MoreMLS
- $650,0004 bd3 ba1.9k sqft437 S Community Drive, Brick, NJ 08723For Sale
 MLS ID #22624054, Eva Ling, Weichert Realtors-Freehold. MoreMLS
- $634,9993 bd2 ba1.5k sqft2 Fullerton Drive, Brick, NJ 08723For Sale
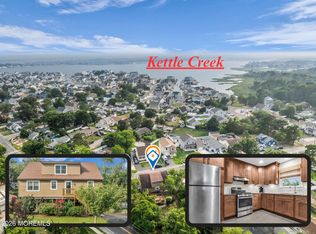 MLS ID #22623633, Brenda Campagna, RE/MAX at Barnegat Bay. MoreMLS
- $569,9003 bd2 ba1.9k sqft271 Leswing Drive, Brick, NJ 08723For Sale
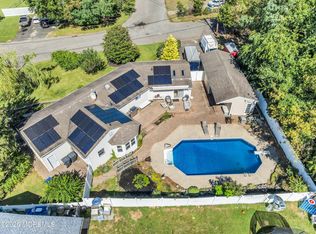 MLS ID #22629183, April Wennlund, RE/MAX Revolution. MoreMLS
- $685,0005 bd2 ba2.7k sqft1476 Green Grove Road, Brick, NJ 08724For SaleMLS ID #22631228, Vincent Oliva, Keller Williams Realty Central Monmouth. MoreMLS
- $749,0005 bd3 ba2.4k sqft1591 W Princeton Ave, Brick, NJ 08724For Sale
 MLS ID #2702881R, CHRISTOPHER SAPIENZA. All Jersey MLS
- $609,9003 bd2 ba2.2k sqft95 Bay Harbor Boulevard, Brick, NJ 08723For SaleMLS ID #22623289, Justin Bosak, RE/MAX Revolution. MoreMLS
- $715,0004 bd4 ba2.9k sqft348 Suburban Drive, Toms River, NJ 08753For SaleMLS ID #22632904, Mary Bianchi, Realty One Group Emerge. MoreMLS
- $655,0005 bd3 ba1.8k sqft241 Old Squan Road, Brick, NJ 08724For SaleMLS ID #22620478, Richard Muraski, Keller Williams Realty Monmouth/Ocean. MoreMLS
- $699,9003 bd2 ba1.6k sqft455 Ann Avenue, Brick, NJ 08724For SaleMLS ID #22626807, Lisa Waddleton, Keller Williams Realty Ocean Living. MoreMLS
- $574,9003 bd3 ba1.8k sqft857 Stapleton Avenue, Brick, NJ 08723For SaleMLS ID #22624731, Sondra Hurley Iannuzzi, Crossroads Realty, Inc.. MoreMLS
- $797,0004 bd4 ba3k sqft1651 Forge Pond Road, Brick, NJ 08724For SaleMLS ID #22631710, Sheryl Morales, EXIT Realty Jersey Shore. MoreMLS
- $575,0002 bd2 ba1.5k sqft6 Cottontail Drive, Brick, NJ 08724For SaleMLS ID #22633576, Erin M Kavanaugh, Ward Wight Sotheby's International Realty. MoreMLS
- $699,0004 bd4 ba2.4k sqft180 Central Avenue, Island Heights, NJ 08732For SaleMLS ID #22615083, Colleen J Burt, Childers Sotheby's Int Realty. MoreMLS
- $725,0005 bd4 ba2.5k sqft509 Transom Court, Toms River, NJ 08753For SaleMLS ID #22616385, Kaycee Cavicchia, RE/MAX Revolution. MoreMLS
- $759,0004 bd3 ba2.3k sqft216 Doe Road, Toms River, NJ 08753For SaleMLS ID #22618601, Yosef Jankelovits, Imperial Real Estate Agency. MoreMLS
- $690,0004 bd3 ba2.3k sqft165 Jodie Road, Manchester, NJ 08759For SaleMLS ID #22622947, Mark Walker, EXP Realty. MoreMLS
- $599,9994 bd2 ba2.2k sqft80 N Hope Chapel Road, Jackson, NJ 08527For SaleMLS ID #22633438, Frumie Zlotowitz, NextHome Realty Premier Properties. MoreMLS
- $675,0004 bd2 ba1.8k sqft2324 Woodland Road, Manchester, NJ 08759For SaleMLS ID #22629151, Ahron Gordon, RE/MAX On the Move Realty. MoreMLS
- $765,0004 bd3 ba2.2k sqft118 Don Connor Boulevard, Jackson, NJ 08527For SaleMLS ID #22632579, Thomas Clancy, Keller Williams Realty West Monmouth. MoreMLS
