Carefree Living Meets Room to Roam: 509 Transom Court, Twin Oaks Section of East Toms River:
Some homes ask you to compromise. This one doesn't. Nestled at the end of a quiet cul-de-sac in the desirable Twin Oaks section of East Toms River, this sprawling ranch delivers the one-floor living, the space, and the Jersey Shore lifestyle that more and more buyers are searching for -- without giving anything up.
Half an Acre of Possibility
Set on a generous .57 acres, this property is a rare find. A large in ground pool anchors the backyard, while an open stretch of grass gives you room for a family fun zone, a mini soccer field, corn hole tournaments, or whatever your family dreams up. A fully fenced yard adds even more green space for gatherings, cookouts, and everyday play - all in a setting that feels private and peaceful at the end of the cul-de-sac.
One-Floor Living, Elevated
Inside, this home is built for ease: three ensuite bedrooms mean privacy and comfort for everyone under one roof, all on a single level. No compromises -- just a smart, carefree layout that fits the way you actually want to live at the Shore.
Why More Buyers Are Choosing Ocean County
It's no secret: more and more people are moving to Ocean County for an affordable lifestyle that doesn't ask them to sacrifice property size or location. As homes further north climb out of reach, Toms River continues to deliver the space, the value, and the shore-town feel that today's buyers can't find anywhere else.
Minutes From It All
You're just a short drive from waterfront restaurants, marinas, and Jersey Shore beaches, with easy access to the Garden State Parkway keeping you connected in every direction -- whether it's a sunset dinner on the water or a quick trip up the coast.
This is what carefree Jersey Shore living looks like. Come see it for yourself.
For sale
Price cut: $14.9K (8/4)
$725,000
509 Transom Court, Toms River, NJ 08753
5beds
2,500sqft
Single Family Residence
Built in 1979
0.57 Acres Lot
$718,400 Zestimate®
$290/sqft
$-- HOA
What's special
Smart carefree layoutOpen stretch of grassThree ensuite bedroomsFully fenced yardSprawling ranchQuiet cul-de-sacOne-floor living
- 132 days
- 590
- 33
Zillow last checked:
Listing updated:
Listed by:
Kaycee Cavicchia 732-908-6434,
RE/MAX Revolution
Source: MoreMLS,MLS#: 22616385
Facts & features
Interior
Bedrooms & bathrooms
- Bedrooms: 5
- Bathrooms: 4
- Full bathrooms: 4
Bedroom
- Area: 125.94
- Dimensions: 12.11 x 10.4
Bedroom
- Area: 147.68
- Dimensions: 14.2 x 10.4
Bedroom
- Description: with ensuite
- Area: 143.19
- Dimensions: 12.9 x 11.1
Bedroom
- Description: with ensuite
- Area: 176.4
- Dimensions: 14.7 x 12
Bathroom
- Description: Hall Bathroom
Other
- Description: with ensuite and walk in closet
- Area: 192
- Dimensions: 16 x 12
Basement
- Description: Unfinished with Bilco Doors
- Area: 1991.36
- Dimensions: 50.8 x 39.2
Den
- Area: 187
- Dimensions: 17 x 11
Dining room
- Area: 126.25
- Dimensions: 12.5 x 10.1
Kitchen
- Area: 339.04
- Dimensions: 20.8 x 16.3
Living room
- Area: 243.04
- Dimensions: 12.4 x 19.6
Sunroom
- Description: Door to Deck
- Area: 91
- Dimensions: 7 x 13
Heating
- Natural Gas, Forced Air
Cooling
- Central Air
Features
- Recessed Lighting
- Flooring: Concrete
- Doors: Bilco Style Doors
- Basement: Ceilings - High,Unfinished
- Attic: Attic,Pull Down Stairs
Interior area
- Total structure area: 2,500
- Total interior livable area: 2,500 sqft
Video & virtual tour
Property
Parking
- Total spaces: 2
- Parking features: Paved, Asphalt, Double Wide Drive, Driveway, On Street, Oversized
- Attached garage spaces: 2
- Has uncovered spaces: Yes
Features
- Stories: 1
- Exterior features: Swimming, Swingset
- Has private pool: Yes
- Pool features: Covered, In Ground, Pool Equipment, Vinyl
- Fencing: Fenced Area
Lot
- Size: 0.57 Acres
- Features: Cul-De-Sac
Details
- Parcel number: 08006931900008
- Zoning description: Residential, Single Family
Construction
Type & style
- Home type: SingleFamily
- Architectural style: Ranch,Expanded Ranch
- Property subtype: Single Family Residence
Materials
- Brick
Condition
- New construction: No
- Year built: 1979
Utilities & green energy
- Sewer: Public Sewer
Community & HOA
Community
- Subdivision: Twin Oaks
HOA
- Has HOA: No
Location
- Region: Toms River
Financial & listing details
- Price per square foot: $290/sqft
- Tax assessed value: $466,700
- Annual tax amount: $9,119
- Date on market: 6/3/2026
- Inclusions: Washer, Window Treatments, Swing Set, Blinds/Shades, Ceiling Fan(s), Dishwasher, Dryer, Light Fixtures, Self/Con Clean, Stove, Refrigerator, Screens, Gas Cooking
- Exclusions: Personal property
Estimated market value
$718,400
$682,000 - $754,000
$4,425/mo
Price history
| Date | Event | Price |
|---|---|---|
| 8/4/2026 | Price change | $725,000-2%$290/sqft |
Source:  MoreMLS #22616385 Report a problem MoreMLS #22616385 Report a problem | ||
| 6/3/2026 | Listed for sale | $739,900+94.7%$296/sqft |
Source: MoreMLS #22616385 Report a problem | ||
| 9/26/2019 | Sold | $380,000-5%$152/sqft |
Source: MoreMLS #21901424 Report a problem | ||
| 8/16/2019 | Pending sale | $400,000$160/sqft |
Source: Coldwell Banker Flanagan Realty #21901424 Report a problem | ||
| 7/15/2019 | Price change | $400,000-4.8%$160/sqft |
Source: Coldwell Banker Flanagan Realty #21901424 Report a problem | ||
| 5/17/2019 | Price change | $420,000-2.3%$168/sqft |
Source: Coldwell Banker Flanagan Realty #21901424 Report a problem | ||
| 4/26/2019 | Listed for sale | $430,000-4.4%$172/sqft |
Source: Coldwell Banker Flanagan Realty #21901424 Report a problem | ||
| 2/5/2019 | Listing removed | $450,000$180/sqft |
Source: Coldwell Banker Flanagan Realty #21901424 Report a problem | ||
| 1/11/2019 | Listed for sale | $450,000+18.5%$180/sqft |
Source: Coldwell Banker Flanagan Realty #21901424 Report a problem | ||
| 1/24/2012 | Listing removed | $379,900$152/sqft |
Source: Diane Turton, Realtors #21140523 Report a problem | ||
| 11/5/2011 | Listed for sale | $379,900-23.9%$152/sqft |
Source: Diane Turton, Realtors #21140523 Report a problem | ||
| 7/27/2007 | Sold | $499,000$200/sqft |
Source: Public Record Report a problem | ||
Public tax history
| Year | Property taxes | Tax assessment |
|---|---|---|
| 2023 | $7,789 -11.1% | $466,700 |
| 2022 | $8,765 | $466,700 |
| 2021 | $8,765 +5% | $466,700 +33.4% |
| 2020 | $8,349 +1.4% | $349,900 |
| 2019 | $8,237 +0.9% | $349,900 |
| 2018 | $8,167 +2.7% | $349,900 |
| 2017 | $7,953 +3.9% | $349,900 |
| 2016 | $7,652 +5% | $349,900 |
| 2015 | $7,285 +3% | $349,900 |
| 2014 | $7,075 +4.9% | $349,900 |
| 2013 | $6,741 +6% | $349,900 -17.9% |
| 2012 | $6,362 +5.9% | $426,400 |
| 2011 | $6,008 +10.9% | $426,400 |
| 2010 | $5,420 +108.9% | $426,400 |
| 2009 | $2,594 +5% | $426,400 +121.4% |
| 2008 | $2,471 +1.1% | $192,600 |
| 2007 | $2,443 +11.4% | $192,600 |
| 2006 | $2,194 | $192,600 |
| 2004 | -- | $192,600 |
| 2003 | -- | $192,600 |
| 2002 | -- | $192,600 |
| 2001 | -- | $192,600 |
Find assessor info on the county website
Monthly payment
Est. payment
Payment breakdown
Explore the cost of this home by adjusting the details. Changes won't be saved.Climate risks
Neighborhood: 08753
Nearby schools
Schools provided by the listing agent
- Elementary: Cedar Grove
- Middle: TR Intr East
- High: Toms River East
Source: MoreMLS. This data may not be complete. We recommend contacting the local school district to confirm school assignments for this home.

Similar homes
- $759,0004 bd3 ba2.3k sqft216 Doe Road, Toms River, NJ 08753For Sale
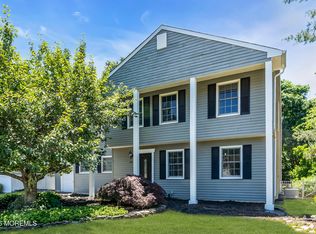
 MLS ID #22618601, Yosef Jankelovits, Imperial Real Estate Agency. MoreMLS
 - $825,0005 bd4 ba2.6k sqft151 Lester Road, Toms River, NJ 08753For Sale
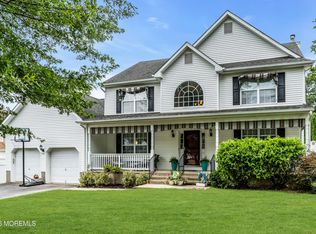 MLS ID #22626369, Brian Buckley, Real Broker, LLC- Fairfield. MoreMLS
 - $659,0004 bd3 ba2.3k sqft30 Gladney Avenue, Toms River, NJ 08753For Sale
 MLS ID #22631309, Amanda Cameron, C21/ Solid Gold Realty. MoreMLS
 - $589,0003 bd2 ba1.5k sqft1172 Avrum Drive, Toms River, NJ 08753For Sale
 MLS ID #22631278, Steven M Bloss, Weichert Realtors-Toms River. MoreMLS
 - $699,0004 bd4 ba2.4k sqft180 Central Avenue, Island Heights, NJ 08732For SaleMLS ID #22615083, Colleen J Burt, Childers Sotheby's Int Realty. MoreMLS
- $610,0004 bd2 ba1.6k sqft44 East Drive, Toms River, NJ 08753For SaleMLS ID #22615988, Maryann Riggio, Weichert Realtors-Toms River. MoreMLS
- $575,0004 bd3 ba2.3k sqft786 Garfield Avenue, Toms River, NJ 08753For SaleMLS ID #22619094, Stephanie Sevastakis, RE/MAX Revolution. MoreMLS
- $699,0005 bd3 ba2.4k sqft369 Frank Applegate Road, Jackson, NJ 08527For SaleMLS ID #22631737, Esther P Goodman, Good Choice Realty. MoreMLS
- $599,0003 bd3 ba1.8k sqft3290 Long Point Drive, Toms River, NJ 08753For SaleMLS ID #22629199, Crista Trovato, Imperial Realty Properties. MoreMLS
- $874,9004 bd3 ba2.5k sqft191 Edgemere Court, Toms River, NJ 08755For SaleMLS ID #22629043, Gina Scodella, RE/MAX Revolution. MoreMLS
- $650,0005 bd3 ba2k sqft23 Layton Avenue, Pine Beach, NJ 08741For SaleMLS ID #22620770, Lorraine F Petersen, RE/MAX at Barnegat Bay. MoreMLS
- $699,0004 bd3 ba2k sqft9 Bell Court, Howell, NJ 07731For SaleMLS ID #22632288, Simcha Salomon, Four Points Realty. MoreMLS
- $709,0005 bd4 ba2.9k sqft4 W Pier, Brick, NJ 08723For SaleMLS ID #22626364, Lindsay Woodruff, C21/ Herbertsville Real Estate. MoreMLS
- $699,0005 bd4 ba2.6k sqft458 Penn Avenue N, Forked River, NJ 08731For SaleMLS ID #22619721, Jaime Pluta, RE/MAX Revolution. MoreMLS
- $685,0005 bd2 ba2.7k sqft1476 Green Grove Road, Brick, NJ 08724For SaleMLS ID #22631228, Vincent Oliva, Keller Williams Realty Central Monmouth. MoreMLS
- $899,0003 bd2 ba1.9k sqft360 Silver Bay Rd, Toms River, NJ 08753For Sale
 MLS ID #NJOC2045310, Jennifer Binkley, RE/MAX at Barnegat Bay - Toms River. Bright MLS
 - $699,0004 bd3 ba2.1k sqft31 Hickory Hill Road, Jackson, NJ 08527For SaleMLS ID #22626182, Zehava Wiesner, Keller Williams Realty Monmouth/Ocean. MoreMLS
- $710,0004 bd3 ba2.4k sqft440 Pfister Road, Jackson, NJ 08527For SaleMLS ID #22616369, Wendy Francis, NextHome Realty Premier Properties. MoreMLS
- $729,5003 bd2 ba1.8k sqft49 Sandy Point Drive, Brick, NJ 08723For SaleMLS ID #22629514, Colette A Gioia, RE/MAX Revolution. MoreMLS
- $750,0004 bd3 ba2.4k sqft41 Butterfly Road, Jackson, NJ 08527For SaleMLS ID #22622035, Yael Wise, HomeSmart First Advantage. MoreMLS
