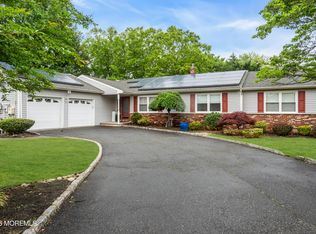
Welcome home to 151 Lester Road. Set on a generous lot of almost half an acre near the end of a cul-de-sac with a wooded backdrop, this impressive 5-bedroom, 4-full-bath home offers an exceptional combination of indoor space and outdoor living. Enter into the backyard and discover your own private retreat, complete with an in-ground saltwater pool, expansive lawn, and plenty of room to relax, entertain, and enjoy the outdoors. Inside, the kitchen features quartz countertops and ample space for gathering, while the living room's gas fireplace creates a warm and inviting atmosphere. The formal dining room provides an elegant setting for hosting holidays, dinner parties, and special occasions. The spacious primary suite offers a welcome escape with a large walk-in closet and an ensuite bath featuring a soaking tub and separate shower. A full basement with an additional full bath provides valuable bonus space for recreation, guests, a home office, hobbies, or storage. Thoughtful updates include a new water heater, newer upstairs-zone air conditioning, a newer pool liner and cover installed in 2025, a convenient pool timer, and owned solar panels. With five bedrooms and four full baths, there is flexibility for home offices, guest accommodations, hobbies, and more. All of this is conveniently located near restaurants, shopping, area beaches, and everyday amenities.
For sale
Price cut: $54K (9/15)
$895,000
151 Lester Road, Toms River, NJ 08753
5beds
2,682sqft
Single Family Residence
Built in 2001
0.44 Acres Lot
$884,200 Zestimate®
$334/sqft
$-- HOA
What's special
- 25 days
- 807
- 45
Zillow last checked:
Listing updated:
Listed by:
Brian Buckley 848-992-3944,
Real Broker, LLC- Fairfield
Source: MoreMLS,MLS#: 22626369
Facts & features
Interior
Bedrooms & bathrooms
- Bedrooms: 5
- Bathrooms: 4
- Full bathrooms: 4
Dining room
- Description: Formal
Kitchen
- Description: Eat-In-Kitchen
Heating
- Natural Gas, Forced Air, 2 Zoned Heat
Cooling
- Central Air, 2 Zoned AC
Features
- Dec Molding, Recessed Lighting
- Flooring: Ceramic Tile, Wood
- Windows: Storm Window(s)
- Basement: Full,Heated
- Attic: Pull Down Stairs
- Number of fireplaces: 1
Interior area
- Total structure area: 2,682
- Total interior livable area: 2,682 sqft
Property
Parking
- Total spaces: 2
- Parking features: Asphalt
- Attached garage spaces: 2
Features
- Stories: 2
- Exterior features: Lighting
- Has private pool: Yes
- Pool features: Fenced, In Ground, Salt Water
Lot
- Size: 0.44 Acres
- Features: Back to Woods, Cul-De-Sac
- Topography: Level
Details
- Parcel number: 080060800000001510
- Zoning description: Residential, Neighborhood
Construction
Type & style
- Home type: SingleFamily
- Architectural style: Colonial
- Property subtype: Single Family Residence
Materials
- Roof: Timberline
Condition
- New construction: No
- Year built: 2001
Utilities & green energy
- Sewer: Public Sewer
Community & HOA
Community
- Subdivision: None
HOA
- Has HOA: No
Location
- Region: Toms River
Financial & listing details
- Price per square foot: $334/sqft
- Tax assessed value: $702,900
- Annual tax amount: $13,735
- Date on market: 8/27/2026
- Inclusions: Outdoor Lighting, Washer, Ceiling Fan(s), Dishwasher, Dryer, Light Fixtures, Microwave, Stove, Refrigerator, Screens, Awnings, Attic Fan, Garage Door Opener, Gas Cooking
- Exclusions: Owners personal belongings.
Estimated market value
$884,200
$840,000 - $928,000
$4,702/mo
Price history
| Date | Event | Price |
|---|---|---|
| 9/15/2026 | Price change | $895,000-5.7%$334/sqft |
Source:  MoreMLS #22626369 Report a problem MoreMLS #22626369 Report a problem | ||
| 8/27/2026 | Listed for sale | $949,000+110.9%$354/sqft |
Source: MoreMLS #22626369 Report a problem | ||
| 3/24/2021 | Listing removed | -- |
Source: Owner Report a problem | ||
| 8/11/2016 | Sold | $450,000-6.1%$168/sqft |
Source: Public Record Report a problem | ||
| 3/4/2016 | Listed for sale | $479,000+4.1%$179/sqft |
Source: Owner Report a problem | ||
| 10/12/2011 | Sold | $460,000-7.8%$172/sqft |
Source: Public Record Report a problem | ||
| 8/1/2011 | Listed for sale | $499,000+83.5%$186/sqft |
Source: Citta & Moffitt LLC #21128987 Report a problem | ||
| 11/13/2001 | Sold | $271,981$101/sqft |
Source: Public Record Report a problem | ||
Public tax history
| Year | Property taxes | Tax assessment |
|---|---|---|
| 2023 | $11,731 +11.4% | $702,900 |
| 2022 | $10,529 | $702,900 |
| 2021 | $10,529 +5% | $702,900 +67.2% |
| 2020 | $10,028 +1.4% | $420,300 |
| 2019 | $9,894 +0.9% | $420,300 |
| 2018 | $9,810 +2.7% | $420,300 |
| 2017 | $9,553 +3.9% | $420,300 |
| 2016 | $9,192 +5% | $420,300 |
| 2015 | $8,751 +3% | $420,300 |
| 2014 | $8,498 +3.6% | $420,300 |
| 2013 | $8,201 +6% | $420,300 -19% |
| 2012 | $7,739 +5.9% | $518,700 |
| 2011 | $7,308 +10.9% | $518,700 |
| 2010 | $6,593 +129.2% | $518,700 |
| 2009 | $2,876 +5% | $518,700 +143% |
| 2008 | $2,739 +1.1% | $213,500 |
| 2007 | $2,709 +11.4% | $213,500 |
| 2006 | $2,432 | $213,500 |
| 2004 | -- | $213,500 |
| 2003 | -- | $213,500 +3.3% |
| 2002 | -- | $206,600 |
Find assessor info on the county website
Monthly payment
Est. payment
Payment breakdown
Explore the cost of this home by adjusting the details. Changes won't be saved.Climate risks
Neighborhood: 08753
Nearby schools
Schools provided by the listing agent
- Elementary: Cedar Grove
- Middle: TR Intr East
- High: Toms River East
Source: MoreMLS. This data may not be complete. We recommend contacting the local school district to confirm school assignments for this home.
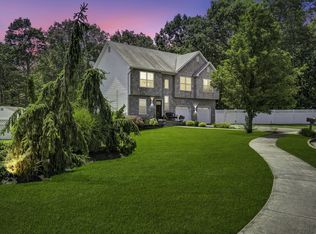
Similar homes
- $799,0004 bd4 ba2.4k sqft702 Cedar Point Court, Toms River, NJ 08753For Sale
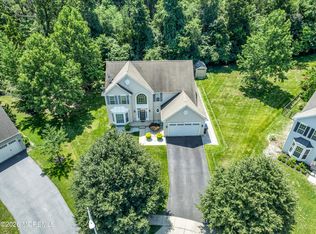
 MLS ID #22629388, William Kilbride, Compass New Jersey LLC. MoreMLS
 - $815,0004 bd3 ba2.7k sqft615 Dave Marion Road, Toms River, NJ 08753For Sale
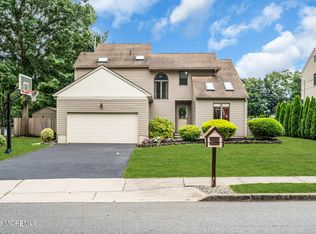 MLS ID #22627999, Jonathan Minerick, Homecoin.com. MoreMLS
 - $950,0005 bd4 ba3.7k sqft802 Washington Street, Toms River, NJ 08753For Sale
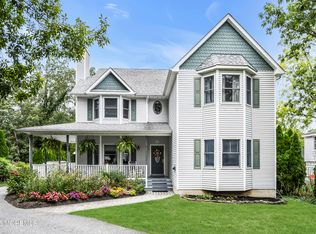 MLS ID #22609455, Elizabeth Morgan, Crossroads Realty, Inc.. MoreMLS
 - $725,0005 bd4 ba2.5k sqft509 Transom Court, Toms River, NJ 08753For Sale
 MLS ID #22616385, Kaycee Cavicchia, RE/MAX Revolution. MoreMLS
 - $789,0004 bd3 ba2.3k sqft216 Doe Road, Toms River, NJ 08753For SaleMLS ID #22618601, Yosef Jankelovits, Imperial Real Estate Agency. MoreMLS
- $835,0005 bd3 ba2.9k sqft271 Kettle Creek Road, Toms River, NJ 08753For SaleMLS ID #22627563, Kaycee Cavicchia, RE/MAX Revolution. MoreMLS
- $749,0003 bd4 ba2.7k sqft7 Musket Pl, Toms River, NJ 08753For Sale
 MLS ID #NJOC2042960, Jennifer Finter, Crossroads Realty, Inc.. Bright MLS
 - $659,9004 bd2 ba1.9k sqft1060 Old Freehold Road, Toms River, NJ 08753For SaleMLS ID #22627248, Celal Ismet, Weichert Realtors-Freehold. MoreMLS
- $609,9003 bd2 ba1.7k sqft1109 Verdant Road, Toms River, NJ 08753For SaleMLS ID #22628649, Cindy Kafton, Exit Realty Jackson NJ. MoreMLS
- $515,7003 bd2 ba1.3k sqft864 Roundtree Drive, Toms River, NJ 08753For SaleMLS ID #22626434, Francine Mastrangeli, EXIT Realty Jersey Shore. MoreMLS
- $539,9994 bd2 ba1.6k sqft825 Knight Street, Toms River, NJ 08753For SaleMLS ID #22627760, Lisa Hill, Berkshire Hathaway HomeServices Fox & Roach - Toms River. MoreMLS
- $569,0004 bd2 ba2.4k sqft1488 Colorado Drive, Toms River, NJ 08753For SaleMLS ID #22604842, Devora Berger, HomeSmart First Advantage. MoreMLS
- $700,0004 bd3 ba2.7k sqft5 Forest View Drive, Bayville, NJ 08721For SaleMLS ID #22628524, Silvio Marini, The Agency One Rock - Franklin Lakes. MoreMLS
- $575,0004 bd3 ba2.3k sqft786 Garfield Avenue, Toms River, NJ 08753For SaleMLS ID #22619094, Stephanie Sevastakis, RE/MAX Revolution. MoreMLS
- $899,9004 bd3 ba2.6k sqft15 Christopher Drive, Howell, NJ 07731New ConstructionMLS ID #22627114, William R Hagan, EXP Realty. MoreMLS
- $905,0004 bd3 ba2.4k sqft3 River Drive, Farmingdale, NJ 07727For SaleMLS ID #22626554, Ryan Kinghorn, RE/MAX First Class. MoreMLS
- $865,0005 bd4 ba2.8k sqft18 Coral Drive, Howell, NJ 07731For SaleMLS ID #22625186, Kyra LaFerlita, RE/MAX Revolution. MoreMLS
- $889,0004 bd4 ba3.4k sqft18 Camelot Terrace, Jackson, NJ 08527For SaleMLS ID #22623806, Michael Gruosso, G & G Agency Inc. MoreMLS
- $895,0004 bd3 ba2.4k sqft786 Applewood Court, Jackson, NJ 08527For SaleMLS ID #22620190, Emanuel Mashinsky, Imperial Real Estate Agency. MoreMLS
- $849,0005 bd3 ba2.8k sqft40 Princeton Pines Place, Brick, NJ 08724For SaleMLS ID #22622513, Patricia Salzer Beam, Coldwell Banker Realty. MoreMLS
