Beautifully maintained home in one of Brick's most desired neighborhoods off Princeton Avenue. Move right in to this 5 bedroom Colonial on a private, cut de sac location w. beautiful gardens, manicured landscaping & an Inground Pool. Spacious, with a seamless flow throughout, this home has Hardwood Floors on the 1st floor, 2 new HVAC Systems in 2022, an updated Primary Bath, Newer Fenced Yard, Newer Pool Pump and more...Spacious living areas offer plenty of room for family + friends. The Eat in Kitchen has granite countertops that overlooks the Family room w. a gas fireplace, sliders that lead to the outside deck, pool +pristine backyard. The first floor has an Office w. a Laundry area. Upstairs there are 5 Bedrooms + a Bonus/Great Room w. plenty of storage. Convenient Location. Enjoy the summer concerts at nearby Windward Beach plus the Farm Market, Fireworks, Summer Fest and more...Only minutes to the Ocean Beaches, Boardwalks, Restaurants, Marinas and Shopping. Excellent for Commuters too! A few miles to the Garden State and 195. Built by local builder, Vincent Palmieri.
For sale
Price cut: $21K (8/13)
$849,000
40 Princeton Pines Place, Brick, NJ 08724
5beds
2,814sqft
Single Family Residence
Built in 1990
8,712 Square Feet Lot
$842,300 Zestimate®
$302/sqft
$-- HOA
What's special
Inground poolBeautiful gardensManicured landscapingUpdated primary bathNewer fenced yard
- 83 days
- 3,277
- 59
Zillow last checked:
Listing updated:
Listed by:
Patricia Salzer Beam 732-766-2985,
Coldwell Banker Realty
Source: MoreMLS,MLS#: 22622513
Facts & features
Interior
Bedrooms & bathrooms
- Bedrooms: 5
- Bathrooms: 3
- Full bathrooms: 2
- 1/2 bathrooms: 1
Rooms
- Room types: Bonus Room
Bedroom
- Area: 165
- Dimensions: 15.0 x 11.0
Bedroom
- Area: 143
- Dimensions: 13.0 x 11.0
Bedroom
- Area: 121
- Dimensions: 11.0 x 11.0
Bedroom
- Area: 120
- Dimensions: 12.0 x 10.0
Other
- Area: 240
- Dimensions: 15.0 x 16.0
Bonus room
- Area: 364
- Dimensions: 26.0 x 14.0
Dining room
- Area: 144
- Dimensions: 12.0 x 12.0
Family room
- Area: 280
- Dimensions: 20.0 x 14.0
Kitchen
- Area: 240
- Dimensions: 20.0 x 12.0
Living room
- Area: 322
- Dimensions: 23.0 x 14.0
Office
- Area: 130
- Dimensions: 13.0 x 10.0
Heating
- Natural Gas, Forced Air, 2 Zoned Heat
Cooling
- Central Air, 2 Zoned AC
Features
- Dec Molding, Recessed Lighting
- Flooring: Ceramic Tile, Wood
- Basement: Crawl Space
- Attic: Pull Down Stairs
- Number of fireplaces: 1
Interior area
- Total structure area: 2,814
- Total interior livable area: 2,814 sqft
Property
Parking
- Total spaces: 2
- Parking features: Driveway
- Attached garage spaces: 2
- Has uncovered spaces: Yes
Features
- Stories: 2
- Has private pool: Yes
- Pool features: In Ground, Pool Equipment, Vinyl
Lot
- Size: 8,712 Square Feet
- Features: Cul-De-Sac
Details
- Parcel number: 070085710000014
- Zoning description: Residential, Single Family
Construction
Type & style
- Home type: SingleFamily
- Architectural style: Colonial
- Property subtype: Single Family Residence
Materials
- Brick
- Roof: Timberline
Condition
- New construction: No
- Year built: 1990
Utilities & green energy
- Sewer: Public Sewer
Community & HOA
Community
- Subdivision: Princeton Pines
HOA
- Has HOA: No
Location
- Region: Brick
Financial & listing details
- Price per square foot: $302/sqft
- Tax assessed value: $404,200
- Annual tax amount: $11,083
- Date on market: 7/26/2026
- Inclusions: Outdoor Lighting, Washer, Blinds/Shades, Ceiling Fan(s), Dishwasher, Central Vacuum, Dryer, Light Fixtures, Stove, Refrigerator, Attic Fan, Garage Door Opener, Gas Grill, Gas Cooking
Estimated market value
$842,300
$800,000 - $884,000
$4,612/mo
Price history
| Date | Event | Price |
|---|---|---|
| 8/13/2026 | Price change | $849,000-2.4%$302/sqft |
Source:  MoreMLS #22622513 Report a problem MoreMLS #22622513 Report a problem | ||
| 7/26/2026 | Listed for sale | $870,000+59.6%$309/sqft |
Source: MoreMLS #22622513 Report a problem | ||
| 7/10/2020 | Sold | $545,000-5.2%$194/sqft |
Source: MoreMLS #22012698 Report a problem | ||
| 4/18/2020 | Listed for sale | $575,000+42%$204/sqft |
Source: CARA Realtors #22012698 Report a problem | ||
| 7/12/2003 | Sold | $405,000$144/sqft |
Source: Public Record Report a problem | ||
Public tax history
| Year | Property taxes | Tax assessment |
|---|---|---|
| 2023 | $9,867 +2.1% | $404,200 |
| 2022 | $9,660 | $404,200 |
| 2021 | $9,660 +5.6% | $404,200 |
| 2019 | $9,151 +2.8% | $404,200 |
| 2018 | $8,905 +0.5% | $404,200 |
| 2017 | $8,856 +2.7% | $404,200 |
| 2016 | $8,626 +0.9% | $404,200 |
| 2015 | $8,553 +1.9% | $404,200 |
| 2014 | $8,395 +3.2% | $404,200 |
| 2013 | $8,133 +0.9% | $404,200 |
| 2012 | $8,064 +6.7% | $404,200 |
| 2011 | $7,559 -10.9% | $404,200 |
| 2010 | $8,483 +2.2% | $404,200 +89.4% |
| 2009 | $8,301 +6.2% | $213,400 |
| 2008 | $7,817 +5.2% | $213,400 |
| 2007 | $7,433 +12.9% | $213,400 |
| 2006 | $6,583 | $213,400 |
| 2004 | -- | $213,400 |
| 2003 | -- | $213,400 |
| 2002 | -- | $213,400 |
| 2001 | -- | $213,400 |
Find assessor info on the county website
Monthly payment
Est. payment
Payment breakdown
Explore the cost of this home by adjusting the details. Changes won't be saved.Climate risks
Neighborhood: 08724
Nearby schools
Schools provided by the listing agent
- Elementary: Midstreams
- Middle: Veterans Memorial
- High: Brick Memorial
Source: MoreMLS. This data may not be complete. We recommend contacting the local school district to confirm school assignments for this home.
Similar homes
- $899,9994 bd4 ba2.8k sqft604 Meadow Run, Brick, NJ 08724For Sale
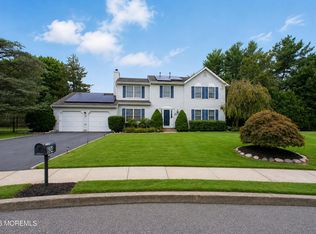
 MLS ID #22628732, Kevin J Adams, Robert DeFalco Realty Inc.. MoreMLS
 - $860,0004 bd3 ba2.6k sqft822 York Road, Brick, NJ 08724For Sale
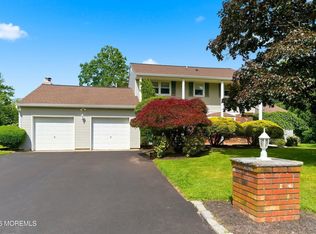 MLS ID #22617685, Jennifer Hunziker, Keller Williams Realty Ocean Living. MoreMLS
 - $785,0004 bd3 ba1.6k sqft27B Lenape Trail, Brick, NJ 08724For Sale
 MLS ID #22630901, Blaise DeMers, Jersey Property Group Realty. MoreMLS
 - $799,9003 bd2 ba1.7k sqft345 Olympic Street, Brick, NJ 08724For Sale
 MLS ID #22626289, Heidi Modjeski, Real Broker, LLC- Fairfield. MoreMLS
 - $750,0004 bd4 ba2.3k sqft370 Spruce Drive, Brick, NJ 08723For SaleMLS ID #22631623, Ephraim Weissman, RE/MAX On the Move Realty. MoreMLS
- $835,0005 bd3 ba2.2k sqft11 Bronia Street, Howell, NJ 07731For SaleMLS ID #22621517, Miriam Zaks, NextHome Realty Premier Properties. MoreMLS
- $874,9004 bd3 ba2.5k sqft191 Edgemere Court, Toms River, NJ 08755For SaleMLS ID #22629043, Gina Scodella, RE/MAX Revolution. MoreMLS
- $699,9003 bd2 ba1.6k sqft455 Ann Avenue, Brick, NJ 08724For SaleMLS ID #22626807, Lisa Waddleton, Keller Williams Realty Ocean Living. MoreMLS
- $650,0004 bd3 ba1.9k sqft437 S Community Drive, Brick, NJ 08723For SaleMLS ID #22624054, Eva Ling, Weichert Realtors-Freehold. MoreMLS
- $825,0005 bd4 ba2.6k sqft151 Lester Road, Toms River, NJ 08753For SaleMLS ID #22626369, Brian Buckley, Real Broker, LLC- Fairfield. MoreMLS
- $849,9005 bd3 ba3.3k sqft715 Radcliffe Road, Lanoka Harbor, NJ 08734For SaleMLS ID #22630080, Jaime Pluta, RE/MAX Revolution. MoreMLS
- $775,0004 bd3 ba2.3k sqft56 Sami Drive, Howell, NJ 07731For SaleMLS ID #22631065, Annmarie Scottson, Real Broker, LLC- Red Bank. MoreMLS
- $729,5003 bd2 ba1.8k sqft49 Sandy Point Drive, Brick, NJ 08723For SaleMLS ID #22629514, Colette A Gioia, RE/MAX Revolution. MoreMLS
- $650,0003 bd2 ba1.4k sqft445 Silverton Road, Brick, NJ 08723For SaleMLS ID #22628185, Jessica Severin, Weichert Realtors-Brick. MoreMLS
- $899,9993 bd2 ba1.8k sqft66 Nina Court, Brick, NJ 08723For SaleMLS ID #22627124, Aryana Oveissi, The Agency One Rock. MoreMLS
- $890,0003 bd4 ba2.4k sqft162 Denton Lane, Jackson, NJ 08527For SaleMLS ID #22619775, Yosef Segal, Keller Williams Realty Monmouth/Ocean. MoreMLS
- $924,9994 bd2 ba1.7k sqft209 Hearth Court W, Lakewood, NJ 08701For SaleMLS ID #22624749, Avigail Josilowsky, Keller Williams Shore Properties. MoreMLS
- $640,0004 bd3 ba2.1k sqft1926 Shore Boulevard, Toms River, NJ 08753For SaleMLS ID #22631558, Mari Ann Costella, Weichert Realtors-Toms River. MoreMLS
- $990,0004 bd3 ba2.1k sqft23 Jenny Lane, Jackson, NJ 08527For SaleMLS ID #22624217, Yosef Segal, Keller Williams Realty Monmouth/Ocean. MoreMLS
- $660,0004 bd2 ba1.7k sqft2 Evergreen Place, Howell, NJ 07731For SaleMLS ID #22631216, Mark Bonjavanni, Coldwell Banker Realty. MoreMLS
