This home sits on an oversized property & offers exceptional flexibility for families hobbyists & anyone needing extra room. With 3 bedrooms +possible 4th & 2 additional bonus rooms the layout provides endless options for sleeping space a home office playroom or guest area. A standout feature of the property is the large 20x20 detached garage-ideal for vehicles storage or a full workshop. It's a contractor's dream, offering the space and functionality needed for tools equipment & projects of all kinds. Inside the fully finished basement is designed for entertainment & relaxation. It includes a custom bar area & a pool table making it the perfect gathering spot for hosting friends celebrating special occasions or enjoying quiet nights at home. The primary bedroom is generously sized & features a private sauna creating a personal retreat where you can unwind & recharge without ever leaving the house. Don't miss the opportunity to own a unique property that offers so much potential!
For sale
$749,000
7 Musket Pl, Toms River, NJ 08753
3beds
2,730sqft
Single Family Residence
Built in 1967
0.27 Acres Lot
$732,800 Zestimate®
$274/sqft
$-- HOA
What's special
Fully finished basementPrivate saunaPool tableOversized propertyCustom bar area
- 119 days
- 283
- 14
Zillow last checked:
Listing updated:
Listed by:
Jennifer Finter 908-812-2135,
Crossroads Realty, Inc.
Source: Bright MLS,MLS#: NJOC2042960
Facts & features
Interior
Bedrooms & bathrooms
- Bedrooms: 3
- Bathrooms: 4
- Full bathrooms: 2
- 1/2 bathrooms: 2
- Main level bathrooms: 1
Heating
- Forced Air, Natural Gas
Cooling
- Central Air, Electric
Appliances
- Included: Microwave, Dishwasher, Dryer, Exhaust Fan, Oven, Range Hood, Refrigerator, Cooktop, Washer, Gas Water Heater
- Laundry: Upper Level
Features
- Attic, Bathroom - Stall Shower, Bathroom - Tub Shower, Breakfast Area, Ceiling Fan(s), Combination Dining/Living, Dining Area, Family Room Off Kitchen, Open Floorplan, Eat-in Kitchen, Kitchen Island, Pantry, Recessed Lighting, Sauna, Walk-In Closet(s), Bar
- Flooring: Carpet, Wood
- Windows: Skylight(s)
- Basement: Finished
- Number of fireplaces: 3
Interior area
- Total structure area: 2,730
- Total interior livable area: 2,730 sqft
- Finished area above ground: 2,730
Property
Parking
- Total spaces: 7
- Parking features: Garage Faces Front, Garage Door Opener, Oversized, Detached, Attached, Driveway, Off Street
- Attached garage spaces: 3
- Uncovered spaces: 4
Accessibility
- Accessibility features: None
Features
- Levels: Two
- Stories: 2
- Pool features: None
- Has spa: Yes
- Spa features: Bath
- Fencing: Vinyl
Lot
- Size: 0.27 Acres
- Features: Middle Of Block
Details
- Additional structures: Above Grade
- Parcel number: 0800688 0100009
- Zoning: R90
- Special conditions: Standard
Construction
Type & style
- Home type: SingleFamily
- Architectural style: Colonial
- Property subtype: Single Family Residence
Materials
- Vinyl Siding
- Foundation: Block
- Roof: Shingle
Condition
- New construction: No
- Year built: 1967
- Major remodel year: 2003
Utilities & green energy
- Sewer: Public Sewer
- Water: Public
Community & HOA
Community
- Subdivision: Toms River Twp
HOA
- Has HOA: No
Location
- Region: Toms River
- Municipality: TOMS RIVER TWP
Financial & listing details
- Price per square foot: $274/sqft
- Tax assessed value: $510,800
- Annual tax amount: $9,980
- Date on market: 6/15/2026
- Listing agreement: Exclusive Agency
- Listing terms: Cash,Conventional,FHA,VA Loan
- Inclusions: Washer, Dryer, Refrigerator, Dishwasher, Stove, Microwave
- Exclusions: Personal Items
- Ownership: Fee Simple
Estimated market value
$732,800
$696,000 - $769,000
$3,956/mo
Price history
| Date | Event | Price |
|---|---|---|
| 6/12/2026 | Listed for sale | $749,000-6.3%$274/sqft |
Source:  MoreMLS #22617834 Report a problem MoreMLS #22617834 Report a problem | ||
| 6/11/2026 | Listing removed | $799,000$293/sqft |
Source: MoreMLS #22613815 Report a problem | ||
| 5/19/2026 | Price change | $799,000-3.1%$293/sqft |
Source: MoreMLS #22613815 Report a problem | ||
| 5/13/2026 | Listed for sale | $824,900+565.2%$302/sqft |
Source: MoreMLS #22613815 Report a problem | ||
| 8/21/2002 | Sold | $124,000$45/sqft |
Source: Public Record Report a problem | ||
Public tax history
| Year | Property taxes | Tax assessment |
|---|---|---|
| 2023 | $8,525 +3.2% | $510,800 |
| 2022 | $8,264 | $510,800 |
| 2021 | $8,264 +5% | $510,800 +54.8% |
| 2020 | $7,871 +1.4% | $329,900 |
| 2019 | $7,766 +0.9% | $329,900 |
| 2018 | $7,700 +2.7% | $329,900 |
| 2017 | $7,499 +3.9% | $329,900 |
| 2016 | $7,215 +5% | $329,900 |
| 2015 | $6,869 +3% | $329,900 |
| 2014 | $6,671 +1.7% | $329,900 |
| 2013 | $6,556 +6% | $329,900 -20.4% |
| 2012 | $6,187 | $414,700 +304.2% |
| 2002 | -- | $102,600 |
| 2001 | -- | $102,600 |
Find assessor info on the county website
Monthly payment
Est. payment
Payment breakdown
Explore the cost of this home by adjusting the details. Changes won't be saved.Climate risks
Neighborhood: 08753
Similar homes
- $759,0004 bd3 ba2.3k sqft216 Doe Road, Toms River, NJ 08753For Sale
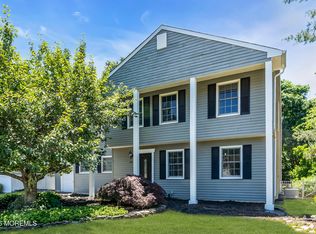
 MLS ID #22618601, Yosef Jankelovits, Imperial Real Estate Agency. MoreMLS
 - $750,0003 bd3 ba3k sqft2126 Dorothy Rd, Toms River, NJ 08753For Sale

 MLS ID #NJOC2045018, Karla Roman, Weichert Realtors-Princeton Junction. Bright MLS
 - $825,0005 bd4 ba2.6k sqft151 Lester Road, Toms River, NJ 08753For Sale
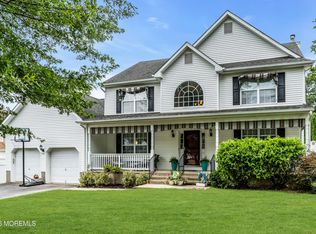 MLS ID #22626369, Brian Buckley, Real Broker, LLC- Fairfield. MoreMLS
 - $640,0004 bd3 ba2.1k sqft1926 Shore Boulevard, Toms River, NJ 08753For Sale
 MLS ID #22631558, Mari Ann Costella, Weichert Realtors-Toms River. MoreMLS
 - $799,9004 bd4 ba1.7k sqft110 Chestnut Street, Toms River, NJ 08753For SaleMLS ID #22630741, Issa Y Jordan, Keller Williams Shore Properties. MoreMLS
- $774,9994 bd4 ba2.9k sqft215 Fischer Boulevard, Toms River, NJ 08753For SaleMLS ID #22622873, Lori Komsa, Weichert Realtors-Toms River. MoreMLS
- $649,9004 bd2 ba1.9k sqft1060 Old Freehold Road, Toms River, NJ 08753For SaleMLS ID #22627248, Celal Ismet, Weichert Realtors-Freehold. MoreMLS
- $799,0003 bd2 ba1.8k sqft1838 Skiff Court, Toms River, NJ 08753For SaleMLS ID #22614730, Summit Tognetti, RE/MAX Revolution. MoreMLS
- $650,0004 bd4 ba2.7k sqft360 River Terrace, Toms River, NJ 08755For SaleMLS ID #22631217, Alan Kurlander, Coldwell Banker Realty. MoreMLS
- $645,0003 bd2 ba1.4k sqft779 Dunedin St, Toms River, NJ 08753For SaleMLS ID #NJOC2041102, Alison Elias, RE/MAX at Barnegat Bay - Toms River. Bright MLS
- $979,0004 bd4 ba2.6k sqft1765 Greenwood Road, Toms River, NJ 08753For SaleMLS ID #22627103, Ellen Hall, Diane Turton, Realtors-Point Pleasant Boro. MoreMLS
- $700,0004 bd3 ba2.3k sqft2133 4th Ave, Toms River, NJ 08757For SaleMLS ID #NJOC2042974, Christine Dash, Keller Williams Realty - Moorestown. Bright MLS
- $699,0004 bd4 ba2.4k sqft180 Central Avenue, Island Heights, NJ 08732For SaleMLS ID #22615083, Colleen J Burt, Childers Sotheby's Int Realty. MoreMLS
- $575,0004 bd3 ba2.3k sqft786 Garfield Avenue, Toms River, NJ 08753For SaleMLS ID #22619094, Stephanie Sevastakis, RE/MAX Revolution. MoreMLS
- $735,0004 bd3 ba2.4k sqft47 Old Bridge Drive, Howell, NJ 07731For SaleMLS ID #22631051, Svetlana Kim, EXP Realty. MoreMLS
- $874,9004 bd3 ba2.5k sqft191 Edgemere Court, Toms River, NJ 08755For SaleMLS ID #22629043, Gina Scodella, RE/MAX Revolution. MoreMLS
- $495,0002 bd2 ba1.4k sqft57 Santiago Court, Toms River, NJ 08757For SaleMLS ID #22632054, Dominika Sliwowski, C21/ Solid Gold Realty. MoreMLS
- $639,0004 bd3 ba2.6k sqft715 Ocean Gate Ave, Ocean Gate, NJ 08740For SaleMLS ID #NJOC2045676, Nicholas Smutz, VRI Homes - Marlboro. Bright MLS
- $690,0004 bd3 ba2.3k sqft165 Jodie Road, Manchester, NJ 08759For SaleMLS ID #22622947, Mark Walker, EXP Realty. MoreMLS
- $729,5003 bd2 ba1.8k sqft49 Sandy Point Drive, Brick, NJ 08723For SaleMLS ID #22629514, Colette A Gioia, RE/MAX Revolution. MoreMLS
