Welcome To This Beautifully Maintained 4 Bed, 2.5 Bath Colonial Nestled In Desirable Pine Lake Park in Manchester Township Situated On A Generous 100x125 Lot! From The Charming Covered Front Porch To The Thoughtfully Updated Interior, This Home Offers The Perfect Blend Of Comfort, Functionality, And Outdoor Living.Step Inside To Discover Gorgeous New Luxury Vinyl Tile Flooring (2025) Flowing Throughout Most Of The First Floor. The Versatile Converted Garage Provides Exceptional Additional Living And Entertaining Space And Can Easily Be Returned To A Traditional Garage, As The Original Garage Doors Remain Fully Operational.Out Back, Prepare To Be Impressed By The Custom-Designed Patio Featuring A Built-In Outdoor Kitchen—Perfect For Summer Gatherings, Weekend BBQs, And Entertaining Family And Friends. Additional Highlights Include A Newer Tankless Hot Water Heater (2018), A 7-Zone Sprinkler System, Two Attic Spaces And Shed For Storage, As Well As Numerous Upgrades Throughout. With Spacious Living Areas, Fantastic Outdoor Amenities, And Incredible Flexibility, This Home Truly Has Something For Everyone. Don't Miss Your Opportunity To Make This Manchester Township Gem Your Own!
For sale
Price cut: $30K (9/4)
$700,000
2133 4th Ave, Toms River, NJ 08757
4beds
2,396sqft
Single Family Residence
Built in 2004
0.29 Acres Lot
$-- Zestimate®
$292/sqft
$-- HOA
What's special
Charming covered front porchThoughtfully updated interiorFantastic outdoor amenities
- 123 days
- 691
- 29
Zillow last checked:
Listing updated:
Listed by:
Christine Dash 609-332-6266,
Keller Williams Realty - Moorestown,
Co-Listing Agent: Lauren Giorgi 856-600-2009,
Keller Williams Realty - Moorestown
Source: Bright MLS,MLS#: NJOC2042974
Facts & features
Interior
Bedrooms & bathrooms
- Bedrooms: 4
- Bathrooms: 3
- Full bathrooms: 2
- 1/2 bathrooms: 1
- Main level bathrooms: 1
Rooms
- Room types: Living Room, Dining Room, Primary Bedroom, Bedroom 2, Bedroom 3, Bedroom 4, Kitchen, Family Room, Laundry, Bonus Room
Primary bedroom
- Features: Attached Bathroom, Walk-In Closet(s), Flooring - HardWood
- Level: Upper
- Area: 299 Square Feet
- Dimensions: 13 X 23
Bedroom 2
- Features: Walk-In Closet(s), Flooring - HardWood
- Level: Upper
- Area: 160 Square Feet
- Dimensions: 10 X 16
Bedroom 3
- Features: Flooring - HardWood
- Level: Upper
- Area: 144 Square Feet
- Dimensions: 12 X 12
Bedroom 4
- Features: Flooring - HardWood
- Level: Upper
- Area: 132 Square Feet
- Dimensions: 11 X 12
Bonus room
- Features: Flooring - Luxury Vinyl Plank, Recessed Lighting
- Level: Main
Dining room
- Features: Flooring - HardWood
- Level: Main
- Area: 108 Square Feet
- Dimensions: 9 X 12
Family room
- Features: Flooring - HardWood
- Level: Main
- Area: 286 Square Feet
- Dimensions: 13 X 22
Kitchen
- Features: Flooring - Luxury Vinyl Tile
- Level: Main
- Area: 238 Square Feet
- Dimensions: 14 X 17
Laundry
- Level: Main
Living room
- Features: Flooring - HardWood
- Level: Main
- Area: 156 Square Feet
- Dimensions: 12 X 13
Heating
- Forced Air, Natural Gas
Cooling
- Central Air, Electric
Appliances
- Included: Stainless Steel Appliance(s), Gas Water Heater
- Laundry: Main Level, Laundry Room
Features
- Attic, Bathroom - Tub Shower, Bathroom - Stall Shower, Bathroom - Walk-In Shower, Built-in Features, Ceiling Fan(s), Chair Railings, Crown Molding, Dining Area, Family Room Off Kitchen, Floor Plan - Traditional, Formal/Separate Dining Room, Eat-in Kitchen, Kitchen - Table Space, Pantry, Primary Bath(s), Recessed Lighting, Walk-In Closet(s)
- Flooring: Carpet, Luxury Vinyl, Hardwood
- Has basement: No
- Has fireplace: No
Interior area
- Total structure area: 2,396
- Total interior livable area: 2,396 sqft
- Finished area above ground: 2,396
- Finished area below ground: 0
Property
Parking
- Total spaces: 2
- Parking features: Garage Faces Front, Inside Entrance, Attached
- Attached garage spaces: 2
Accessibility
- Accessibility features: None
Features
- Levels: Two
- Stories: 2
- Patio & porch: Patio, Porch
- Exterior features: Barbecue, Extensive Hardscape, Lawn Sprinkler
- Pool features: None
Lot
- Size: 0.29 Acres
- Dimensions: 125.00 x 100.00
- Features: Corner Lot/Unit
Details
- Additional structures: Above Grade, Below Grade
- Parcel number: 1900001 8400030
- Zoning: R10
- Special conditions: Standard
Construction
Type & style
- Home type: SingleFamily
- Architectural style: Colonial
- Property subtype: Single Family Residence
Materials
- Vinyl Siding
- Foundation: Slab
- Roof: Shingle
Condition
- New construction: No
- Year built: 2004
Utilities & green energy
- Sewer: Private Septic Tank
- Water: Public
Community & HOA
Community
- Subdivision: Pine Lake Park
HOA
- Has HOA: No
Location
- Region: Toms River
- Municipality: MANCHESTER TWP
Financial & listing details
- Price per square foot: $292/sqft
- Tax assessed value: $626,200
- Annual tax amount: $9,111
- Date on market: 6/18/2026
- Listing agreement: Exclusive Right To Sell
- Inclusions: Ceiling Fan(s); Dishwasher; Dryer; Freezer; Garbage Disposal; Gas Grill; Refrigerator; Stove; Washer
- Exclusions: California Closet Organizer Located In The Primary Bedroom Walk-in Closet (freestanding And Not Affixed To The Wall), Chest Freezer In Garage, All Window Curtains, Countertop Microwave (not Built-in), And Exterior Security Cameras. Security Cameras Integrated Into Exterior Light Fixtures Will Be Removed And Replaced With Standard Light Bulbs Prior To Closing.
- Ownership: Fee Simple
Estimated market value
Not available
Estimated sales range
Not available
Not available
Price history
| Date | Event | Price |
|---|---|---|
| 9/4/2026 | Price change | $700,000-4.1%$292/sqft |
Source:  Bright MLS #NJOC2042974 Report a problem Bright MLS #NJOC2042974 Report a problem | ||
| 7/7/2026 | Price change | $729,990-2.7%$305/sqft |
Source: Bright MLS #NJOC2042974 Report a problem | ||
| 6/18/2026 | Listed for sale | $750,000+120.7%$313/sqft |
Source:  MoreMLS #22618075 Report a problem MoreMLS #22618075 Report a problem | ||
| 10/13/2004 | Sold | $339,900$142/sqft |
Source: Public Record Report a problem | ||
Public tax history
| Year | Property taxes | Tax assessment |
|---|---|---|
| 2023 | $7,440 +2.2% | $335,900 |
| 2022 | $7,279 | $335,900 |
| 2021 | $7,279 -4.1% | $335,900 |
| 2020 | $7,587 +0.4% | $335,900 +13.6% |
| 2019 | $7,558 -0.4% | $295,800 |
| 2018 | $7,587 +1.2% | $295,800 |
| 2017 | $7,496 +1.9% | $295,800 |
| 2016 | $7,357 +2.1% | $295,800 |
| 2015 | $7,206 +3.6% | $295,800 |
| 2014 | $6,954 +10.3% | $295,800 |
| 2013 | $6,304 +3.5% | $295,800 -9.8% |
| 2012 | $6,091 +5.7% | $328,000 |
| 2011 | $5,763 +5.1% | $328,000 |
| 2010 | $5,484 +192.5% | $328,000 |
| 2009 | $1,875 +0.3% | $328,000 +105.8% |
| 2008 | $1,869 +8.6% | $159,400 |
| 2007 | $1,721 +577.6% | $159,400 |
| 2006 | $254 | $159,400 |
Find assessor info on the county website
Monthly payment
Est. payment
Payment breakdown
Explore the cost of this home by adjusting the details. Changes won't be saved.Climate risks
Neighborhood: 08757
Nearby schools
Schools provided by the listing agent
- Elementary: Manchester Twp E.s.
- Middle: Manchester Township M.s.
- High: Manchester Township H.s.
- District: Manchester Township Public Schools
Source: Bright MLS. This data may not be complete. We recommend contacting the local school district to confirm school assignments for this home.
Similar homes
- $575,0004 bd3 ba2.1k sqft6 Riverwood Court, Toms River, NJ 08757For Sale

 MLS ID #22631157, Jose Sanchez, Keller Williams City Life. MoreMLS
 - $759,0004 bd3 ba2.3k sqft216 Doe Road, Toms River, NJ 08753For Sale
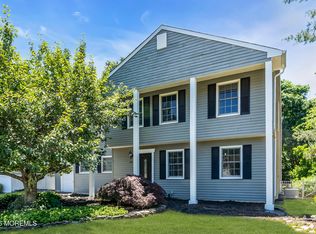 MLS ID #22618601, Yosef Jankelovits, Imperial Real Estate Agency. MoreMLS
 - $690,0004 bd3 ba2.3k sqft165 Jodie Road, Manchester, NJ 08759For Sale
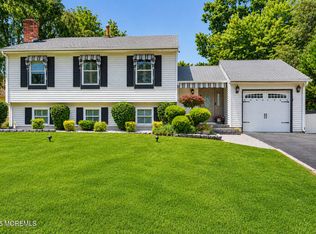 MLS ID #22622947, Mark Walker, EXP Realty. MoreMLS
 - $699,9995 bd3 ba2.5k sqft2 Maiden Ln, Toms River, NJ 08753For Sale
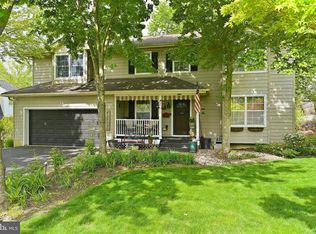
 MLS ID #NJOC2041810, Marie L. Holloway, Keller Williams Realty Preferred Properties. Bright MLS
 - $675,0003 bd3 ba2.1k sqft253 Constitution Avenue, Toms River, NJ 08753For SaleMLS ID #22631327, Michael Dente, EXP Realty. MoreMLS
- $874,9004 bd3 ba2.5k sqft191 Edgemere Court, Toms River, NJ 08755For SaleMLS ID #22629043, Gina Scodella, RE/MAX Revolution. MoreMLS
- $799,9004 bd4 ba1.7k sqft110 Chestnut Street, Toms River, NJ 08753For SaleMLS ID #22630741, Issa Y Jordan, Keller Williams Shore Properties. MoreMLS
- $765,0004 bd3 ba2.2k sqft118 Don Connor Boulevard, Jackson, NJ 08527For SaleMLS ID #22632579, Thomas Clancy, Keller Williams Realty West Monmouth. MoreMLS
- $725,0004 bd3 ba2.9k sqft1142 Kenton Drive, Toms River, NJ 08753For SaleMLS ID #22630017, Joseph S Viscuso, Crossroads Realty, Inc.. MoreMLS
- $675,0004 bd2 ba1.8k sqft2324 Woodland Road, Manchester, NJ 08759For SaleMLS ID #22629151, Ahron Gordon, RE/MAX On the Move Realty. MoreMLS
- $649,9004 bd2 ba1.9k sqft1060 Old Freehold Road, Toms River, NJ 08753For SaleMLS ID #22627248, Celal Ismet, Weichert Realtors-Freehold. MoreMLS
- $575,0004 bd3 ba2k sqft108 Dover Road, Toms River, NJ 08757For SaleMLS ID #22631201, William L Kozlik, RE/MAX Revolution. MoreMLS
- $659,0004 bd3 ba2.3k sqft30 Gladney Avenue, Toms River, NJ 08753For SaleMLS ID #22631309, Amanda Cameron, C21/ Solid Gold Realty. MoreMLS
- $699,0005 bd3 ba2.4k sqft369 Frank Applegate Road, Jackson, NJ 08527For SaleMLS ID #22631737, Esther P Goodman, Good Choice Realty. MoreMLS
- $570,0004 bd2 ba1.9k sqft683 Vaughn Avenue, Toms River, NJ 08753For SaleMLS ID #22631857, Judy Bove, Weichert Realtors-Brick. MoreMLS
- $749,0003 bd4 ba2.7k sqft7 Musket Pl, Toms River, NJ 08753For SaleMLS ID #NJOC2042960, Jennifer Finter, Crossroads Realty, Inc.. Bright MLS
- $724,0004 bd3 ba2.5k sqft361 Eastern Boulevard, Bayville, NJ 08721For SaleMLS ID #22621785, Lisa Hill, Berkshire Hathaway HomeServices Fox & Roach - Toms River. MoreMLS
- $829,0003 bd3 ba3k sqft864 Breezy Oaks Drive, Toms River, NJ 08753For SaleMLS ID #22630694, Barbara A Opp, Weichert Realtors-Toms River. MoreMLS
- $669,0004 bd3 ba2.1k sqft740 Evans St, Lanoka Harbor, NJ 08734For Sale
 MLS ID #2705764R, KAREN M. RUCANDO. All Jersey MLS
 - $750,0003 bd3 ba3k sqft2126 Dorothy Rd, Toms River, NJ 08753For SaleMLS ID #NJOC2045018, Karla Roman, Weichert Realtors-Princeton Junction. Bright MLS
