COMING SOON listing and can't be shown until 10/7/2026. Welcome to 110 Chestnut St., a truly distinctive home where thoughtful craftsmanship, stylish design, and exceptional outdoor living come together. The owners have transformed this residence with countless custom improvements, creating a home that stands apart from the ordinary. At the heart of the home is a beautifully designed gourmet kitchen featuring a generous granite island, matching granite countertops, custom built-in shelving, a distinctive craftsman-made range hood, and a striking decorative tile backsplash. Newer GE stainless steel appliances complete the space. A charming coffee room adds a unique touch and can easily be converted back to a walk-in pantry if desired. The spacious primary suite offers a serene private retreat, featuring a beautifully appointed en-suite bath, walk-in closet, electric fireplace, and an innovative touchscreen smart intercom system. Conveniently mounted in the bathroom, the system allows you to control the lights and fan, make calls, use the intercom, and enjoy music—all at your fingertips. The home also features a fully finished basement with a dedicated laundry room, providing valuable additional living and functional space. Designed with entertaining in mind, the exterior living spaces are equally impressive. A spacious Trex deck leads to an enclosed deck and a custom outdoor kitchen featuring a brick pizza oven and BBQ grill. A separate covered outdoor living area provides additional space for gatherings with family and friends. The resort-style backyard features an in-ground pool and pool cabana with an additional half bath. On cooler evenings, gather around the thoughtfully designed fire pit with ample seating and enjoy the warmth and ambiance. Fruit lovers will appreciate the mature apple, pear, plum, and peach trees throughout the property. The beautifully landscaped front exterior welcomes you with attractive lighting, security cameras, paver accents, and meticulous landscaping. This exceptional home offers a rare combination of custom craftsmanship, distinctive interior details, and incredible outdoor amenities. A property this special deserves to be seen in person—schedule your private showing and experience everything 110 Chestnut St. has to offer.
For sale
Price cut: $25K (10/30)
$774,900
110 Chestnut Street, Toms River, NJ 08753
4beds
1,774sqft
Single Family Residence
Built in 1992
0.48 Acres Lot
$-- Zestimate®
$437/sqft
$-- HOA
What's special
- 40 days
- 655
- 47
Zillow last checked:
Listing updated:
Listed by:
Issa Y Jordan 732-318-1778,
Keller Williams Shore Properties
Source: MoreMLS,MLS#: 22630741
Facts & features
Interior
Bedrooms & bathrooms
- Bedrooms: 4
- Bathrooms: 4
- Full bathrooms: 3
- 1/2 bathrooms: 1
Heating
- Natural Gas, Forced Air
Cooling
- Central Air
Features
- Dec Molding, Eat-in Kitchen
- Flooring: Ceramic Tile, Laminate, Wood
- Basement: Finished,Full,Heated
- Attic: Pull Down Stairs
- Number of fireplaces: 1
Interior area
- Total structure area: 1,774
- Total interior livable area: 1,774 sqft
Property
Parking
- Total spaces: 2
- Parking features: Paved, Other, Driveway
- Garage spaces: 2
- Has uncovered spaces: Yes
Features
- Stories: 2
- Exterior features: Storage, Swimming, Lighting
- Has private pool: Yes
- Pool features: Cabana, In Ground, Pool Equipment
- Fencing: Fenced Area
Lot
- Size: 0.48 Acres
- Features: Back to Woods, Oversized
- Topography: Level
Details
- Parcel number: 080057900000000705
- Zoning description: Residential
Construction
Type & style
- Home type: SingleFamily
- Architectural style: Colonial
- Property subtype: Single Family Residence
Condition
- Year built: 1992
Utilities & green energy
- Sewer: Public Sewer
Community & HOA
Community
- Security: Security System
- Subdivision: None
HOA
- Has HOA: No
Location
- Region: Toms River
Financial & listing details
- Price per square foot: $437/sqft
- Tax assessed value: $407,400
- Annual tax amount: $7,961
- Date on market: 10/7/2026
- Inclusions: Outdoor Lighting, Washer, Window Treatments, Blinds/Shades, Ceiling Fan(s), Dishwasher, Dryer, Light Fixtures, Security System, Stove, Stove Hood, Refrigerator, Garage Door Opener, Gas Cooking
- Exclusions: Personal items.
Estimated market value
Not available
Estimated sales range
Not available
Not available
Price history
| Date | Event | Price |
|---|---|---|
| 10/30/2026 | Price change | $774,900-3.1%$437/sqft |
Source:  MoreMLS #22630741 Report a problem | ||
| 10/7/2026 | Listed for sale | $799,900+119.2%$451/sqft |
Source: MoreMLS #22630741 Report a problem | ||
| 9/18/2019 | Sold | $365,000+1.7%$206/sqft |
Source: MoreMLS #21932538 Report a problem | ||
| 8/24/2019 | Pending sale | $359,000$202/sqft |
Source: Keller Williams Monmouth/Ocean #21932538 Report a problem | ||
| 8/24/2019 | Listed for sale | $359,000$202/sqft |
Source: Keller Williams Realty Monmouth/Ocean #21932538 Report a problem | ||
| 8/23/2019 | Pending sale | $359,000$202/sqft |
Source: Keller Williams Monmouth/Ocean #21932538 Report a problem | ||
| 8/7/2019 | Listed for sale | $359,000+38.1%$202/sqft |
Source: Keller Williams Realty Monmouth/Ocean #21932538 Report a problem | ||
| 6/28/2019 | Sold | $260,000+0%$147/sqft |
Source: Public Record Report a problem | ||
| 6/12/2015 | Listing removed | $259,900$147/sqft |
Source: CrossroadsRealty, Inc. #21226115 Report a problem | ||
| 5/22/2015 | Listed for sale | $259,900+6.1%$147/sqft |
Source: CrossroadsRealty, Inc. #21226115 Report a problem | ||
| 10/25/2012 | Sold | $245,000-5.7%$138/sqft |
Source: MoreMLS #21226115 Report a problem | ||
| 7/21/2012 | Listed for sale | $259,900-22.4%$147/sqft |
Source: Crossroads Realty #21226115 Report a problem | ||
| 7/13/2004 | Sold | $335,000$189/sqft |
Source: Public Record Report a problem | ||
Public tax history
| Year | Property taxes | Tax assessment |
|---|---|---|
| 2023 | $6,800 +0.3% | $407,400 |
| 2022 | $6,776 | $407,400 |
| 2021 | $6,776 +5% | $407,400 +50.6% |
| 2020 | $6,454 +1.4% | $270,500 |
| 2019 | $6,368 +0.9% | $270,500 |
| 2018 | $6,313 +2.7% | $270,500 |
| 2017 | $6,148 +3.9% | $270,500 |
| 2016 | $5,916 +5% | $270,500 |
| 2015 | $5,632 +3% | $270,500 |
| 2014 | $5,470 +5.6% | $270,500 |
| 2013 | $5,179 +6% | $270,500 -17.4% |
| 2012 | $4,888 +5.9% | $327,600 |
| 2011 | $4,616 +10.9% | $327,600 |
| 2010 | $4,164 +106.9% | $327,600 |
| 2009 | $2,012 +5% | $327,600 +119.3% |
| 2008 | $1,917 +1.1% | $149,400 |
| 2007 | $1,895 +11.4% | $149,400 |
| 2006 | $1,702 | $149,400 |
| 2004 | -- | $149,400 |
| 2003 | -- | $149,400 |
| 2002 | -- | $149,400 |
| 2001 | -- | $149,400 |
Find assessor info on the county website
Monthly payment
Est. payment
Payment breakdown
Explore the cost of this home by adjusting the details. Changes won't be saved.Climate risks
Neighborhood: 08753
Nearby schools
Schools provided by the listing agent
- Elementary: Walnut Street
- Middle: TR Intr North
- High: Toms River North
Source: MoreMLS. This data may not be complete. We recommend contacting the local school district to confirm school assignments for this home.


Similar homes
- $639,9004 bd2 ba1.9k sqft1060 Old Freehold Road, Toms River, NJ 08753For Sale
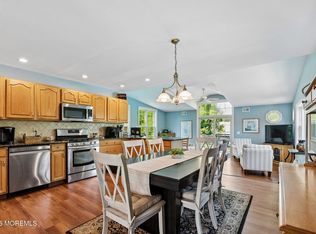
 MLS ID #22627248, Celal Ismet, Weichert Realtors-Freehold. MoreMLS
- $624,9004 bd3 ba2.1k sqft3 Masada Court, Toms River, NJ 08753For Sale
 MLS ID #22627597, Scott Dubeau, RE/MAX Select. MoreMLS
- $849,9004 bd3 ba2.5k sqft191 Edgemere Court, Toms River, NJ 08755For Sale
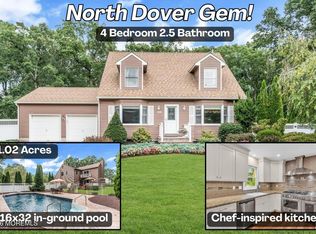 MLS ID #22634149, Gina Scodella, RE/MAX Revolution. MoreMLS
- $775,0006 bd2 ba2.4k sqft30 Osprey Drive, Toms River, NJ 08753For Sale
 MLS ID #22617575, Ashley Neumany, Weichert Realtors-Brick. MoreMLS
- $615,0003 bd3 ba1.6k sqft901 Roundtree Drive, Toms River, NJ 08753For SaleMLS ID #22620940, Brendan Tighe, Paradise Real Estate Group. MoreMLS
- $759,0003 bd2 ba1.8k sqft1838 Skiff Court, Toms River, NJ 08753For SaleMLS ID #22614730, Summit Tognetti, RE/MAX Revolution. MoreMLS
- $949,0003 bd3 ba2k sqft201 Hannibal Street, Toms River, NJ 08757For SaleMLS ID #22634987, Jennifer Czarnecki, Crossroads Realty, Inc.. MoreMLS
- $650,0003 bd4 ba2.2k sqft1047 Kilkormic Street, Toms River, NJ 08753For SaleMLS ID #22631732, Jennifer Czarnecki, Crossroads Realty, Inc.. MoreMLS
- $659,0004 bd3 ba2.3k sqft30 Gladney Avenue, Toms River, NJ 08753For SaleMLS ID #22631309, Amanda Cameron, C21/ Solid Gold Realty. MoreMLS
- $589,9005 bd3 ba2k sqft666 Longview Drive, Toms River, NJ 08753For SaleMLS ID #22626602, Robert N Lange, RE/MAX Gateway. MoreMLS
- $579,0004 bd2 ba1.6k sqft61 Raymond Avenue, Toms River, NJ 08755For SaleMLS ID #22634436, Laurie Morgan, RE/MAX at Barnegat Bay. MoreMLS
- $709,0003 bd2 ba1.7k sqft332 Colt Place, Manchester, NJ 08759For SaleMLS ID #22632955, Jill Panico, Keller Williams Shore Properties. MoreMLS
- $589,0004 bd3 ba1.9k sqft935 Gloucester Drive, Toms River, NJ 08753For SaleMLS ID #22624318, Anthony Rodriguez, RE/MAX Revolution. MoreMLS
- $770,0004 bd3 ba1.9k sqft46 Bay Bridge Drive, Brick, NJ 08724For SaleMLS ID #22629248, Eileen Rotolo, RE/MAX Revolution. MoreMLS
- $575,0004 bd3 ba2.1k sqft6 Riverwood Court, Toms River, NJ 08757For SaleMLS ID #22631157, Jose Sanchez, Keller Williams City Life. MoreMLS
- $749,9004 bd3 ba2.2k sqft6 Chris Ann Court, Jackson, NJ 08527For SaleMLS ID #22630056, Ryan Koehler, EXP Realty. MoreMLS
- $498,0003 bd2 ba1.1k sqft1129 Sylvan Drive, Toms River, NJ 08753For SaleMLS ID #22633048, Theresa Capuano, Berkshire Hathaway HomeServices Fox & Roach - Red Bank. MoreMLS
- $750,0004 bd3 ba1.7k sqft19 Buckingham Drive, Jackson, NJ 08527For SaleMLS ID #22631591, Felix Tamayo, C21/ Action Plus Realty. MoreMLS
- $699,0006 bd3 ba2.5k sqft1513 Neptune Avenue, Beachwood, NJ 08722For SaleMLS ID #22633228, Tracy Barcus, 1st Class Real Estate Agency. MoreMLS
- $760,0004 bd3 ba2.3k sqft56 Sami Dr, Howell, NJ 07731For Sale
 MLS ID #2706935R, ANNMARIE SCOTTSON. All Jersey MLS
