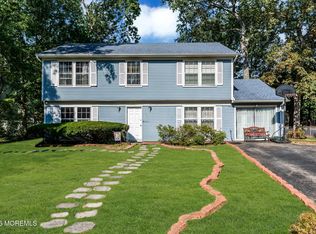
EXCEPTIONAL 3 BEDROOM, 2 AND A HALF BATH COLONIAL IN PINE LAKE PARK!
METICULOUSLY MAINTAINED AND DESIGNED FOR REFINED COMFORT, THE UPPER LEVEL OFFERS A PRIMARY SUITE WITH EN-SUITE BATH, 2 ADDITIONAL BEDROOMS, A FULL HALL BATH, AND A REMARKABLE PRIVATE BONUS ROOM ABOVE THE GARAGE, ACCESSED BY ITS OWN STAIRCASE- AN IDEAL RETREAT FOR A HOME OFFICE, CREATIVE STUDIO, MEDIA LOUNGE OR GUEST SPACE.
THE MAIN LEVEL SHOWCASES RICH HARDWOOD FLOORING THROUGHOUT, AN INVITING FAMILY ROOM, ELEGANT DINING ROOM, PRIVATE STUDY WITH FRENCH DOORS, A SUNLIT EAT-IN KITCHEN, LAUNDRY ROOM WITH FOLDING STATION, AND A STYLISHLY APPOINTED HALF BATH.
AN UNFINISHED BASEMENT OFFERS ABUNDANT POTENTIAL AND AWAITS YOUR VISION. GEOTHERMAL HEATING AND COOLING PROVIDE YEAR ROUND EFFICIENCY AND COMFORT. DESIGNED FOR SOPHISTICATED OUTDOOR ENJOYMENT, THE FULLY FENCED BACKYARD FEATURES A SPARKLING INGROUND POOL AND EXPANSIVE CUSTOM COVERED DECK- AN EXCEPTIONAL SETTING FOR ENTERTAINING, RELAXING, AND CREATING UNFORGETTABLE MEMORIES.
For sale
$949,000
201 Hannibal Street, Toms River, NJ 08757
3beds
2,030sqft
Single Family Residence
Built in 1995
10,018 Square Feet Lot
$926,700 Zestimate®
$467/sqft
$-- HOA
What's special
Sparkling inground poolSunlit eat-in kitchenStylishly appointed half bathRich hardwood flooring throughoutElegant dining roomFully fenced backyardInviting family room
- 4 days
- 319
- 15
Zillow last checked:
Listing updated:
Listed by:
Jennifer Czarnecki 732-267-1014,
Crossroads Realty, Inc.
Source: MoreMLS,MLS#: 22634987
Facts & features
Interior
Bedrooms & bathrooms
- Bedrooms: 3
- Bathrooms: 3
- Full bathrooms: 2
- 1/2 bathrooms: 1
Heating
- Geothermal, Forced Air
Cooling
- Central Air
Features
- Basement: Unfinished
Interior area
- Total structure area: 2,030
- Total interior livable area: 2,030 sqft
Property
Parking
- Total spaces: 2
- Parking features: Driveway
- Attached garage spaces: 2
- Has uncovered spaces: Yes
Features
- Stories: 2
- Exterior features: Swimming
- Has private pool: Yes
- Pool features: In Ground, Pool Equipment
Lot
- Size: 10,018 Square Feet
- Dimensions: 100 x 100
- Features: Corner Lot
- Topography: Level
Details
- Parcel number: 19000014500026
- Zoning description: Residential, Neighborhood
Construction
Type & style
- Home type: SingleFamily
- Architectural style: Colonial
- Property subtype: Single Family Residence
Condition
- New construction: No
- Year built: 1995
Community & HOA
Community
- Subdivision: Pine Lake Park
HOA
- Has HOA: No
Location
- Region: Toms River
Financial & listing details
- Price per square foot: $467/sqft
- Tax assessed value: $609,400
- Annual tax amount: $8,867
- Date on market: 11/5/2026
- Inclusions: Washer, Blinds/Shades, Ceiling Fan(s), Dishwasher, Dryer, Microwave, Refrigerator, Garage Door Opener
- Exclusions: PERSONAL PROPERTY
Estimated market value
$926,700
$880,000 - $973,000
$3,387/mo
Price history
| Date | Event | Price |
|---|---|---|
| 11/5/2026 | Listed for sale | $949,000+2691.2%$467/sqft |
Source:  MoreMLS #22634987 Report a problem | ||
| 12/31/1986 | Sold | $34,000$17/sqft |
Source: Agent Provided Report a problem | ||
Public tax history
| Year | Property taxes | Tax assessment |
|---|---|---|
| 2023 | $7,212 +2.2% | $325,600 |
| 2022 | $7,056 | $325,600 |
| 2021 | $7,056 -6.6% | $325,600 |
| 2020 | $7,554 +0.4% | $325,600 +10.6% |
| 2019 | $7,524 -0.4% | $294,500 |
| 2018 | $7,554 +1.2% | $294,500 |
| 2017 | $7,463 +1.9% | $294,500 |
| 2016 | $7,324 +2.1% | $294,500 |
| 2015 | $7,174 +3.6% | $294,500 |
| 2014 | $6,924 +10.3% | $294,500 |
| 2013 | $6,279 +3.5% | $294,500 -9.9% |
| 2012 | $6,067 +5.7% | $326,700 |
| 2011 | $5,740 +5.1% | $326,700 |
| 2010 | $5,462 +216.8% | $326,700 |
| 2009 | $1,724 -3% | $326,700 +122.9% |
| 2008 | $1,778 +16.7% | $146,600 +3.8% |
| 2007 | $1,524 +3222.3% | $141,200 |
| 2006 | $46 | $141,200 |
| 2004 | -- | $141,200 |
| 2003 | -- | $141,200 +3.7% |
| 2002 | -- | $136,200 |
| 2001 | -- | $136,200 |
Find assessor info on the county website
Monthly payment
Est. payment
Payment breakdown
Explore the cost of this home by adjusting the details. Changes won't be saved.Climate risks
Neighborhood: 08757
Nearby schools
Schools provided by the listing agent
- Middle: Manchester TWP
- High: Manchester Twnshp
Source: MoreMLS. This data may not be complete. We recommend contacting the local school district to confirm school assignments for this home.

Similar homes
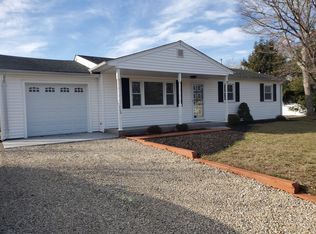
- $849,9004 bd3 ba2.5k sqft191 Edgemere Court, Toms River, NJ 08755For Sale
 MLS ID #22634149, Gina Scodella, RE/MAX Revolution. MoreMLS
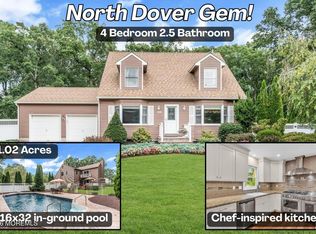
- $820,0005 bd3 ba2.9k sqft271 Kettle Creek Road, Toms River, NJ 08753For Sale
 MLS ID #22635366, Kaycee Cavicchia, RE/MAX Revolution. MoreMLS
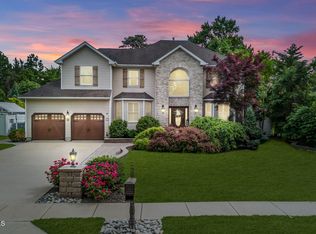
- $499,0003 bd2 ba1.2k sqft2017 3rd Avenue, Toms River, NJ 08757For Sale
 MLS ID #22618503, Angelina Krueger, C21/ Action Plus Realty. MoreMLS
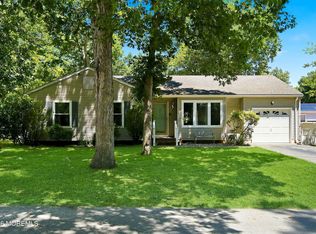
- $575,0004 bd3 ba2.1k sqft6 Riverwood Court, Toms River, NJ 08757For Sale
 MLS ID #22631157, Jose Sanchez, Keller Williams City Life. MoreMLS
- $685,0004 bd3 ba2.4k sqft732 Wellington Avenue, Toms River, NJ 08757For SaleMLS ID #22620896, Isaac Nussbaum, Real Broker, LLC- Toms River. MoreMLS
- $759,0004 bd3 ba2.3k sqft216 Doe Road, Toms River, NJ 08753For SaleMLS ID #22618601, Yosef Jankelovits, Imperial Real Estate Agency. MoreMLS
- $774,9004 bd4 ba1.7k sqft110 Chestnut Street, Toms River, NJ 08753For SaleMLS ID #22630741, Issa Y Jordan, Keller Williams Shore Properties. MoreMLS
- $579,0004 bd2 ba1.6k sqft61 Raymond Avenue, Toms River, NJ 08755For SaleMLS ID #22634436, Laurie Morgan, RE/MAX at Barnegat Bay. MoreMLS
- $949,9003 bd3 ba2.1k sqft1132 Minnesink Road, Manasquan, NJ 08736For SaleMLS ID #22634896, Lindsey J Elliott, EXP Realty. MoreMLS
- $850,0003 bd2 ba1.9k sqft360 Silver Bay Rd, Toms River, NJ 08753For Sale
 MLS ID #NJOC2045310, Jennifer Binkley, RE/MAX at Barnegat Bay - Toms River. Bright MLS
- $1,125,0004 bd2 ba1.7k sqft1225 W Farms Road, Howell, NJ 07731For SaleMLS ID #22635212, Carla Colucci, RE/MAX Revolution. MoreMLS
- $879,0002 bd2 ba2.2k sqft74 Foxwood Road, Lakewood, NJ 08701For SaleMLS ID #22633243, Esther P Goodman, Good Choice Realty. MoreMLS
- $799,0005 bd4 ba2.6k sqft151 Lester Road, Toms River, NJ 08753For SaleMLS ID #22626369, Brian Buckley, Real Broker, LLC- Hampton. MoreMLS
- $825,0003 bd3 ba2k sqft445 Monticello Lane, Lakewood, NJ 08701For SaleMLS ID #22630111, Michele Ashkenazi, Schecher Realty. MoreMLS
- $945,0004 bd2 ba1.4k sqft119 Hancock Avenue, Seaside Heights, NJ 08751For SaleMLS ID #22634438, Gerald J Venitelli, Keller Williams Shore Properties. MoreMLS
- $879,0004 bd2 ba1.7k sqft209 Hearth Court W, Lakewood, NJ 08701For SaleMLS ID #22624749, Avigail Josilowsky, Keller Williams Shore Properties. MoreMLS
- $550,0004 bd3 ba2k sqft108 Dover Rd, Toms River, NJ 08757For SaleMLS ID #NJOC2046142, Bill KOZLIK, RE/MAX Revolution. Bright MLS
- $649,9992 bd2 ba2k sqft80 Ivy Hill Road, Lakewood, NJ 08701For SaleMLS ID #22634711, Kevin Duerkes, RE/MAX at Barnegat Bay. MoreMLS
- $639,9004 bd2 ba1.9k sqft1060 Old Freehold Road, Toms River, NJ 08753For SaleMLS ID #22627248, Celal Ismet, Weichert Realtors-Freehold. MoreMLS
- $699,0005 bd4 ba2.9k sqft4 W Pier, Brick, NJ 08723For Sale
 MLS ID #2707514R, LINDSAY A. WOODRUFF. All Jersey MLS
