Welcome to this spacious and beautifully maintained 6-bedroom, 3-bath home situated on a generous 100x100 lot. The updated kitchen is designed for both everyday living and entertaining, featuring quartz countertops, tile flooring, two sinks, and ample cabinetry. The upper level offers four bedrooms, with hardwood flooring. Step outside to enjoy the fenced-in deck, and multiple garden areas are perfect for outdoor gatherings, while the fully fenced front patio offers additional private outdoor living space. The finished basement, with its own exterior access, expands the home's versatility with two additional bedrooms with closets, a renovated bathroom, laundry room, living area, flexible bonus space ideal for a home study or playroom, plus extra storage. An oversized driveway provides plenty of parking. This home offers space, functionality, and comfort both inside and out.
For sale
$599,000
200 Hannibal Street, Toms River, NJ 08757
6beds
1,554sqft
Single Family Residence
Built in 1981
10,018 Square Feet Lot
$598,900 Zestimate®
$385/sqft
$-- HOA
What's special
- 19 days |
- 1,762 |
- 108 |
Likely to sell faster than
Zillow last checked:
Listing updated:
Listed by:
Baila Jaskiel 848-223-2295,
Keller Williams Realty Monmouth/Ocean
Source: MoreMLS,MLS#: 22619784
Loading...
Facts & features
Interior
Bedrooms & bathrooms
- Bedrooms: 6
- Bathrooms: 3
- Full bathrooms: 3
Bedroom
- Description: #2
Bedroom
- Description: #3
Bedroom
- Description: #4
Bathroom
- Description: Full
Heating
- Propane, Forced Air
Cooling
- Central Air
Features
- Flooring: Wood, Other
- Basement: Finished,Full,Walk-Out Access
- Attic: Attic
Interior area
- Total structure area: 1,554
- Total interior livable area: 1,554 sqft
Property
Parking
- Parking features: Paved, None
Features
- Stories: 2
Lot
- Size: 10,018 Square Feet
- Dimensions: 100 x 100
- Features: Corner Lot, Oversized
Details
- Parcel number: 19000014600001
- Zoning description: Residential, Single Family
Construction
Type & style
- Home type: SingleFamily
- Architectural style: Ranch
- Property subtype: Single Family Residence
Materials
- Stone, Shingle Siding
Condition
- New construction: No
- Year built: 1981
Community & HOA
Community
- Subdivision: Pine Lake Park
HOA
- Has HOA: No
Location
- Region: Toms River
Financial & listing details
- Price per square foot: $385/sqft
- Tax assessed value: $484,700
- Annual tax amount: $7,052
- Date on market: 7/1/2026
- Inclusions: Washer, Ceiling Fan(s), Dishwasher, Stove, Stove Hood, Refrigerator
- Exclusions: Personal Items
Estimated market value
$598,900
$569,000 - $629,000
$3,928/mo
Price history
| Date | Event | Price |
|---|---|---|
| 7/1/2026 | Listed for sale | $599,000+111.3%$385/sqft |
Source:  MoreMLS #22619784 Report a problem MoreMLS #22619784 Report a problem | ||
| 3/18/2022 | Listing removed | -- |
Source:  RE/MAX International Report a problem RE/MAX International Report a problem | ||
| 12/3/2021 | Sold | $283,500+23.3%$182/sqft |
Source: MoreMLS #22127066 Report a problem | ||
| 11/5/2021 | Pending sale | $229,900$148/sqft |
Source: MoreMLS #22127066 Report a problem | ||
| 11/4/2021 | Contingent | $229,900$148/sqft |
Source: MoreMLS #22127066 Report a problem | ||
| 9/2/2021 | Pending sale | $229,900$148/sqft |
Source: RE/MAX International #NJOC2002144 Report a problem | ||
| 9/2/2021 | Contingent | $229,900$148/sqft |
Source:  Bright MLS #NJOC2002144 Report a problem Bright MLS #NJOC2002144 Report a problem | ||
| 8/26/2021 | Listed for sale | $229,900$148/sqft |
Source: RE/MAX International #NJOC2002144 Report a problem | ||
| 8/21/2021 | Pending sale | $229,900$148/sqft |
Source: RE/MAX International #22127066 Report a problem | ||
| 8/21/2021 | Contingent | $229,900$148/sqft |
Source: MoreMLS #22127066 Report a problem | ||
| 8/15/2021 | Listed for sale | $229,900$148/sqft |
Source: MoreMLS #22127066 Report a problem | ||
Public tax history
| Year | Property taxes | Tax assessment |
|---|---|---|
| 2023 | $5,628 +2.2% | $254,100 |
| 2022 | $5,506 | $254,100 |
| 2021 | $5,506 -6% | $254,100 |
| 2020 | $5,857 +0.4% | $254,100 +6.7% |
| 2019 | $5,833 -0.4% | $238,100 |
| 2018 | $5,857 +1.3% | $238,100 |
| 2017 | $5,783 +2% | $238,100 |
| 2016 | $5,672 +2.2% | $238,100 |
| 2015 | $5,550 +3.8% | $238,100 |
| 2014 | $5,348 +8.7% | $238,100 |
| 2013 | $4,918 +3.7% | $238,100 -11.5% |
| 2012 | $4,743 +2.9% | $268,900 |
| 2011 | $4,610 +5.4% | $268,900 -2.8% |
| 2010 | $4,375 +182% | $276,600 |
| 2009 | $1,551 +0.3% | $276,600 +109.7% |
| 2008 | $1,547 +8.6% | $131,900 |
| 2007 | $1,424 +3003.5% | $131,900 |
| 2006 | $46 | $131,900 |
| 2004 | -- | $131,900 |
| 2003 | -- | $131,900 |
| 2002 | -- | $131,900 |
| 2001 | -- | $131,900 |
Find assessor info on the county website
Monthly payment
Est. payment
Payment breakdown
Explore the cost of this home by adjusting the details. Changes won't be saved.Climate risks
Neighborhood: 08757
Nearby schools
GreatSchools rating
- 5/10Ridgeway Elementary SchoolGrades: PK-5Distance: 1.9 mi
- 4/10Manchester Twp Middle SchoolGrades: 6-8Distance: 1.7 mi
- 3/10Manchester High SchoolGrades: 9-12Distance: 3.4 mi
Schools provided by the listing agent
- Middle: Manchester TWP
- High: Manchester Twnshp
Source: MoreMLS. This data may not be complete. We recommend contacting the local school district to confirm school assignments for this home.
- $425,0003 bd1 ba1.2k sqft212 Hannibal St, Toms River, NJ 08757Sold
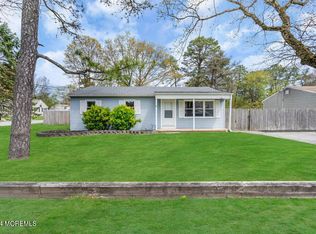
- $526,0003 bd2 ba1.5k sqft112 Hannibal St, Toms River, NJ 08757Off Market
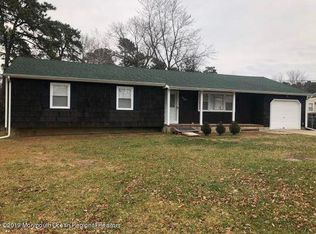
- $95,0000.402 Acres1825 2nd Ave, Toms River, NJ 08757Off Market
- $702,8003 bd3 ba1.8k sqft201 Hannibal St, Toms River, NJ 08757Off Market
- $980,0005 bd4 ba-- sqft1808 2nd Ave, Toms River, NJ 08757Sold
- $491,6002 bd2 ba1.1k sqft1808 3rd Ave, Toms River, NJ 08757Off Market
- $488,2003 bd2 ba1.2k sqft1740 3rd Ave, Toms River, NJ 08757Off Market
- $489,8003 bd1 ba1k sqft113 Hannibal St, Toms River, NJ 08757Off Market
A local agent can set up tours, give advice and negotiate with sellers.
A local lender can help you make sure your offer is ready when you are.
Similar homes
- $599,0003 bd3 ba1.4k sqft1424 Eighth Avenue, Toms River, NJ 08757New Construction

 MLS ID #22614959, Kevin Duerkes, RE/MAX at Barnegat Bay. MoreMLS
 - $599,0004 bd2 ba1.6k sqft17 Ridgewood Drive, Toms River, NJ 08755For Sale
 MLS ID #22618963, Joshua Spiegel, Imperial Real Estate Agency. MoreMLS
 - $575,0004 bd2 ba1.9k sqft2144 Dover Pines Avenue, Toms River, NJ 08755For Sale
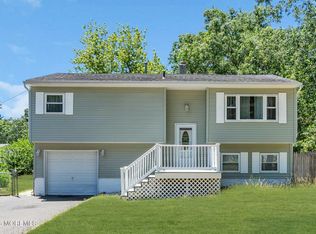 MLS ID #22618567, Richard Adamski, EXP Realty. MoreMLS
 - $599,0003 bd3 ba1.4k sqft1232 First Avenue, Toms River, NJ 08757New Construction
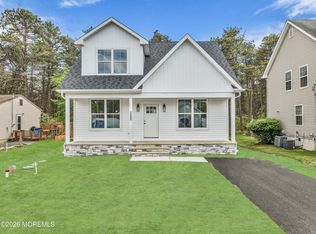 MLS ID #22613693, Kevin Duerkes, RE/MAX at Barnegat Bay. MoreMLS
 - $499,0003 bd1 ba1.2k sqft451 Manchester Street, Toms River, NJ 08757For SaleMLS ID #22618775, Israel Silber, HomeSmart First Advantage. MoreMLS
- $575,0003 bd3 ba2k sqft30 Shady Nook Drive, Toms River, NJ 08755For SaleMLS ID #22606263, Angelica Areus, Keller Williams Realty Ocean Living. MoreMLS
- $580,0003 bd2 ba1.2k sqft39 Blue Jay Drive, Toms River, NJ 08755For SaleMLS ID #22608544, Clara Borras, Keller Williams Realty Monmouth/Ocean. MoreMLS
- $650,0003 bd2 ba1.5k sqft684 Brookside Drive, Toms River, NJ 08753For SaleMLS ID #22621523, Kyle T Marcell, RE/MAX Revolution. MoreMLS
- $539,9004 bd2 ba1.5k sqft64 Woodland Rd, Bayville, NJ 08721For Sale
 MLS ID #NJOC2043466, Mary Bueti, BHHS Fox & Roach Toms River. Bright MLS
 - $549,0003 bd2 ba1.5k sqft90 Oak Hill Dr, Toms River, NJ 08753For Sale
 MLS ID #2617535R, ALFRED J. LOMBARDO. All Jersey MLS
 - $364,9003 bd2 ba1.3k sqft1017 Camino Real Court, Toms River, NJ 08757For SaleMLS ID #22619283, Vincent Prestinari, Crossroads Realty, Inc.. MoreMLS
- $525,0004 bd2 ba1.7k sqft927 Indian Hill Road, Toms River, NJ 08753For SaleMLS ID #22616009, Kayla DeMonte, 1st Class Real Estate Agency. MoreMLS
- $419,9003 bd2 ba1.4k sqft106 Hatfield Court, Toms River, NJ 08757For SaleMLS ID #22618784, Ruth Anne Bearce, Pecora Realtors. MoreMLS
- $664,9004 bd3 ba1.9k sqft323 Suburban Drive, Toms River, NJ 08753For SaleMLS ID #22536895, Scott Dubeau, RE/MAX Select. MoreMLS
- $499,0003 bd2 ba1.2k sqft201 Commonwealth Boulevard, Manchester, NJ 08759For SaleMLS ID #22616311, Erin de Rouville, Prominent Properties Sotheby's. MoreMLS
- $450,0003 bd2 ba1.1k sqft442 Irving Place, Toms River, NJ 08755For SaleMLS ID #22619586, Jennifer Niedrach, Weichert Realtors-Freehold. MoreMLS
- $589,0003 bd2 ba1.9k sqft471 Drum Point Road, Brick, NJ 08723For SaleMLS ID #22619082, Colleen Newman, Keller Williams Realty Spring Lake. MoreMLS
- $599,0004 bd3 ba1.8k sqft32 Belmont Avenue, Bayville, NJ 08721For SaleMLS ID #22618621, Halley Fitzsimmons, EXP Realty. MoreMLS
- $595,0004 bd3 ba1.9k sqft332 Beach Avenue, Beachwood, NJ 08722For SaleMLS ID #22617661, Sharon Miranda, EXIT Realty Jersey Shore. MoreMLS
- $659,9004 bd3 ba2.2k sqft116 Reflection Road, Toms River, NJ 08753For SaleMLS ID #22607295, Yechiel Schwartz, Investors Edge Realty. MoreMLS
