This is a Coming Soon listing and cannot be shown until Thursday 7/16. Welcome to Pine Lake Park, a vibrant, move-in-ready home bursting with style and privacy, including no neighbors to the left! Enjoy 4 bedrooms, 3 full baths, a 2-car garage, and sun-filled living spaces with gleaming hardwood floors. The flexible office easily becomes a fourth bedroom or in-law suite. Upstairs, an open living/dining area flows to a deck overlooking the yard. The kitchen shines with mosaic tile, ample cabinetry, and a bright eat-in space. A spacious primary suite plus two more bedrooms complete this standout home in a great part of Pine Lake Park. Don't miss it--schedule your showing today!
For sale
$685,000
732 Wellington Avenue, Toms River, NJ 08757
4beds
2,400sqft
:
Get pre-qualified$4,498/mo
Single Family Residence
Built in 2003
9,583 Square Feet Lot
$685,300 Zestimate®
$285/sqft
$-- HOA
What's special
- 25 days |
- 1,142 |
- 26 |
Zillow last checked:
Listing updated:
Listed by:
Isaac Nussbaum 732-341-2227,
Real Broker, LLC- Toms River
Source: MoreMLS,MLS#: 22620896
Facts & features
Interior
Bedrooms & bathrooms
- Bedrooms: 4
- Bathrooms: 3
- Full bathrooms: 3
Bedroom
- Area: 221.65
- Dimensions: 14.3 x 15.5
Bedroom
- Area: 127.92
- Dimensions: 12.3 x 10.4
Bedroom
- Area: 171.45
- Dimensions: 13.5 x 12.7
Bathroom
- Area: 38.34
- Dimensions: 7.1 x 5.4
Bathroom
- Area: 48.45
- Dimensions: 8.5 x 5.7
Other
- Area: 195.64
- Dimensions: 13.4 x 14.6
Other
- Area: 44.72
- Dimensions: 5.2 x 8.6
Dining room
- Area: 201.63
- Dimensions: 14.3 x 14.1
Family room
- Area: 386.56
- Dimensions: 25.6 x 15.1
Garage
- Area: 648.9
- Dimensions: 21 x 30.9
Kitchen
- Area: 191.26
- Dimensions: 13.1 x 14.6
Laundry
- Area: 41.39
- Dimensions: 5.11 x 8.1
Living room
- Area: 234.52
- Dimensions: 14.3 x 16.4
Heating
- Natural Gas, Forced Air
Cooling
- Central Air
Features
- Eat-in Kitchen, Recessed Lighting
- Flooring: Ceramic Tile, Wood
- Basement: None
Interior area
- Total structure area: 2,400
- Total interior livable area: 2,400 sqft
Property
Parking
- Total spaces: 2
- Parking features: Paved, Driveway
- Attached garage spaces: 2
- Has uncovered spaces: Yes
Features
- Stories: 2
Lot
- Size: 9,583 Square Feet
- Dimensions: 100 x 100
- Topography: Level
Details
- Parcel number: 190000129900018
- Zoning description: Residential, Single Family
Construction
Type & style
- Home type: SingleFamily
- Architectural style: Colonial
- Property subtype: Single Family Residence
Condition
- New construction: No
- Year built: 2003
Community & HOA
Community
- Subdivision: Pine Lake Park
HOA
- Has HOA: No
Location
- Region: Toms River
Financial & listing details
- Price per square foot: $285/sqft
- Tax assessed value: $620,400
- Annual tax amount: $9,027
- Date on market: 7/16/2026
- Exclusions: Shed negotiable
Estimated market value
$685,300
$651,000 - $720,000
$3,540/mo
Price history
| Date | Event | Price |
|---|---|---|
| 7/16/2026 | Listed for sale | $685,000-2%$285/sqft |
Source:  MoreMLS #22620896 Report a problem MoreMLS #22620896 Report a problem | ||
| 6/16/2026 | Listing removed | $699,000$291/sqft |
Source: MoreMLS #22533294 Report a problem | ||
| 3/24/2026 | Price change | $699,000-3.6%$291/sqft |
Source: MoreMLS #22533294 Report a problem | ||
| 2/10/2026 | Pending sale | $725,000$302/sqft |
Source: MoreMLS #22533294 Report a problem | ||
| 12/17/2025 | Listed for sale | $725,000+167.5%$302/sqft |
Source: MoreMLS #22533294 Report a problem | ||
| 4/1/2010 | Sold | $271,000-1.4%$113/sqft |
Source: Public Record Report a problem | ||
| 1/31/2010 | Listed for sale | $274,900$115/sqft |
Source: RE/MAX Real Estate LTD. #21003853 Report a problem | ||
Public tax history
| Year | Property taxes | Tax assessment |
|---|---|---|
| 2023 | $7,522 +2.2% | $339,600 |
| 2022 | $7,359 | $339,600 |
| 2021 | $7,359 -2.9% | $339,600 +14.5% |
| 2019 | $7,581 -0.4% | $296,700 |
| 2018 | $7,610 +1.2% | $296,700 |
| 2017 | $7,518 +1.9% | $296,700 |
| 2016 | $7,379 +2.1% | $296,700 |
| 2015 | $7,228 +3.6% | $296,700 |
| 2014 | $6,975 +10.3% | $296,700 |
| 2013 | $6,323 +3.5% | $296,700 -9.8% |
| 2012 | $6,110 +5.7% | $329,000 |
| 2011 | $5,781 +5.1% | $329,000 |
| 2010 | $5,501 +187.7% | $329,000 |
| 2009 | $1,912 +0.3% | $329,000 +102.3% |
| 2008 | $1,906 +6.5% | $162,600 |
| 2007 | $1,790 +111% | $162,600 +1.9% |
| 2006 | $848 | $159,500 |
Find assessor info on the county website
Monthly payment
Est. payment
Payment breakdown
Explore the cost of this home by adjusting the details. Changes won't be saved.Climate risks
Neighborhood: 08757
Nearby schools
GreatSchools rating
- 4/10Manchester Twp Elementary SchoolGrades: PK-5Distance: 1.8 mi
- 4/10Manchester Twp Middle SchoolGrades: 6-8Distance: 1.1 mi
- 3/10Manchester High SchoolGrades: 9-12Distance: 2.1 mi
Schools provided by the listing agent
- Middle: Manchester TWP
- High: Manchester Twnshp
Source: MoreMLS. This data may not be complete. We recommend contacting the local school district to confirm school assignments for this home.
- $440,0003 bd1 ba1.4k sqft716 Wellington Ave, Toms River, NJ 08757Sold
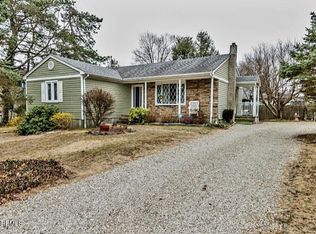
- $519,1003 bd2 ba1.4k sqft733 Lawrence Ave, Toms River, NJ 08757Off Market
- $550,7004 bd2 ba1.9k sqft721 Lawrence Ave, Toms River, NJ 08757Off Market
- $5,0002,500 Square Feet1507 Northampton Blvd, Toms River, NJ 08757Off Market
- $5,0002,500 Square Feet1505 Northampton Blvd, Toms River, NJ 08757Off Market
- $5,0002,500 Square Feet1513 Northampton Blvd, Toms River, NJ 08757Off Market
- $690,9005 bd3 ba2k sqft733 Wellington Ave, Toms River, NJ 08757Off Market
- $526,3003 bd2 ba1.4k sqft717 Wellington Ave, Toms River, NJ 08757Off Market
A local agent can set up tours, give advice and negotiate with sellers.
A local lender can help you make sure your offer is ready when you are.
Similar homes
- $694,9004 bd3 ba3k sqft142 Eleanor Road, Manchester, NJ 08759For Sale

 MLS ID #22618181, Evan Vieira, Keller Williams Shore Properties. MoreMLS
 - $829,9994 bd4 ba2.2k sqft224 Ashlar Way, Toms River, NJ 08753For Sale
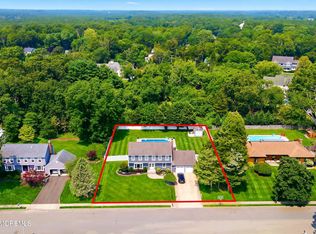 MLS ID #22623313, David Cappello, Daunno Realty Services. MoreMLS
 - $869,0004 bd4 ba2.4k sqft702 Cedar Point Court, Toms River, NJ 08753For Sale
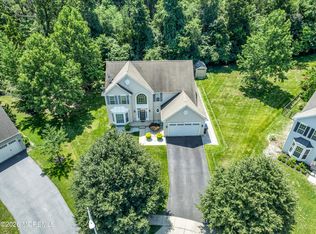 MLS ID #22623327, William Kilbride, Compass New Jersey LLC. MoreMLS
 - $775,0005 bd4 ba2.9k sqft1840 Paterson Avenue, Whiting, NJ 08759For Sale
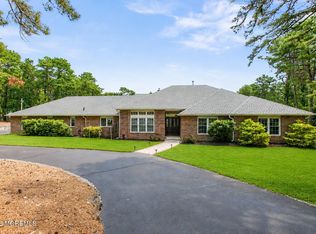 MLS ID #22623334, Thomas Clancy, Keller Williams Realty West Monmouth. MoreMLS
 - $789,0004 bd3 ba2.3k sqft216 Doe Road, Toms River, NJ 08753For SaleMLS ID #22618601, Yosef Jankelovits, Imperial Real Estate Agency. MoreMLS
- $799,9994 bd4 ba2.2k sqft28 Central Avenue #B, Toms River, NJ 08753For SaleMLS ID #22621270, Jena DeMarco, Crossroads Realty, Inc.. MoreMLS
- $698,0004 bd3 ba2.3k sqft30 Gladney Avenue, Toms River, NJ 08753For SaleMLS ID #22621848, Francis P Larkin, Childers Sotheby's Intl Realty. MoreMLS
- $710,0004 bd3 ba2.4k sqft440 Pfister Road, Jackson, NJ 08527For SaleMLS ID #22616369, Wendy Francis, NextHome Realty Premier Properties. MoreMLS
- $650,0003 bd2 ba1.5k sqft2 Fullerton Drive, Brick, NJ 08723For SaleMLS ID #22623633, Brenda Campagna, RE/MAX at Barnegat Bay. MoreMLS
- $600,0002 bd2 ba1.9k sqft45 Verona Drive, Manchester, NJ 08759For SaleMLS ID #22622870, Marcel Diaz, Realty One Group Open Door. MoreMLS
- $645,1793 bd3 ba2k sqft43 Catalina Drive, Brick, NJ 08723For SaleMLS ID #22623519, Vincent Prestinari, Crossroads Realty, Inc.. MoreMLS
- $539,9993 bd3 ba1.7k sqft130 2nd Avenue, Toms River, NJ 08757For SaleMLS ID #22617122, Diana Vazquez, Keller Williams Realty Monmouth/Ocean. MoreMLS
- $780,0004 bd3 ba2.2k sqft118 Don Connor Boulevard, Jackson, NJ 08527For SaleMLS ID #22620028, Thomas Clancy, Keller Williams Realty West Monmouth. MoreMLS
- $700,0003 bd3 ba1.9k sqft28 Silverbrooke Circle, Howell, NJ 07731For SaleMLS ID #22620354, Leanne Lucarelli, Heritage House Sotheby's International Realty. MoreMLS
- $850,0005 bd4 ba2.6k sqft1145 Frontage Road, Toms River, NJ 08753For SaleMLS ID #22622954, Jacqueline S Teahl, NJ Elite Group LLC. MoreMLS
- $799,0004 bd4 ba2.4k sqft41 Butterfly Road, Jackson, NJ 08527For SaleMLS ID #22622035, Yael Wise, HomeSmart First Advantage. MoreMLS
- $819,9004 bd3 ba2.1k sqft19 Vanderveer Road, Freehold, NJ 07728For SaleMLS ID #22623771, Dennis Carcel, EXP Realty. MoreMLS
- $614,5002 bd2 ba1.9k sqft2 Bedford Court, Manchester, NJ 08759For SaleMLS ID #22612707, Gina Scodella, RE/MAX Revolution. MoreMLS
- $579,0003 bd2 ba1.9k sqft633 Spray Avenue, Beachwood, NJ 08722For SaleMLS ID #22623520, Vincent Prestinari, Crossroads Realty, Inc.. MoreMLS
- $699,0004 bd3 ba1.6k sqft7 Cannon Ball Drive, Howell, NJ 07731For SaleMLS ID #22622448, Ryan Kinghorn, RE/MAX First Class. MoreMLS
