Welcome to this extraordinary Byron Model, ideally situated on a premium corner lot in the highly sought-after Renaissance at Manchester community. Offering approximately 1,985 square feet of beautifully designed living space, this home is truly unlike anything else on the market. The current owners extensively renovated and customized this home with every intention of making it their forever home. Due to an unexpected relocation, the next owner now has the rare opportunity to enjoy the incredible amount of thought, craftsmanship, and investment that went into creating this truly special property. Nearly every inch of the home has been transformed with quality finishes and thoughtful upgrades. From the moment you enter, you'll notice the brand-new flooring, recessed lighting, custom detail throughout. At the heart of the home is the completely reimagined chef's kitchen, featuring custom cabinetry, premium finishes, abundant workspace, and an impressive 48-inch BlueStar range—an exceptional setup for the serious cook and anyone who loves to entertain. The kitchen flows seamlessly into the spacious living and dining areas, creating an open and inviting atmosphere for both everyday living and gatherings. A bright four-season room with its own dedicated heating and cooling system provides additional year-round living space and is the perfect place to relax, entertain, or enjoy views of the beautifully maintained property. Both bathrooms have been completely renovated with custom finishes and a sophisticated, spa-inspired feel. The spacious primary suite features a beautifully updated, handicap-accessible walk-in shower designed to provide additional comfort and convenience without sacrificing style. Additional highlights include a newer roof, a versatile bonus room or den ideal for a home office or guest space, and an extensive list of custom renovations and upgrades throughout. These improvements were not made for a quick resale—they were thoughtfully selected by owners who planned to enjoy this home for years to come. Outside, the desirable corner lot provides added privacy, attractive curb appeal, and plenty of space to entertain, garden, or simply unwind. Residents of Renaissance enjoy an exceptional resort-style lifestyle featuring an 18-hole golf course, impressive clubhouse, indoor and outdoor pools, fitness center, tennis and pickleball courts, bocce, numerous social clubs, and a full calendar of activities. Comprehensively renovated, beautifully customized, and impeccably maintained, this remarkable Byron Model offers an exceptional combination of quality, luxury, comfort, and carefree living in one of Manchester's most desirable active-adult communities. With the tremendous amount of upgrades and custom features throughout, this is a home that truly needs to be seen to be fully appreciated.
Pending
Price cut: $10K (8/25)
$599,000
2 Bedford Court, Manchester, NJ 08759
2beds
1,985sqft
Adult Community
Built in 1997
9,583 Square Feet Lot
$591,400 Zestimate®
$302/sqft
$290/mo HOA
What's special
Recessed lightingCustom detail throughoutPremium finishesAbundant workspaceCustom cabinetrySpacious primary suitePremium corner lot
- 57 days
- 127
- 2
Zillow last checked:
Listing updated:
Listed by:
Gina Scodella 732-779-5569,
RE/MAX Revolution
Source: MoreMLS,MLS#: 22625109
Facts & features
Interior
Bedrooms & bathrooms
- Bedrooms: 2
- Bathrooms: 2
- Full bathrooms: 2
Rooms
- Room types: Bonus Room
Heating
- Natural Gas
Cooling
- Central Air
Features
- Ceilings - 9Ft+ 1st Flr
- Basement: None
- Attic: Pull Down Stairs
Interior area
- Total structure area: 1,985
- Total interior livable area: 1,985 sqft
Property
Parking
- Total spaces: 2
- Parking features: Garage
- Garage spaces: 2
Features
- Stories: 2
Lot
- Size: 9,583 Square Feet
- Features: Corner Lot
Details
- Parcel number: 07011581500005
Construction
Type & style
- Home type: SingleFamily
- Architectural style: Ranch
- Property subtype: Adult Community
Materials
- Foundation: Slab
Condition
- Year built: 1997
Utilities & green energy
- Sewer: Public Sewer
Community & HOA
Community
- Security: Security Guard
- Subdivision: Renaissance
HOA
- Has HOA: Yes
- Services included: Trash, Common Area, Lawn Maintenance, Pool, Snow Removal
- HOA fee: $290 monthly
Location
- Region: Manchester
Financial & listing details
- Price per square foot: $302/sqft
- Tax assessed value: $206,600
- Annual tax amount: $6,791
- Date on market: 8/14/2026
- Inclusions: Washer, Window Treatments, Blinds/Shades, Ceiling Fan(s), Dishwasher, Dryer, Light Fixtures, Microwave, Stove, Refrigerator, Garage Door Opener
- Exclusions: Personal Items
Estimated market value
$591,400
$562,000 - $621,000
$2,448/mo
Price history
| Date | Event | Price |
|---|---|---|
| 9/9/2026 | Pending sale | $599,000$302/sqft |
Source:  MoreMLS #22625109 Report a problem MoreMLS #22625109 Report a problem | ||
| 8/25/2026 | Price change | $599,000-1.6%$302/sqft |
Source: MoreMLS #22625109 Report a problem | ||
| 8/14/2026 | Listed for sale | $609,000-0.9%$307/sqft |
Source: MoreMLS #22625109 Report a problem | ||
| 8/13/2026 | Listing removed | $614,500$310/sqft |
Source: MoreMLS #22612707 Report a problem | ||
| 7/28/2026 | Price change | $614,500-0.9%$310/sqft |
Source: MoreMLS #22612707 Report a problem | ||
| 7/17/2026 | Pending sale | $619,900$312/sqft |
Source: MoreMLS #22612707 Report a problem | ||
| 7/2/2026 | Price change | $619,900-3.1%$312/sqft |
Source: MoreMLS #22612707 Report a problem | ||
| 5/11/2026 | Listed for sale | $639,900+42.2%$322/sqft |
Source: MoreMLS #22612707 Report a problem | ||
| 5/10/2024 | Sold | $450,000+0.2%$227/sqft |
Source: MoreMLS #22334601 Report a problem | ||
| 3/27/2024 | Pending sale | $449,000$226/sqft |
Source: MoreMLS #22334601 Report a problem | ||
| 3/13/2024 | Listed for sale | $449,000$226/sqft |
Source: MoreMLS #22334601 Report a problem | ||
| 2/27/2024 | Pending sale | $449,000$226/sqft |
Source: MoreMLS #22334601 Report a problem | ||
| 1/2/2024 | Listed for sale | $449,000-2.2%$226/sqft |
Source: MoreMLS #22334601 Report a problem | ||
| 12/31/2023 | Listing removed | -- |
Source: MoreMLS #22331916 Report a problem | ||
| 11/17/2023 | Listed for sale | $459,000$231/sqft |
Source: MoreMLS #22331916 Report a problem | ||
| 11/17/2023 | Listing removed | -- |
Source: MoreMLS #22325666 Report a problem | ||
| 9/14/2023 | Listed for sale | $459,000+148.1%$231/sqft |
Source: MoreMLS #22325666 Report a problem | ||
| 12/3/1997 | Sold | $184,990$93/sqft |
Source: Public Record Report a problem | ||
Public tax history
| Year | Property taxes | Tax assessment |
|---|---|---|
| 2023 | $6,791 +2.2% | $306,600 |
| 2022 | $6,644 | $306,600 |
| 2021 | $6,644 -3.8% | $306,600 |
| 2020 | $6,905 +0.4% | $306,600 +13.9% |
| 2019 | $6,878 -0.4% | $269,200 |
| 2018 | $6,905 +1.2% | $269,200 |
| 2017 | $6,822 +1.9% | $269,200 |
| 2016 | $6,695 +2.1% | $269,200 |
| 2015 | $6,558 +3.6% | $269,200 |
| 2014 | $6,329 +8.9% | $269,200 |
| 2013 | $5,812 +3.5% | $269,200 -11% |
| 2012 | $5,616 +5.7% | $302,400 |
| 2011 | $5,313 +5.1% | $302,400 |
| 2010 | $5,056 +126.6% | $302,400 |
| 2009 | $2,231 +0.3% | $302,400 +59.4% |
| 2008 | $2,224 +8.6% | $189,700 |
| 2007 | $2,048 +142.6% | $189,700 |
| 2006 | $844 | $189,700 |
| 2004 | -- | $189,700 |
| 2003 | -- | $189,700 |
| 2002 | -- | $189,700 |
| 2001 | -- | $189,700 |
Find assessor info on the county website
Monthly payment
Est. payment
Payment breakdown
Explore the cost of this home by adjusting the details. Changes won't be saved.Climate risks
Neighborhood: 08759
Nearby schools
Schools provided by the listing agent
- Middle: Manchester TWP
- High: Manchester Twnshp
Source: MoreMLS. This data may not be complete. We recommend contacting the local school district to confirm school assignments for this home.
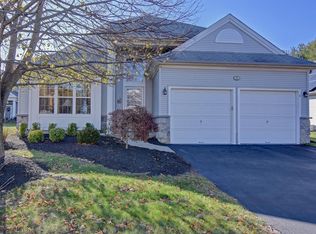
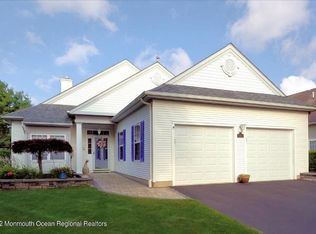
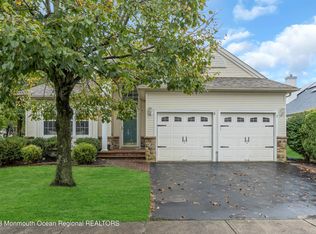
Similar homes
- $595,0003 bd3 ba2.4k sqft14 Tuscany Circle, Manchester, NJ 08759For Sale

 MLS ID #22623542, Gina Scodella, RE/MAX Revolution. MoreMLS
 - $675,0004 bd2 ba1.8k sqft2324 Woodland Road, Manchester, NJ 08759For Sale
 MLS ID #22629151, Ahron Gordon, RE/MAX On the Move Realty. MoreMLS
 - $656,0003 bd3 ba2.6k sqft124 Eleanor Road, Manchester, NJ 08759For Sale
 MLS ID #22623250, Linda A Miotto, Crossroads Realty, Inc.. MoreMLS
 - $605,0003 bd3 ba2.7k sqft2 Chalfont Lane, Manchester, NJ 08759For Sale
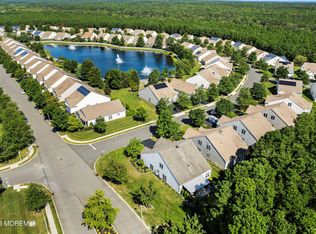 MLS ID #22610169, Colleen Newman, Keller Williams Realty Spring Lake. MoreMLS
 - $415,0002 bd2 ba1.7k sqft17 Falstaff Drive, Manchester, NJ 08759For SaleMLS ID #22619601, Gina Scodella, RE/MAX Revolution. MoreMLS
- $549,9002 bd2 ba1.5k sqft20 Aylesford Lane, Manchester, NJ 08759For SaleMLS ID #22629509, Malisa J Bompartito, Coldwell Banker Realty. MoreMLS
- $549,0002 bd2 ba2.2k sqft12 Woodview Dr, Whiting, NJ 08759For Sale
 MLS ID #NJOC2045182, Lori Militano, Century 21 Action Plus Realty - Toms River. Bright MLS
 - $489,0002 bd2 ba1.4k sqft27 Cromwell Court, Manchester, NJ 08759For SaleMLS ID #22623499, Ezriel Shulman, Keypoint Realty LLC. MoreMLS
- $429,0002 bd2 ba1.4k sqft24 Addlestone Lane, Manchester, NJ 08759For SaleMLS ID #22631257, Elaine McGovern-O'Connell, Weichert Realtors-Freehold. MoreMLS
- $443,9003 bd2 ba1.7k sqft6 Twyford Lane, Manchester, NJ 08759For SaleMLS ID #22623857, Bernard J Czech, Crossroads Realty, Inc.. MoreMLS
- $550,0002 bd2 ba1.9k sqft6 Winding River Road, Lakewood, NJ 08701For SaleMLS ID #22631093, Lawrence McCown, Keller Williams Realty Monmouth/Ocean. MoreMLS
- $549,0002 bd2 ba1.8k sqft2785 Lenox Street, Toms River, NJ 08755For SaleMLS ID #22624137, Yosef Jankelovits, Imperial Real Estate Agency. MoreMLS
- $575,0003 bd3 ba2.7k sqft9 Winged Foot Road, Jackson, NJ 08527For SaleMLS ID #22631457, Allison Gregory, Resources Real Estate. MoreMLS
- $635,0004 bd2 ba1.9k sqft2020 Brooklyn Avenue, Whiting, NJ 08759For SaleMLS ID #22628660, Ellen Hall, Diane Turton, Realtors-Point Pleasant Boro. MoreMLS
- $518,0002 bd2 ba2k sqft140 Wild Dunes Way, Jackson, NJ 08527For SaleMLS ID #22631254, Allison Gregory, Resources Real Estate. MoreMLS
- $559,0002 bd2 ba1.8k sqft19 Goldenedge Way, Lakewood, NJ 08701For SaleMLS ID #22631044, Carolina M Zocco, Rosario Realty Inc. MoreMLS
- $599,9992 bd2 ba2.2k sqft25 Mason Drive, Jackson, NJ 08527For SaleMLS ID #22630591, Sherry H DeRosa, Keller Williams Realty West Monmouth. MoreMLS
- $669,9992 bd2 ba2k sqft80 Ivy Hill Road, Lakewood, NJ 08701For SaleMLS ID #22627074, Kevin Duerkes, RE/MAX at Barnegat Bay. MoreMLS
- $605,0004 bd2 ba1.7k sqft131 Manhattan Street, Jackson, NJ 08527For SaleMLS ID #22628768, Resa Shapiro, HomeSmart First Advantage. MoreMLS
- $599,0003 bd2 ba2.4k sqft19 Saint Andrews Road, Jackson, NJ 08527For SaleMLS ID #22616048, Kevin Ward, Coldwell Banker Realty. MoreMLS
