Welcome to this beautifully maintained Tivoli Model with Loft, ideally situated in the sought-after 55+ community of Renaissance at Manchester. Offering approximately 2,455 square feet, this spacious home features 3 bedrooms, 3 full bathrooms, a BRAND-NEW ROOF, a BRAND-NEW FURNACE, and a freshly painted interior--providing true move-in-ready convenience and added peace of mind.
Step inside to soaring vaulted ceilings, abundant natural light, and an inviting open-concept layout. The family room is highlighted by a cozy gas fireplace and a door leading to an oversized, fenced-in patio complete with a large electric awning--perfect for relaxing, dining, or entertaining outdoors in comfort. The kitchen features warm wood cabinetry, stainless steel appliances, and a bright breakfast area, Residents of Renaissance enjoy an impressive array of resort-style amenities, including a gated entrance, clubhouse, indoor and outdoor pools, fitness center, tennis courts, golf, and a vibrant social calendar.
Don't miss this rare opportunity to own a beautifully updated, move-in-ready Tivoli with Loft in one of Manchester's premier active-adult communities. Schedule your private showing today!
For sale
Price cut: $10K (9/16)
$595,000
14 Tuscany Circle, Manchester, NJ 08759
3beds
2,422sqft
Adult Community
Built in 2003
6,098 Square Feet Lot
$590,400 Zestimate®
$246/sqft
$290/mo HOA
What's special
Cozy gas fireplaceSoaring vaulted ceilingsBrand-new furnaceAbundant natural lightOversized fenced-in patioFreshly painted interiorStainless steel appliances
- 75 days
- 387
- 13
Zillow last checked:
Listing updated:
Listed by:
Gina Scodella 732-779-5569,
RE/MAX Revolution
Source: MoreMLS,MLS#: 22623542
Facts & features
Interior
Bedrooms & bathrooms
- Bedrooms: 3
- Bathrooms: 3
- Full bathrooms: 3
Rooms
- Room types: Loft
Bedroom
- Area: 168
- Dimensions: 14 x 12
Bedroom
- Area: 132
- Dimensions: 12 x 11
Other
- Area: 286
- Dimensions: 22 x 13
Dining room
- Area: 130
- Dimensions: 13 x 10
Family room
- Area: 234
- Dimensions: 18 x 13
Kitchen
- Description: Eat-In-Kitchen
- Area: 208
- Dimensions: 16 x 13
Loft
- Area: 255
- Dimensions: 17 x 15
Heating
- Natural Gas
Cooling
- Central Air
Features
- Ceilings - 9Ft+ 1st Flr, Ceilings - 9Ft+ 2nd Flr, Dec Molding, Recessed Lighting
- Flooring: Ceramic Tile, Laminate, Wood
- Basement: None
- Attic: Pull Down Stairs
- Number of fireplaces: 1
Interior area
- Total structure area: 2,422
- Total interior livable area: 2,422 sqft
Property
Parking
- Total spaces: 2
- Parking features: Driveway
- Attached garage spaces: 2
- Has uncovered spaces: Yes
Features
- Stories: 2
- Exterior features: Lighting
- Pool features: Community
Lot
- Size: 6,098 Square Feet
- Dimensions: 47 x 134
- Features: Oversized
Details
- Parcel number: 19000612900008
- Zoning description: Residential
Construction
Type & style
- Home type: SingleFamily
- Property subtype: Adult Community
Condition
- New construction: No
- Year built: 2003
Utilities & green energy
- Sewer: Public Sewer
Community & HOA
Community
- Security: Security Guard
- Senior community: Yes
- Subdivision: Renaissance
HOA
- Has HOA: Yes
- Services included: Trash, Common Area, Lawn Maintenance, Pool, Snow Removal
- HOA fee: $290 monthly
Location
- Region: Manchester
Financial & listing details
- Price per square foot: $246/sqft
- Tax assessed value: $366,100
- Annual tax amount: $7,019
- Date on market: 7/31/2026
- Inclusions: Outdoor Lighting, Washer, Window Treatments, Ceiling Fan(s), Dishwasher, Dryer, Light Fixtures, Microwave, Stove, Refrigerator, Screens, Garage Door Opener, Gas Cooking
Estimated market value
$590,400
$561,000 - $620,000
$3,219/mo
Price history
| Date | Event | Price |
|---|---|---|
| 9/16/2026 | Price change | $595,000-1.7%$246/sqft |
Source:  MoreMLS #22623542 Report a problem MoreMLS #22623542 Report a problem | ||
| 7/31/2026 | Listed for sale | $605,000-2.3%$250/sqft |
Source: MoreMLS #22623542 Report a problem | ||
| 7/28/2026 | Listing removed | $619,000$256/sqft |
Source: MoreMLS #22621488 Report a problem | ||
| 7/27/2026 | Listed for sale | $619,000+0.8%$256/sqft |
Source: MoreMLS #22621488 Report a problem | ||
| 7/15/2026 | Listing removed | $614,000$254/sqft |
Source: MoreMLS #22609556 Report a problem | ||
| 5/19/2026 | Price change | $614,000-0.8%$254/sqft |
Source: MoreMLS #22609556 Report a problem | ||
| 4/9/2026 | Listed for sale | $619,000+82.6%$256/sqft |
Source: MoreMLS #22609556 Report a problem | ||
| 12/7/2015 | Sold | $339,000-1.5%$140/sqft |
Source: MoreMLS #21540134 Report a problem | ||
| 10/30/2015 | Pending sale | $344,000$142/sqft |
Source: Coldwell Banker Flanagan Realty #21540134 Report a problem | ||
| 10/20/2015 | Listed for sale | $344,000-5.1%$142/sqft |
Source: Coldwell Banker Flanagan Realty #21540134 Report a problem | ||
| 7/14/2009 | Sold | $362,500-9.3%$150/sqft |
Source: Public Record Report a problem | ||
| 10/27/2008 | Listing removed | $399,500$165/sqft |
Source: Point2 #10087000 Report a problem | ||
| 2/1/2008 | Listed for sale | $399,500+11%$165/sqft |
Source: Point2 #10087000 Report a problem | ||
| 7/30/2007 | Sold | $360,000+31.9%$149/sqft |
Source: Public Record Report a problem | ||
| 4/24/2003 | Sold | $272,860$113/sqft |
Source: Public Record Report a problem | ||
Public tax history
| Year | Property taxes | Tax assessment |
|---|---|---|
| 2023 | $7,019 +2.2% | $316,900 |
| 2022 | $6,867 | $316,900 |
| 2021 | $6,867 -2.6% | $316,900 |
| 2020 | $7,051 +0.4% | $316,900 +15.3% |
| 2019 | $7,024 -0.4% | $274,900 |
| 2018 | $7,051 +1.2% | $274,900 |
| 2017 | $6,966 +1.9% | $274,900 |
| 2016 | $6,837 +2.1% | $274,900 |
| 2015 | $6,697 +3.6% | $274,900 |
| 2014 | $6,463 -3.9% | $274,900 |
| 2013 | $6,723 | $274,900 |
Find assessor info on the county website
Monthly payment
Est. payment
Payment breakdown
Explore the cost of this home by adjusting the details. Changes won't be saved.Climate risks
Neighborhood: 08759
Nearby schools
Schools provided by the listing agent
- Middle: Manchester TWP
- High: Manchester Twnshp
Source: MoreMLS. This data may not be complete. We recommend contacting the local school district to confirm school assignments for this home.
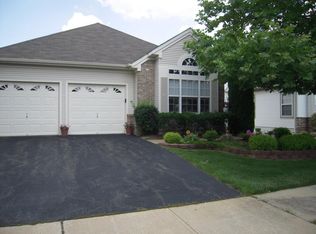

Similar homes
- $569,9003 bd3 ba2.4k sqft24 Valencia Drive, Manchester, NJ 08759For Sale

 MLS ID #22619182, Donna M. Mutch, Coldwell Banker Realty. MoreMLS
 - $599,0003 bd3 ba2.4k sqft50 Addlestone Lane, Manchester, NJ 08759New Construction
 MLS ID #22631314, Joshua Schwartz, RE/MAX Revolution. MoreMLS
 - $619,0003 bd3 ba2.4k sqft6 Avalon Court, Manchester, NJ 08759For Sale
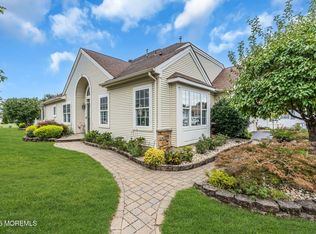 MLS ID #22626478, Robert Emmet Nagle, Keller Williams Realty Monmouth/Ocean. MoreMLS
 - $656,0003 bd3 ba2.6k sqft124 Eleanor Road, Manchester, NJ 08759For Sale
 MLS ID #22623250, Linda A Miotto, Crossroads Realty, Inc.. MoreMLS
 - $605,0003 bd3 ba2.7k sqft2 Chalfont Lane, Manchester, NJ 08759For SaleMLS ID #22610169, Colleen Newman, Keller Williams Realty Spring Lake. MoreMLS
- $534,9002 bd2 ba2k sqft79 Drayton Road, Manchester, NJ 08759For SaleMLS ID #22624732, Margaret Cooper, Real Broker, LLC- Toms River. MoreMLS
- $519,0002 bd2 ba1.8k sqft5 Gainsborough Lane, Manchester, NJ 08759For SaleMLS ID #22632332, Thomas Clancy, Keller Williams Realty West Monmouth. MoreMLS
- $515,0002 bd2 ba1.9k sqft99 Eleanor Road, Manchester, NJ 08759For SaleMLS ID #22617407, Heather Pierson, Burke&Manna Real Estate Agency. MoreMLS
- $449,9002 bd2 ba1.7k sqft48 Dante Dr, Manchester, NJ 08759For Sale
 MLS ID #NJOC2045720, Ellen Paolillo, Exit Realty Jersey Shore. Bright MLS
 - $439,0002 bd2 ba1.7k sqft4 Frances Court, Manchester, NJ 08759For SaleMLS ID #22627303, Gina Scodella, RE/MAX Revolution. MoreMLS
- $405,0002 bd2 ba1.7k sqft63 Halsted Drive, Manchester, NJ 08759For SaleMLS ID #22616123, Tracey Carfora, Keller Williams Shore Properties. MoreMLS
- $415,0002 bd2 ba1.7k sqft17 Falstaff Drive, Manchester, NJ 08759For SaleMLS ID #22619601, Gina Scodella, RE/MAX Revolution. MoreMLS
- $399,0002 bd2 ba1.8k sqft44 Kensington Road, Manchester, NJ 08759For SaleMLS ID #22622558, Summit Tognetti, RE/MAX Revolution. MoreMLS
- $535,0002 bd2 ba1.5k sqft20 Aylesford Lane, Manchester, NJ 08759For SaleMLS ID #22629509, Malisa J Bompartito, Coldwell Banker Realty. MoreMLS
- $599,0003 bd3 ba2.9k sqft29 Inverness Lane, Jackson, NJ 08527For SaleMLS ID #22614274, Joshua E Pollak, C21/ Mack Morris Iris Lurie. MoreMLS
- $599,0003 bd2 ba2.4k sqft19 Saint Andrews Road, Jackson, NJ 08527For SaleMLS ID #22616048, Kevin Ward, Coldwell Banker Realty. MoreMLS
- $429,0002 bd2 ba1.4k sqft24 Addlestone Lane, Manchester, NJ 08759For SaleMLS ID #22631257, Elaine McGovern-O'Connell, Weichert Realtors-Freehold. MoreMLS
- $400,0002 bd3 ba1.7k sqft988B Buckingham Drive, Manchester, NJ 08759For SaleMLS ID #22631650, David Wood, Weichert Realtors-Morristown. MoreMLS
- $550,0002 bd2 ba1.9k sqft6 Winding River Road, Lakewood, NJ 08701For SaleMLS ID #22631093, Lawrence McCown, Keller Williams Realty Monmouth/Ocean. MoreMLS
- $599,9002 bd2 ba2.1k sqft37 Inverness Lane, Jackson, NJ 08527For SaleMLS ID #22620468, Karen Albano, Coldwell Banker Realty. MoreMLS
