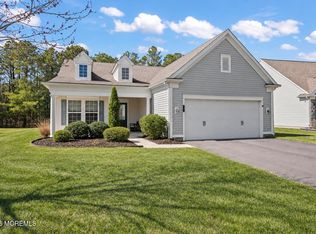
Offering an impressive layout with a spacious upstairs loft, this light-filled home combines comfort and flexibility. Hardwood floors flow through the living room, dining room, and dramatic two-story family room with fireplace. The sunlit kitchen features granite countertops, stainless steel appliances, a pantry, and breakfast bar. The first-floor primary suite is a true retreat with a coffered ceiling, custom closets, and a spa-like bath complete with a double vanity, soaking tub, and glass-enclosed shower. Upstairs, the expansive loft includes a private guest suite, full bath, and walk-in attic. Enjoy outdoor living on the private patio with retractable awning.
For sale
Price cut: $4K (9/4)
$605,000
2 Chalfont Lane, Manchester, NJ 08759
3beds
2,767sqft
Adult Community
Built in 2008
7,405 Square Feet Lot
$604,100 Zestimate®
$219/sqft
$418/mo HOA
What's special
Sunlit kitchenSpacious upstairs loftExpansive loftPrivate guest suiteCoffered ceilingDouble vanityHardwood floors
- 183 days
- 231
- 8
Zillow last checked:
Listing updated:
Listed by:
Colleen Newman 732-610-8283,
Keller Williams Realty Spring Lake
Source: MoreMLS,MLS#: 22610169
Facts & features
Interior
Bedrooms & bathrooms
- Bedrooms: 3
- Bathrooms: 3
- Full bathrooms: 3
Bedroom
- Area: 207.4
- Dimensions: 12.2 x 17.0
Dining room
- Area: 132
- Dimensions: 12.0 x 11.0
Family room
- Area: 280.28
- Dimensions: 18.5 x 15.15
Kitchen
- Area: 221.88
- Dimensions: 12.9 x 17.2
Living room
- Area: 147.6
- Dimensions: 12.0 x 12.3
Loft
- Area: 399.75
- Dimensions: 20.5 x 19.5
Heating
- Forced Air
Cooling
- Central Air
Features
- Dec Molding, Eat-in Kitchen, Recessed Lighting
- Basement: None
- Attic: Attic
- Number of fireplaces: 1
Interior area
- Total structure area: 2,767
- Total interior livable area: 2,767 sqft
Property
Parking
- Total spaces: 2
- Parking features: Driveway
- Attached garage spaces: 2
- Has uncovered spaces: Yes
Features
- Stories: 2
- Exterior features: Lighting
Lot
- Size: 7,405 Square Feet
- Dimensions: 71 x 108
- Features: Corner Lot, Wooded
Details
- Parcel number: 19000710200158
- Zoning description: Residential, Single Family
Construction
Type & style
- Home type: SingleFamily
- Property subtype: Adult Community
Condition
- New construction: No
- Year built: 2008
Utilities & green energy
- Sewer: Public Sewer
Community & HOA
Community
- Security: Security Guard
- Senior community: Yes
- Subdivision: River Pointe
HOA
- Has HOA: Yes
- Services included: Trash, Lawn Maintenance, Snow Removal
- HOA fee: $418 monthly
Location
- Region: Manchester
Financial & listing details
- Price per square foot: $219/sqft
- Tax assessed value: $534,600
- Annual tax amount: $7,778
- Date on market: 8/25/2026
- Inclusions: Outdoor Lighting, Washer, Blinds/Shades, Ceiling Fan(s), Counter Top Range, Dishwasher, Dryer, Double Oven, Light Fixtures, Microwave, Refrigerator, Awnings, Garage Door Opener
- Exclusions: Personal belongings.
Estimated market value
$604,100
$574,000 - $634,000
$3,461/mo
Price history
| Date | Event | Price |
|---|---|---|
| 9/4/2026 | Price change | $605,000-0.7%$219/sqft |
Source:  MoreMLS #22610169 Report a problem MoreMLS #22610169 Report a problem | ||
| 8/25/2026 | Listed for sale | $609,000$220/sqft |
Source: MoreMLS #22610169 Report a problem | ||
| 8/21/2026 | Pending sale | $609,000$220/sqft |
Source: MoreMLS #22610169 Report a problem | ||
| 8/6/2026 | Listed for sale | $609,000$220/sqft |
Source: MoreMLS #22610169 Report a problem | ||
| 6/12/2026 | Pending sale | $609,000$220/sqft |
Source: MoreMLS #22610169 Report a problem | ||
| 5/16/2026 | Price change | $609,000-1%$220/sqft |
Source: MoreMLS #22610169 Report a problem | ||
| 4/15/2026 | Listed for sale | $615,000-0.8%$222/sqft |
Source: MoreMLS #22610169 Report a problem | ||
| 11/11/2025 | Listing removed | $619,900$224/sqft |
Source: MoreMLS #22526193 Report a problem | ||
| 9/11/2025 | Price change | $619,900-1.6%$224/sqft |
Source: MoreMLS #22526193 Report a problem | ||
| 8/29/2025 | Listed for sale | $629,900+28.6%$228/sqft |
Source: MoreMLS #22526193 Report a problem | ||
| 1/20/2022 | Sold | $490,000$177/sqft |
Source: Public Record Report a problem | ||
| 11/12/2021 | Sold | $490,000+3.2%$177/sqft |
Source: MoreMLS #22129268 Report a problem | ||
| 10/25/2021 | Pending sale | $474,900$172/sqft |
Source: MoreMLS #22129268 Report a problem | ||
| 9/21/2021 | Contingent | $474,900$172/sqft |
Source: MoreMLS #22129268 Report a problem | ||
| 9/11/2021 | Pending sale | $474,900$172/sqft |
Source: MoreMLS #22129268 Report a problem | ||
| 9/10/2021 | Listed for sale | $474,900+36.7%$172/sqft |
Source: MoreMLS #22129268 Report a problem | ||
| 5/24/2018 | Sold | $347,500-5.8%$126/sqft |
Source: MoreMLS #21805614 Report a problem | ||
| 3/25/2018 | Pending sale | $369,000$133/sqft |
Source: Weichert Realtors #21805614 Report a problem | ||
| 3/9/2018 | Price change | $369,000-1.6%$133/sqft |
Source: Weichert Realtors #21805614 Report a problem | ||
| 10/12/2017 | Price change | $374,900-2.6%$135/sqft |
Source: Weichert Realtors #21728761 Report a problem | ||
| 7/24/2017 | Listed for sale | $384,900+4.3%$139/sqft |
Source: Weichert Realtors-Jackson #21728761 Report a problem | ||
| 12/15/2008 | Sold | $369,145+6.4%$133/sqft |
Source: Public Record Report a problem | ||
| 5/25/2001 | Sold | $347,000$125/sqft |
Source: Agent Provided Report a problem | ||
Public tax history
| Year | Property taxes | Tax assessment |
|---|---|---|
| 2023 | $7,675 +2.2% | $346,500 |
| 2022 | $7,509 | $346,500 |
| 2021 | $7,509 -10.3% | $346,500 |
| 2020 | $8,367 +0.4% | $346,500 +6.2% |
| 2019 | $8,334 -0.4% | $326,200 |
| 2018 | $8,367 +1.2% | $326,200 |
| 2017 | $8,266 +1.9% | $326,200 |
| 2016 | $8,113 +2.1% | $326,200 |
| 2015 | $7,946 +3.6% | $326,200 |
| 2014 | $7,669 +11.9% | $326,200 |
| 2013 | $6,854 | $326,200 |
Find assessor info on the county website
Monthly payment
Est. payment
Payment breakdown
Explore the cost of this home by adjusting the details. Changes won't be saved.Climate risks
Neighborhood: 08759
Nearby schools
Schools provided by the listing agent
- Middle: Manchester TWP
- High: Manchester Twnshp
Source: MoreMLS. This data may not be complete. We recommend contacting the local school district to confirm school assignments for this home.

Similar homes
- $599,0003 bd3 ba2.4k sqft50 Addlestone Lane, Manchester, NJ 08759New Construction

 MLS ID #22631314, Joshua Schwartz, RE/MAX Revolution. MoreMLS
 - $519,0002 bd2 ba1.8k sqft5 Gainsborough Lane, Manchester, NJ 08759For Sale
 MLS ID #22632332, Thomas Clancy, Keller Williams Realty West Monmouth. MoreMLS
 - $595,0003 bd3 ba2.4k sqft14 Tuscany Circle, Manchester, NJ 08759For Sale
 MLS ID #22623542, Gina Scodella, RE/MAX Revolution. MoreMLS
 - $656,0003 bd3 ba2.6k sqft124 Eleanor Road, Manchester, NJ 08759For Sale
 MLS ID #22623250, Linda A Miotto, Crossroads Realty, Inc.. MoreMLS
 - $535,0002 bd2 ba1.5k sqft20 Aylesford Lane, Manchester, NJ 08759For SaleMLS ID #22629509, Malisa J Bompartito, Coldwell Banker Realty. MoreMLS
- $429,0002 bd2 ba1.4k sqft24 Addlestone Lane, Manchester, NJ 08759For SaleMLS ID #22631257, Elaine McGovern-O'Connell, Weichert Realtors-Freehold. MoreMLS
- $534,9002 bd2 ba2k sqft79 Drayton Road, Manchester, NJ 08759For SaleMLS ID #22624732, Margaret Cooper, Real Broker, LLC- Toms River. MoreMLS
- $549,0002 bd2 ba2.2k sqft12 Woodview Dr, Whiting, NJ 08759For Sale
 MLS ID #NJOC2045182, Lori Militano, Century 21 Action Plus Realty - Toms River. Bright MLS
 - $575,0003 bd3 ba2.7k sqft9 Winged Foot Road, Jackson, NJ 08527For SaleMLS ID #22631457, Allison Gregory, Resources Real Estate. MoreMLS
- $400,0002 bd3 ba1.7k sqft988B Buckingham Drive, Manchester, NJ 08759For SaleMLS ID #22631650, David Wood, Weichert Realtors-Morristown. MoreMLS
- $449,0002 bd2 ba1.7k sqft19 Frilham Lane, Manchester, NJ 08759New ConstructionMLS ID #22620372, Candace Golembeski, RE/MAX Revolution. MoreMLS
- $599,0003 bd2 ba2.4k sqft19 Saint Andrews Road, Jackson, NJ 08527For SaleMLS ID #22616048, Kevin Ward, Coldwell Banker Realty. MoreMLS
- $599,0003 bd3 ba2.9k sqft29 Inverness Lane, Jackson, NJ 08527For SaleMLS ID #22614274, Joshua E Pollak, C21/ Mack Morris Iris Lurie. MoreMLS
- $650,0004 bd4 ba2.7k sqft360 River Terrace, Toms River, NJ 08755For SaleMLS ID #22631217, Alan Kurlander, Coldwell Banker Realty. MoreMLS
- $515,0002 bd2 ba1.9k sqft99 Eleanor Road, Manchester, NJ 08759For SaleMLS ID #22617407, Heather Pierson, Burke&Manna Real Estate Agency. MoreMLS
- $599,9992 bd2 ba2.2k sqft25 Mason Drive, Jackson, NJ 08527For SaleMLS ID #22630591, Sherry H DeRosa, Keller Williams Realty West Monmouth. MoreMLS
- $587,0004 bd3 ba2k sqft108 Dover Road, Toms River, NJ 08757For SaleMLS ID #22631201, William L Kozlik, RE/MAX Revolution. MoreMLS
- $565,0003 bd2 ba1.8k sqft50 Woodside Lane, Whiting, NJ 08759For SaleMLS ID #22622624, Kandice Antenucci, Keller Williams Realty Monmouth/Ocean. MoreMLS
- $439,0002 bd2 ba1.7k sqft4 Frances Court, Manchester, NJ 08759For SaleMLS ID #22627303, Gina Scodella, RE/MAX Revolution. MoreMLS
- $599,0003 bd2 ba2.4k sqft29 Heath Lane, Jackson, NJ 08527For SaleMLS ID #22623728, Christina Rouzaire, Keller Williams Realty Ocean Living. MoreMLS
