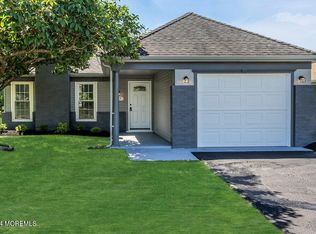
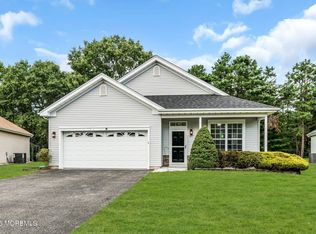
**NEW CONSTRUCTION**Welcome to effortless luxury in the gated 55+ community of Leisure Knoll! This 1,700+sqft, brand-new construction home offers 2 spacious bdrms, 2 full ba, deep closets, a 1-car garg, & a charming covered front walkway and stone-accented exterior. Inside, you'll find an open-concept floor plan featuring luxury vinyl plank flooring, soaring ceilings, recessed lighting, a spectacular white shaker kitchen with granite countertops, stainless steel appli, subway tile all overlooking the bright lvg and dng areas. The spacious primary suite offers generous closet space and a beautifully appointed bath, large 2nd bedroom has a deep closet, beautiful hall full bath, & laundry room, while French doors provide flexible space for a home office, den or guest retreat. You can enjoy maintenance-free living as lawn care and snow removal are optional services. Leisure Knoll offers an unmatched lifestyle with 2 pools, 3 clubhouses, pickleball, tennis, bocce, fitness center, golf, fishing, gardening, art, dancing, softball, bowling, veterans, singles, and dozens of other social clubs. Just 6 miles to the Garden State Parkway, minutes from shopping, restaurants and the Jersey Shore, and approximately one hour to Atlantic City, Philadelphia and NYC. One-time contribution at closing: $2,100. HOA (including lawn and snow care): $233 for one resident, $236 for two, and $239 for three. Optional gym key fob available for just $10.
New construction
Price cut: $20K (9/29)
$449,000
19 Frilham Lane, Manchester, NJ 08759
2beds
1,717sqft
Adult Community
Built in ----
5,662 Square Feet Lot
$444,300 Zestimate®
$262/sqft
$233/mo HOA
What's special
Soaring ceilingsRecessed lightingCharming covered front walkwayLaundry roomDeep closetsSpectacular white shaker kitchenSpacious primary suite
- 95 days
- 644
- 32
Zillow last checked:
Listing updated:
Listed by:
Candace Golembeski 732-814-4000,
RE/MAX Revolution
Source: MoreMLS,MLS#: 22620372
Facts & features
Interior
Bedrooms & bathrooms
- Bedrooms: 2
- Bathrooms: 2
- Full bathrooms: 2
Heating
- Natural Gas, Forced Air
Cooling
- Central Air
Features
- Dec Molding, Eat-in Kitchen, Recessed Lighting
- Basement: Crawl Space
Interior area
- Total structure area: 1,717
- Total interior livable area: 1,717 sqft
Video & virtual tour
Property
Parking
- Total spaces: 1
- Parking features: Asphalt, Driveway
- Attached garage spaces: 1
- Has uncovered spaces: Yes
Features
- Stories: 1
- Pool features: Community
Lot
- Size: 5,662 Square Feet
- Dimensions: 51 x 115
Details
- Parcel number: 19000522600027
- Zoning description: Residential
Construction
Type & style
- Home type: SingleFamily
- Architectural style: Ranch
- Property subtype: Adult Community
Materials
- Brick Veneer
Condition
- New construction: Yes
Utilities & green energy
- Sewer: Public Sewer
Community & HOA
Community
- Security: Security Guard
- Senior community: Yes
- Subdivision: Leisure Knoll
HOA
- Has HOA: Yes
- Services included: Trash, Common Area, Lawn Maintenance, Pool, Snow Removal
- HOA fee: $233 monthly
Location
- Region: Manchester Township
Financial & listing details
- Price per square foot: $262/sqft
- Tax assessed value: $98,500
- Annual tax amount: $1,433
- Date on market: 7/6/2026
- Inclusions: Washer, Ceiling Fan(s), Dishwasher, Dryer, Stove, Refrigerator
- Exclusions: Personal Items
Estimated market value
$444,300
$422,000 - $467,000
$2,652/mo
Price history
| Date | Event | Price |
|---|---|---|
| 9/29/2026 | Price change | $449,000-4.3%$262/sqft |
Source:  MoreMLS #22620372 Report a problem MoreMLS #22620372 Report a problem | ||
| 7/21/2026 | Price change | $469,000-7.9%$273/sqft |
Source: MoreMLS #22620372 Report a problem | ||
| 7/6/2026 | Listed for sale | $509,000$296/sqft |
Source: MoreMLS #22620372 Report a problem | ||
Public tax history
Tax history is unavailable.
Monthly payment
Est. payment
Payment breakdown
Explore the cost of this home by adjusting the details. Changes won't be saved.Climate risks
Neighborhood: Leisure Knoll
Nearby schools
Schools provided by the listing agent
- Middle: Manchester TWP
- High: Manchester Twnshp
Source: MoreMLS. This data may not be complete. We recommend contacting the local school district to confirm school assignments for this home.
Similar homes
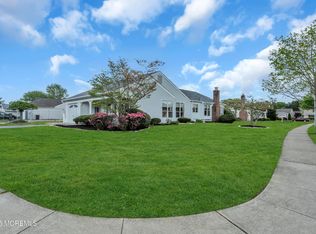
- $439,9002 bd2 ba1.5k sqft73 Red Hill Road, Manchester, NJ 08759For Sale
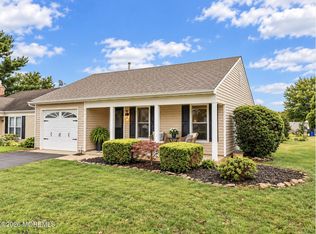
 MLS ID #22631140, Susan Lucas-Sterling, RE/MAX at Barnegat Bay. MoreMLS
 - $369,0002 bd2 ba1.2k sqft1 Weybridge Place, Manchester, NJ 08759For Sale
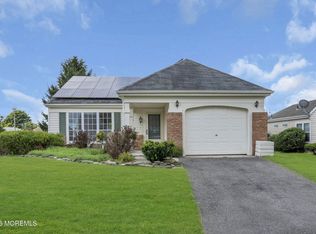 MLS ID #22628148, Angela Bisignano, Keller Williams Realty Monmouth/Ocean. MoreMLS
 - $489,0002 bd2 ba1.4k sqft27 Cromwell Court, Manchester, NJ 08759For Sale
 MLS ID #22623499, Ezriel Shulman, Keypoint Realty LLC. MoreMLS
 - $454,0002 bd2 ba1.5k sqft3170 Dillon Lane, Toms River, NJ 08755For Sale
 MLS ID #22631470, Gary Mawson, Jersey Property Group Realty. MoreMLS
 - $256,9002 bd2 ba1.1k sqft944C Liverpool Circle #C, Manchester, NJ 08759For SaleMLS ID #22631319, Roseann Smith, C21/ Solid Gold Realty. MoreMLS
- $345,0002 bd3 ba1.7k sqft1206B Thornbury Lane, Manchester, NJ 08759For SaleMLS ID #22618653, Julie L Choy, RE/MAX Revolution. MoreMLS
- $310,0002 bd2 ba1.1k sqft3 Maidstone Way, Manchester, NJ 08759For SaleMLS ID #22624065, Kari McGuiness, Crossroads Realty, Inc.. MoreMLS
- $442,5002 bd2 ba1.3k sqft6 Coventry Road, Toms River, NJ 08757For SaleMLS ID #22630621, Gina Scodella, RE/MAX Revolution. MoreMLS
- $315,0002 bd2 ba1.4k sqft19A Edinburgh Lane, Manchester, NJ 08759For SaleMLS ID #22623064, Alexander Perelmuter, Roman Balandin Realty LLC. MoreMLS
- $399,9002 bd2 ba1.2k sqft4 Tavernier Street, Toms River, NJ 08757For SaleMLS ID #22631414, Kimberly Bell, RE/MAX Revolution. MoreMLS
- $439,0002 bd2 ba1.6k sqft363 Barbados Drive N, Toms River, NJ 08757For SaleMLS ID #22619256, Susan Staffordsmith, Keller Williams Shore Properties. MoreMLS
- $399,9002 bd2 ba1.4k sqft50 Oakfield Rd, Toms River, NJ 08757For Sale
 MLS ID #NJOC2045550, Emmett McDowell, Keller Williams Prosperity. Bright MLS
 - $449,0002 bd2 ba1.5k sqft34 Winterton Dr, Toms River, NJ 08757For SaleMLS ID #NJOC2042966, Craig Pollins, EXP Realty, LLC. Bright MLS
- $459,9002 bd2 ba1.2k sqft115 Cabrillo Boulevard, Toms River, NJ 08757For SaleMLS ID #22628102, Mallory Kane, ProLegacy Realty, LLC. MoreMLS
- $269,9002 bd2 ba1.3k sqft102A Buckingham Drive #A, Manchester, NJ 08759For SaleMLS ID #22619485, Matthew Poloski, Real Broker, LLC- Red Bank. MoreMLS
- $539,9002 bd2 ba1.6k sqft12 Dunrovin Ct, Manchester, NJ 08759For SaleMLS ID #NJOC2044456, michele mcdermott, Coldwell Banker Flanagan Rlty - MAN. Bright MLS
- $264,9992 bd2 ba1k sqft44 Buckingham Drive #B, Manchester, NJ 08759For SaleMLS ID #22616760, Josephine Wilson, Keller Williams Realty Monmouth/Ocean. MoreMLS
- $424,9002 bd2 ba1.4k sqft34 Westport Drive, Toms River, NJ 08757For SaleMLS ID #22623060, Kimberly Bell, RE/MAX Revolution. MoreMLS
- $449,8882 bd2 ba1.4k sqft199 Canterbury Lane, Toms River, NJ 08757For SaleMLS ID #22619520, Gaetana Del Virginia, Del Virginia Realtors. MoreMLS
- $459,0002 bd2 ba1.3k sqft101 Freeport Boulevard, Toms River, NJ 08757For SaleMLS ID #22628215, Deidre Kreuz, C21/ Action Plus Realty. MoreMLS
