Stop what you're doing and come take a look at this, won't last long! A beautifully renovated Baronet model featuring every extra you can imagine! A brand new kitchen with SS appliances and custom cabinetry with ample storage opportunities. Pristine Granite countertops & tile backsplash. From the moment you step inside, you'll be captivated by the bright, open-concept floor plan, where abundant natural sunlight pours through the home, highlighting the stunning oversized center island--the perfect gathering spot for entertaining, casual dining, or everyday living. Another great feature is a 3 seasons room that's perfect to use as an office or an exercise room. One more reason you want this home -AMPLE PARKING! which by the way is a hard find. An oversize driveway, fitting multiple cars, a one car garage and off street parking. The location is perfect Close proximity to multiple clubhouses, offering an abundance of activities.
For sale
Price cut: $1K (8/7)
$278,000
44 Buckingham Drive #B, Manchester, NJ 08759
2beds
1,050sqft
:
Get pre-qualified$2,109/mo
Adult Community
Built in 1973
6,534 Square Feet Lot
$274,600 Zestimate®
$265/sqft
$404/mo HOA
What's special
Brand new kitchenAmple parkingOff street parkingAbundant natural sunlightStunning oversized center islandOne car garageSs appliances
- 65 days |
- 304 |
- 8 |
Zillow last checked:
Listing updated:
Listed by:
Josephine Wilson 732-685-5973,
Keller Williams Realty Monmouth/Ocean
Source: MoreMLS,MLS#: 22616760
Facts & features
Interior
Bedrooms & bathrooms
- Bedrooms: 2
- Bathrooms: 2
- Full bathrooms: 1
- 1/2 bathrooms: 1
Heating
- Baseboard
Cooling
- Central Air
Interior area
- Total structure area: 1,050
- Total interior livable area: 1,050 sqft
Property
Parking
- Total spaces: 1
- Parking features: Garage
- Garage spaces: 1
Features
- Stories: 1
Lot
- Size: 6,534 Square Feet
Details
- Parcel number: 1900038030014002
Construction
Type & style
- Home type: SingleFamily
- Architectural style: Ranch
- Property subtype: Adult Community
Materials
- Foundation: Slab
Condition
- New construction: No
- Year built: 1973
Utilities & green energy
- Sewer: Public Sewer
Community & HOA
Community
- Senior community: Yes
- Subdivision: Leisure Vlg W
HOA
- Has HOA: Yes
- HOA fee: $404 monthly
Location
- Region: Manchester Township
Financial & listing details
- Price per square foot: $265/sqft
- Tax assessed value: $173,700
- Annual tax amount: $2,527
- Date on market: 6/4/2026
Estimated market value
$274,600
$261,000 - $288,000
$2,336/mo
Price history
| Date | Event | Price |
|---|---|---|
| 8/7/2026 | Price change | $278,000-0.4%$265/sqft |
Source:  MoreMLS #22616760 Report a problem MoreMLS #22616760 Report a problem | ||
| 7/24/2026 | Price change | $279,000-1.8%$266/sqft |
Source: MoreMLS #22616760 Report a problem | ||
| 7/14/2026 | Price change | $284,000-0.4%$270/sqft |
Source: MoreMLS #22616760 Report a problem | ||
| 6/4/2026 | Listed for sale | $285,000$271/sqft |
Source: MoreMLS #22616760 Report a problem | ||
Public tax history
Tax history is unavailable.
Monthly payment
Est. payment
Payment breakdown
Explore the cost of this home by adjusting the details. Changes won't be saved.Climate risks
Neighborhood: Leisure Village West
Nearby schools
GreatSchools rating
- 4/10Manchester Twp Elementary SchoolGrades: PK-5Distance: 1.3 mi
- 4/10Manchester Twp Middle SchoolGrades: 6-8Distance: 0.6 mi
- 3/10Manchester High SchoolGrades: 9-12Distance: 2 mi
Schools provided by the listing agent
- Middle: Manchester TWP
- High: Manchester Twnshp
Source: MoreMLS. This data may not be complete. We recommend contacting the local school district to confirm school assignments for this home.
- $175,0002 bd2 ba1k sqft44B Buckingham Dr, Manchester, NJ 08759Sold
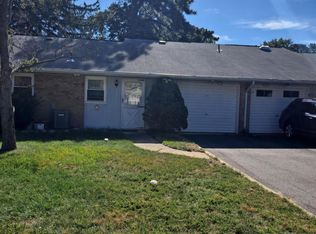
- $359,6002 bd2 ba1.4k sqft44 Buckingham Dr, Manchester, NJ 08759Off Market
- $207,2002 bd1 ba1k sqft44A Buckingham Dr, Manchester, NJ 08759Off Market
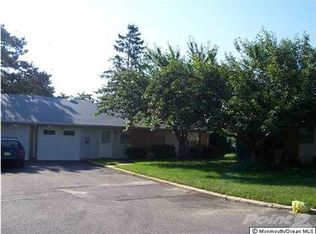
- $210,5002 bd2 ba1k sqft46B Buckingham Dr, Manchester, NJ 08759Off Market
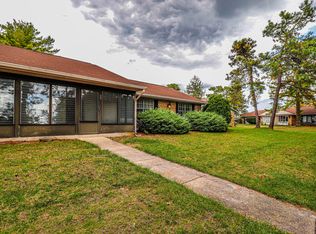
- $275,0002 bd2 ba1k sqft46A Buckingham Dr, Manchester, NJ 08759Sold
- $237,2002 bd2 ba-- sqft42B Buckingham Dr, Manchester Township, NJ 08759Off Market
- $256,9002 bd2 ba1.2k sqft42 Buckingham Dr #B, Manchester Township, NJ 08759Off Market
- $242,0002 bd2 ba1.5k sqft136A Buckingham Dr, Manchester, NJ 08759Off Market
A local agent can set up tours, give advice and negotiate with sellers.
A local lender can help you make sure your offer is ready when you are.
Similar homes
- $273,5002 bd2 ba1.2k sqft16B Cambridge Circle, Manchester, NJ 08759For Sale

 MLS ID #22611683, Austin J. Cennimo, Keller Williams Realty Moorestown. MoreMLS
 - $329,9002 bd2 ba1.1k sqft3 Maidstone Way, Manchester, NJ 08759For Sale
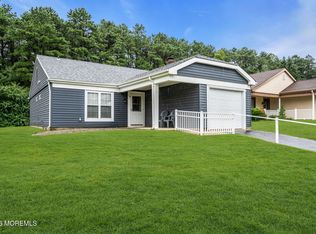 MLS ID #22624065, Kari McGuiness, Crossroads Realty, Inc.. MoreMLS
 - $325,0002 bd2 ba1.4k sqft19A Edinburgh Lane, Manchester, NJ 08759For Sale
 MLS ID #22623064, Alexander Perelmuter, Roman Balandin Realty LLC. MoreMLS
 - $175,0002 bd1 ba858 sqft11C Cambridge Circle, Manchester, NJ 08759For Sale
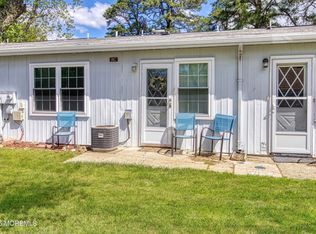 MLS ID #22616036, Charlotte McClain Wallace, C21/ Solid Gold Realty. MoreMLS
 - $289,9002 bd2 ba1.1k sqft6 Orchard Drive, Whiting, NJ 08759For SaleMLS ID #22623211, Bryan Tello, Goldstone Realty. MoreMLS
- $274,0002 bd1 ba1k sqft20 Tortola Street, Toms River, NJ 08757For SaleMLS ID #22622607, Dominick Ali Jr., Goldstone Realty. MoreMLS
- $269,7992 bd1 ba896 sqft56 Bellflower Court, Toms River, NJ 08755For SaleMLS ID #22622016, Issa Y Jordan, Keller Williams Shore Properties. MoreMLS
- $334,9002 bd2 ba1k sqft7 Frederiksted Street, Toms River, NJ 08757For SaleMLS ID #22623897, Alyssa Giglio, Keller Williams Preferred Properties,Bayville. MoreMLS
- $299,0002 bd2 ba1.2k sqft57 Liberta Drive, Toms River, NJ 08757For SaleMLS ID #22620172, Jeffrey J Bodnar, Goldstone Realty. MoreMLS
- $299,9002 bd2 ba1.3k sqft62 Biabou Drive, Toms River, NJ 08757For SaleMLS ID #22618676, Salvatore Fiore Jr., ERA/ American Towne Realty. MoreMLS
- $292,5002 bd1 ba1k sqft7 Bonasse Street, Toms River, NJ 08757For SaleMLS ID #22615441, Marita DeCarlo, ADK Realty & Consulting Svcs. MoreMLS
- $359,0002 bd2 ba1.2k sqft9 Tivoli Street, Toms River, NJ 08757For SaleMLS ID #22624210, Anita F Jacobus, Keller Williams Shore Properties. MoreMLS
- $269,0002 bd1 ba1.1k sqft55 Chelsea Drive, Whiting, NJ 08759For SaleMLS ID #22618479, Esther P Goodman, Good Choice Realty. MoreMLS
- $259,0001 bd1 ba1k sqft2264 Hovsons Boulevard, Toms River, NJ 08753For SaleMLS ID #22623860, Thomas Tvrdik, RE/MAX Gateway. MoreMLS
- $329,0002 bd2 ba1.2k sqft11 Burgess Court, Toms River, NJ 08757For SaleMLS ID #22622436, Debra Ostrowski, BHHS Jordan Baris Realty. MoreMLS
- $399,9992 bd2 ba1.2k sqft54 Liberta Drive, Toms River, NJ 08757For SaleMLS ID #22624283, Carly Ringer, Keller Williams Realty Spring Lake. MoreMLS
- $330,0002 bd2 ba1k sqft114 Barbuda Street, Toms River, NJ 08757For SaleMLS ID #22619390, Daniel Urpanil, Keller Williams Realty West Monmouth. MoreMLS
- $217,0002 bd1 ba1k sqft86C Dorchester Drive, Lakewood, NJ 08701For SaleMLS ID #22624556, Timothy Brennan, Realty One Group Emerge. MoreMLS
- $319,9002 bd2 ba1.3k sqft34 Purnell Street, Toms River, NJ 08757For SaleMLS ID #22615117, Marilyn Mecchia, Crossroads Realty, Inc.. MoreMLS
- $324,0002 bd2 ba1.1k sqft3 Madras Court, Toms River, NJ 08757For SaleMLS ID #22612937, Sharon Asay, RE/MAX at Barnegat Bay. MoreMLS
