Professional renovation of this beautiful Marlborough home in desirable Leisure Village! New kitchen with granite countertops and SS appliances, plenty of cabinet space and pantry! New bathroom with designer tiled walk-in shower and tiled floor. Two bright spacious bedrooms with ample closets and double windows. The open floor plan from the kitchen through the dining area and living area offers fantastic decorating possibilities and the vinyl waterproof laminate flooring throughout the home provides easy maintenance. New vinyl windows provide beauty and a new A/C heat exchanger system will keep you comfortable. The neutral wall color will blend with your decorating plan very well! There is a dedicated carport and storage unit at the rear of the home.
Move in ready! See this home today!
For sale
$217,000
86C Dorchester Drive, Lakewood, NJ 08701
2beds
1,024sqft
Adult Community
Built in 1966
871 Square Feet Lot
$212,800 Zestimate®
$212/sqft
$393/mo HOA
What's special
New vinyl windowsNeutral wall colorAmple closetsDouble windowsSs appliancesDedicated carportTiled floor
- 19 days |
- 165 |
- 1 |
Zillow last checked:
Listing updated:
Listed by:
Timothy Brennan 609-722-1112,
Realty One Group Emerge
Source: MoreMLS,MLS#: 22624556
Facts & features
Interior
Bedrooms & bathrooms
- Bedrooms: 2
- Bathrooms: 1
- Full bathrooms: 1
Heating
- Electric
Cooling
- Central Air
Features
- Recessed Lighting
- Basement: None
Interior area
- Total structure area: 1,024
- Total interior livable area: 1,024 sqft
Property
Parking
- Total spaces: 1
- Parking features: Assigned, Carport, Off Street, None
- Has carport: Yes
Features
- Stories: 1
- Exterior features: Other
- Pool features: Community
Lot
- Size: 871 Square Feet
Details
- Parcel number: 150124800000008603
- Zoning description: Residential
Construction
Type & style
- Home type: SingleFamily
- Property subtype: Adult Community
- Attached to another structure: Yes
Materials
- Foundation: Slab
Condition
- New construction: No
- Year built: 1966
Utilities & green energy
- Sewer: Public Sewer
Community & HOA
Community
- Security: Security Guard
- Senior community: Yes
- Subdivision: Leisure Village
HOA
- Has HOA: Yes
- Services included: Trash, Common Area, Lawn Maintenance, Pool, Snow Removal
- HOA fee: $393 monthly
Location
- Region: Lakewood
Financial & listing details
- Price per square foot: $212/sqft
- Tax assessed value: $50,300
- Annual tax amount: $1,301
- Date on market: 8/8/2026
- Inclusions: Outdoor Lighting, Washer, Dishwasher, Dryer, Electric Cooking, Light Fixtures, Microwave, Stove, Refrigerator
Estimated market value
$212,800
$202,000 - $223,000
$2,259/mo
Price history
| Date | Event | Price |
|---|---|---|
| 8/8/2026 | Listed for sale | $217,000$212/sqft |
Source:  MoreMLS #22624556 Report a problem MoreMLS #22624556 Report a problem | ||
| 8/6/2026 | Listing removed | $217,000$212/sqft |
Source: MoreMLS #22612705 Report a problem | ||
| 7/30/2026 | Price change | $217,000-1.3%$212/sqft |
Source: MoreMLS #22612705 Report a problem | ||
| 5/26/2026 | Price change | $219,900-2.3%$215/sqft |
Source: MoreMLS #22612705 Report a problem | ||
| 5/2/2026 | Listed for sale | $225,000+125%$220/sqft |
Source: MoreMLS #22612705 Report a problem | ||
| 2/19/2026 | Sold | $100,000-31%$98/sqft |
Source: MoreMLS #22535827 Report a problem | ||
| 1/20/2026 | Pending sale | $145,000$142/sqft |
Source: MoreMLS #22535827 Report a problem | ||
| 12/2/2025 | Listed for sale | $145,000+119.7%$142/sqft |
Source: MoreMLS #22535827 Report a problem | ||
| 8/14/2017 | Sold | $66,000+1.5%$64/sqft |
Source: MoreMLS #21718006 Report a problem | ||
| 5/9/2017 | Listed for sale | $65,000-40.9%$63/sqft |
Source: C21/ Action Plus Realty #21718006 Report a problem | ||
| 5/4/2007 | Sold | $110,000$107/sqft |
Source: Public Record Report a problem | ||
Public tax history
| Year | Property taxes | Tax assessment |
|---|---|---|
| 2023 | $1,148 +0.2% | $50,300 |
| 2022 | $1,146 | $50,300 |
| 2021 | $1,146 +4.2% | $50,300 |
| 2020 | $1,100 +4.2% | $50,300 |
| 2019 | $1,055 +2.2% | $50,300 |
| 2018 | $1,032 +68% | $50,300 |
| 2017 | $614 +4.8% | $50,300 +70.5% |
| 2016 | $586 +7.9% | $29,500 |
| 2015 | $543 -20.2% | $29,500 |
| 2014 | $681 -47.1% | $29,500 -21.8% |
| 2013 | $1,288 +1.5% | $37,700 -43.6% |
| 2012 | $1,269 -2% | $66,900 |
| 2011 | $1,294 -15.8% | $66,900 |
| 2010 | $1,537 +7.1% | $66,900 -31% |
| 2009 | $1,435 -9.5% | $96,900 |
| 2008 | $1,587 +5.9% | $96,900 +0.8% |
| 2007 | $1,498 +12.6% | $96,100 +146.4% |
| 2006 | $1,331 | $39,000 |
| 2004 | -- | $39,000 |
| 2003 | -- | $39,000 |
| 2002 | -- | $39,000 |
Find assessor info on the county website
Monthly payment
Est. payment
Payment breakdown
Explore the cost of this home by adjusting the details. Changes won't be saved.Climate risks
Neighborhood: Leisure Village
Nearby schools
GreatSchools rating
- 5/10Oak Street Elementary SchoolGrades: 3-6Distance: 2.3 mi
- 6/10Lakewood Middle SchoolGrades: 7-8Distance: 3.7 mi
- 3/10Lakewood High SchoolGrades: 9-12Distance: 3.9 mi
Schools provided by the listing agent
- Middle: Lakewood
Source: MoreMLS. This data may not be complete. We recommend contacting the local school district to confirm school assignments for this home.
- $140,2002 bd1 ba928 sqft86D Dorchester Dr, Lakewood, NJ 08701Off Market
- $136,7002 bd1 ba928 sqft86B Dorchester Dr, Lakewood, NJ 08701Off Market
- $160,0002 bd1 ba928 sqft86 E Dorchester Dr, Lakewood, NJ 08701Sold
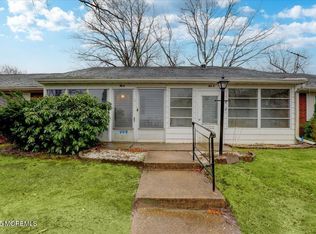
- $145,2002 bd1 ba928 sqft86A Dorchester Dr, Lakewood, NJ 08701Off Market
- $155,0002 bd1 ba928 sqft86F Dorchester Dr, Lakewood, NJ 08701Sold
- $237,9002 bd2 ba986 sqft88 Dorchester Dr, Lakewood, NJ 08701Sold
- $140,0002 bd1 ba-- sqft87C Dorchester Dr #1003, Lakewood, NJ 08701Sold
- $190,5002 bd2 ba986 sqft88F Dorchester Dr, Lakewood, NJ 08701Off Market
A local agent can set up tours, give advice and negotiate with sellers.
A local lender can help you make sure your offer is ready when you are.
Similar homes
- $219,0002 bd1 ba1k sqft343B Canterbury Court #1002, Lakewood, NJ 08701For Sale

 MLS ID #22611784, Mark Bonjavanni, Coldwell Banker Realty. MoreMLS
 - $245,0002 bd1 ba982 sqft148A Gramercy Court, Lakewood, NJ 08701For Sale
 MLS ID #22622788, Jacqueline Mazzucco, Keller Williams Realty Central Monmouth. MoreMLS
 - $260,0002 bd2 ba1.1k sqft123B Edinburgh Lane #123B, Lakewood, NJ 08701For Sale
 MLS ID #22615473, Angela Parise, Sackman Realty. MoreMLS
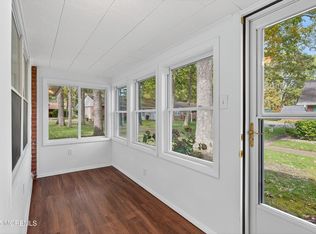
 - $178,8882 bd1 ba928 sqft72F Dorchester Drive, Lakewood, NJ 08701For Sale
 MLS ID #22609052, Maria Tafi, Del Virginia Realtors. MoreMLS
 - $230,0002 bd1 ba982 sqft976A Aberdeen Drive, Lakewood, NJ 08701For SaleMLS ID #22617959, Phyllis Ruggiero, Del Virginia Realtors. MoreMLS
- $119,9001 bd1 ba663 sqft103C Edinburgh Lane, Lakewood, NJ 08701For SaleMLS ID #22626674, David Adlai Gail, Coldwell Banker Realty. MoreMLS
- $259,0002 bd2 ba1.4k sqft455B Portsmouth Drive, Lakewood, NJ 08701For SaleMLS ID #22620438, Linda A Miotto, Crossroads Realty, Inc.. MoreMLS
- $199,0002 bd1 ba982 sqft692 Plymouth Dr, Lakewood, NJ 08701For Sale
 MLS ID #NJOC2042046, Stu Wanicur, Real Broker, LLC. Bright MLS
 - $139,9992 bd1 ba858 sqft666 Plymouth Drive #C, Lakewood, NJ 08701For SaleMLS ID #22625947, Timothy O'Shea, Keller Williams Shore Properties. MoreMLS
- $178,9002 bd1 ba858 sqft1207D Shetland Drive, Lakewood, NJ 08701For SaleMLS ID #22609051, Maria Tafi, Del Virginia Realtors. MoreMLS
- $269,9002 bd2 ba1.1k sqft632 Sophee Lane, Lakewood, NJ 08701For SaleMLS ID #22624320, Julianne Matskin, EXIT Realty Jersey Shore. MoreMLS
- $239,9002 bd2 ba1k sqft30B Edinburgh Lane, Manchester, NJ 08759For SaleMLS ID #22626596, Beverly Badami, C21/ Solid Gold Realty. MoreMLS
- $204,9992 bd1 ba975 sqft759B Liverpool Circle, Manchester, NJ 08759For SaleMLS ID #22626698, Jason Eckert, EXP Realty. MoreMLS
- $275,0002 bd2 ba1.4k sqft1261A Argyll Circle, Lakewood, NJ 08701For SaleMLS ID #22613317, Rachel Guarino, Weichert Realtors-Brick. MoreMLS
- $249,0002 bd2 ba1.4k sqft699C Friar Court, Manchester, NJ 08759For SaleMLS ID #22622418, Kimberly Pyne, Realty One Group Emerge. MoreMLS
- $325,0002 bd2 ba1.4k sqft609B Lake Point Drive #B, Lakewood, NJ 08701For SaleMLS ID #22612259, Rachel Guarino, Weichert Realtors-Brick. MoreMLS
- $324,9002 bd2 ba1.4k sqft330 Canterbury Court #A, Lakewood, NJ 08701For SaleMLS ID #22618394, Brenda L Weld, VRI Homes. MoreMLS
- $235,0002 bd1 ba1k sqft30 Parisian Drive, Toms River, NJ 08753For SaleMLS ID #22619507, Bart E Dennin, Corcoran Baer & McIntosh. MoreMLS
- $250,0002 bd1 ba864 sqft2229 Yorktowne Boulevard, Toms River, NJ 08753For SaleMLS ID #22610592, Sharon Miranda, EXIT Realty Jersey Shore. MoreMLS
- $270,0002 bd1 ba1k sqft1645 Mount Everest Lane, Toms River, NJ 08753For SaleMLS ID #22624862, Valerie Dickson, RE/MAX at Barnegat Bay. MoreMLS
