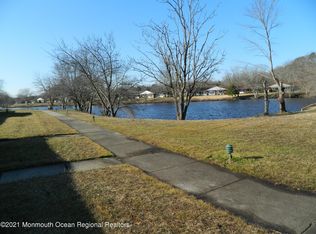
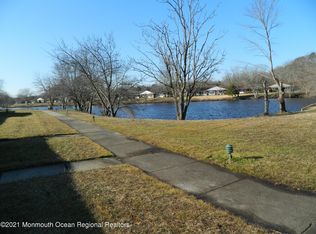
Price Reduced. Back on the market due to no fault of the seller or home. The previous buyer's purchase was contingent on selling their home and they were unable to obtain financing. Now is your second chance! Enjoy peaceful lakefront living at the end of a quiet cul-de-sac with minimal traffic. The living room and primary bedroom both offer beautiful lake views, while the enclosed rear porch is the perfect place to relax and enjoy spectacular sunsets. Features include laminate flooring throughout, granite kitchen countertops, stainless steel appliances (new in 2021), a spacious primary bath with a large walk-in shower, a 2-year-old roof, and a one-car garage. Walking paths are just steps from your door. Large Walkin closet added, near entrance to rear porch. Floor plan in the photos
Pending
Price cut: $3K (7/23)
$219,000
343B Canterbury Court #1002, Lakewood, NJ 08701
2beds
1,036sqft
Adult Community
Built in 1968
1,306 Square Feet Lot
$216,900 Zestimate®
$211/sqft
$404/mo HOA
What's special
Peaceful lakefront livingOne-car garageGranite kitchen countertopsLaminate flooring throughout
- 123 days
- 473
- 17
Zillow last checked:
Listing updated:
Listed by:
Mark Bonjavanni 732-239-2043,
Coldwell Banker Realty
Source: MoreMLS,MLS#: 22611784
Facts & features
Interior
Bedrooms & bathrooms
- Bedrooms: 2
- Bathrooms: 1
- Full bathrooms: 1
Bedroom
- Area: 129280
- Dimensions: 1,010 x 128
Other
- Area: 18900
- Dimensions: 135 x 140
Dining room
- Area: 117113
- Dimensions: 83 x 1,411
Garage
- Area: 21645
- Dimensions: 111 x 195
Kitchen
- Area: 142208
- Dimensions: 1,111 x 128
Living room
- Area: 139689
- Dimensions: 99 x 1,411
Heating
- Electric, Baseboard, 3+ Zoned Heat
Cooling
- Multi Units, Central Air
Features
- Basement: None
- Attic: Attic
Interior area
- Total structure area: 1,036
- Total interior livable area: 1,036 sqft
Property
Parking
- Total spaces: 1
- Parking features: Asphalt, On Street
- Attached garage spaces: 1
Features
- Stories: 1
- Exterior features: Lighting
- Has private pool: Yes
- Pool features: In Ground
- On waterfront: Yes
Lot
- Size: 1,306 Square Feet
- Features: Cul-De-Sac
Details
- Parcel number: 150124800000034302
- Zoning description: Residential
Construction
Type & style
- Home type: SingleFamily
- Architectural style: Ranch
- Property subtype: Adult Community
- Attached to another structure: Yes
Materials
- Aluminum Siding, Brick
- Foundation: Slab
Condition
- New construction: No
- Year built: 1968
Utilities & green energy
- Sewer: Public Sewer
Community & HOA
Community
- Senior community: Yes
- Subdivision: Leisure Village
HOA
- Has HOA: Yes
- Services included: Lawn Maintenance, Snow Removal
- HOA fee: $404 monthly
Location
- Region: Lakewood
Financial & listing details
- Price per square foot: $211/sqft
- Tax assessed value: $122,700
- Annual tax amount: $3,174
- Date on market: 7/8/2026
- Inclusions: AC Units, Washer, Window Treatments, Counter Top Range, Dishwasher, Dryer, Microwave, Stove Hood, Refrigerator, Screens
- Exclusions: Personal Property
Estimated market value
$216,900
$206,000 - $228,000
$2,217/mo
Price history
| Date | Event | Price |
|---|---|---|
| 8/28/2026 | Pending sale | $219,000$211/sqft |
Source:  MoreMLS #22611784 Report a problem MoreMLS #22611784 Report a problem | ||
| 7/23/2026 | Price change | $219,000-1.4%$211/sqft |
Source: MoreMLS #22611784 Report a problem | ||
| 7/8/2026 | Price change | $222,000-1.3%$214/sqft |
Source: MoreMLS #22611784 Report a problem | ||
| 5/22/2026 | Pending sale | $225,000$217/sqft |
Source: MoreMLS #22611784 Report a problem | ||
| 4/27/2026 | Listed for sale | $225,000+108.3%$217/sqft |
Source: MoreMLS #22611784 Report a problem | ||
| 11/18/2020 | Sold | $108,000-1.8%$104/sqft |
Source: MoreMLS #22034064 Report a problem | ||
| 9/22/2020 | Listed for sale | $109,999$106/sqft |
Source: Crossroads Realty Sapphire Group #22034064 Report a problem | ||
Public tax history
Tax history is unavailable.
Monthly payment
Est. payment
Payment breakdown
Explore the cost of this home by adjusting the details. Changes won't be saved.Climate risks
Neighborhood: Leisure Village
Nearby schools
Schools provided by the listing agent
- Middle: Lakewood
Source: MoreMLS. This data may not be complete. We recommend contacting the local school district to confirm school assignments for this home.
Similar homes
- $217,0002 bd1 ba1k sqft86C Dorchester Drive, Lakewood, NJ 08701For Sale

 MLS ID #22624556, Timothy Brennan, Realty One Group Emerge. MoreMLS
 - $195,0002 bd1 ba982 sqft355A Dorchester Drive, Lakewood, NJ 08701For Sale
 MLS ID #22623311, Valentina Grbavac, Compass New Jersey LLC. MoreMLS
 - $245,0002 bd1 ba982 sqft148A Gramercy Court, Lakewood, NJ 08701For Sale
 MLS ID #22622788, Jacqueline Mazzucco, Keller Williams Realty Central Monmouth. MoreMLS
 - $230,0002 bd1 ba982 sqft976A Aberdeen Drive, Lakewood, NJ 08701For Sale
 MLS ID #22617959, Phyllis Ruggiero, Del Virginia Realtors. MoreMLS
 - $178,8882 bd1 ba928 sqft72F Dorchester Drive, Lakewood, NJ 08701For SaleMLS ID #22609052, Maria Tafi, Del Virginia Realtors. MoreMLS
- $260,0002 bd2 ba1.1k sqft123B Edinburgh Lane #123B, Lakewood, NJ 08701For SaleMLS ID #22615473, Angela Parise, Sackman Realty. MoreMLS
- $259,0002 bd2 ba1.4k sqft455B Portsmouth Drive, Lakewood, NJ 08701For SaleMLS ID #22620438, Linda A Miotto, Crossroads Realty, Inc.. MoreMLS
- $178,9002 bd1 ba858 sqft1207D Shetland Drive, Lakewood, NJ 08701For SaleMLS ID #22609051, Maria Tafi, Del Virginia Realtors. MoreMLS
- $199,0002 bd1 ba982 sqft692 Plymouth Dr, Lakewood, NJ 08701For Sale
 MLS ID #NJOC2042046, Stu Wanicur, Real Broker, LLC. Bright MLS
 - $275,0002 bd2 ba1.4k sqft1261A Argyll Circle, Lakewood, NJ 08701For SaleMLS ID #22613317, Rachel Guarino, Weichert Realtors-Brick. MoreMLS
- $204,9992 bd1 ba975 sqft759B Liverpool Circle, Manchester, NJ 08759For SaleMLS ID #22626698, Jason Eckert, EXP Realty. MoreMLS
- $327,9002 bd1 ba1k sqft675D New Castle Court, Lakewood, NJ 08701For SaleMLS ID #22623626, Deborah L Scarabaggio, Realty One Group Central. MoreMLS
- $239,9002 bd2 ba1k sqft30B Edinburgh Lane, Manchester, NJ 08759For SaleMLS ID #22626596, Beverly Badami, C21/ Solid Gold Realty. MoreMLS
- $249,0002 bd2 ba1.4k sqft699C Friar Court, Manchester, NJ 08759For SaleMLS ID #22622418, Kimberly Pyne, Realty One Group Emerge. MoreMLS
- $325,0002 bd2 ba1.4k sqft609B Lake Point Drive #B, Lakewood, NJ 08701For SaleMLS ID #22612259, Rachel Guarino, Weichert Realtors-Brick. MoreMLS
- $289,0002 bd2 ba1.2k sqft598B Lake Point Drive, Lakewood, NJ 08701For SaleMLS ID #22623714, Sean Mulligan, ARC Real Estate. MoreMLS
- $250,0002 bd1 ba864 sqft2229 Yorktowne Boulevard, Toms River, NJ 08753For SaleMLS ID #22610592, Sharon Miranda, EXIT Realty Jersey Shore. MoreMLS
- $225,0002 bd2 ba967 sqft74 Buckingham Drive #C, Manchester, NJ 08759For SaleMLS ID #22617511, Richard Adamski, EXP Realty. MoreMLS
- $164,9001 bd1 ba663 sqft1145B Argyll Circle #B, Lakewood, NJ 08701For SaleMLS ID #22614520, Robert G Bornstein, 1-2-3 REALTORS. MoreMLS
- $225,0002 bd1 ba1.1k sqft613 Jamaica Boulevard, Toms River, NJ 08757For SaleMLS ID #22619225, Edward DeBiase, RE/MAX Revolution. MoreMLS
