Welcome home to this beautifully updated and meticulously maintained 2-bedroom, 2-full-bath residence, offering the perfect blend of comfort, quality, and low-maintenance living. From the moment you arrive, you'll appreciate the pride of ownership and thoughtful upgrades found throughout this move-in-ready home. The heart of the home is the stunning custom kitchen, featuring solid wood soft-close cabinetry, luxurious granite countertops, stainless steel appliances, recessed lighting, and stylish ceramic tile flooring. Designed for both everyday living and entertaining, this space offers abundant storage, workspace, and timeless appeal. The spacious living and dining areas showcase attractive laminate flooring and an open, inviting layout that creates a warm and welcoming atmosphere. Just beyond, a bright and versatile sunroom provides the perfect space for morning coffee, reading, hobbies, or hosting family and friends year-round. The primary suite offers comfort and privacy, while the second bedroom provides flexibility for guests, a home office, or additional living space. Two full bathrooms are thoughtfully designed, including one featuring a beautifully tiled shower and a full bathtub, combining convenience with everyday luxury. Additional highlights include a one-car attached garage, central air conditioning with a brand-new AC unit, electric baseboard heating, updated lighting, and numerous upgrades that make this home truly turnkey. Ideally situated in a desirable community close to shopping, dining, parks, medical facilities, and major transportation routes, this exceptional property offers the perfect balance of convenience and carefree living. Whether you're downsizing, purchasing your first home, or simply looking for a home that's ready to enjoy from day one, this is an opportunity you won't want to miss. Schedule your private showing today and discover all that this wonderful home has to offer!
For sale
$225,000
74 Buckingham Drive #C, Manchester, NJ 08759
2beds
967sqft
Adult Community
Built in 1977
6,969 Square Feet Lot
$221,200 Zestimate®
$233/sqft
$375/mo HOA
What's special
One-car attached garageRecessed lightingElectric baseboard heatingBeautifully tiled showerAbundant storageLuxurious granite countertopsStunning custom kitchen
- 132 days
- 237
- 6
Zillow last checked:
Listing updated:
Listed by:
Richard Adamski 973-520-0994,
EXP Realty
Source: MoreMLS,MLS#: 22617511
Facts & features
Interior
Bedrooms & bathrooms
- Bedrooms: 2
- Bathrooms: 2
- Full bathrooms: 2
Heating
- Forced Air
Cooling
- Central Air
Features
- Flooring: Ceramic Tile, Laminate
- Basement: None
- Attic: Pull Down Stairs
Interior area
- Total structure area: 967
- Total interior livable area: 967 sqft
Property
Parking
- Total spaces: 1
- Parking features: Paved, Driveway
- Attached garage spaces: 1
- Has uncovered spaces: Yes
Features
- Stories: 1
Lot
- Size: 6,969 Square Feet
- Dimensions: 50 x 138
Details
- Parcel number: 19000520400032
- Zoning description: Residential
Construction
Type & style
- Home type: SingleFamily
- Architectural style: Ranch
- Property subtype: Adult Community
- Attached to another structure: Yes
Materials
- Brick
Condition
- New construction: No
- Year built: 1977
Utilities & green energy
- Sewer: Public Sewer
Community & HOA
Community
- Senior community: Yes
- Subdivision: Leisure Vlg W
HOA
- Has HOA: Yes
- HOA fee: $375 monthly
Location
- Region: Manchester Township
Financial & listing details
- Price per square foot: $233/sqft
- Tax assessed value: $234,200
- Annual tax amount: $3,408
- Date on market: 6/10/2026
- Inclusions: Washer, Dishwasher, Dryer, Microwave, Stove, Refrigerator, Garbage Disposal
- Exclusions: Personal Property
Estimated market value
$221,200
$210,000 - $232,000
$2,639/mo
Price history
| Date | Event | Price |
|---|---|---|
| 7/6/2026 | Price change | $225,000-6.3%$233/sqft |
Source:  MoreMLS #22617511 Report a problem MoreMLS #22617511 Report a problem | ||
| 6/10/2026 | Listed for sale | $240,000+95.1%$248/sqft |
Source: MoreMLS #22617511 Report a problem | ||
| 10/4/2016 | Sold | $123,000+105%$127/sqft |
Source: MoreMLS #21630381 Report a problem | ||
| 10/16/2015 | Sold | $60,000$62/sqft |
Source: MoreMLS #21520446 Report a problem | ||
Public tax history
Tax history is unavailable.
Monthly payment
Est. payment
Payment breakdown
Explore the cost of this home by adjusting the details. Changes won't be saved.Climate risks
Neighborhood: Leisure Knoll
Nearby schools
Schools provided by the listing agent
- Middle: Manchester TWP
- High: Manchester Twnshp
Source: MoreMLS. This data may not be complete. We recommend contacting the local school district to confirm school assignments for this home.
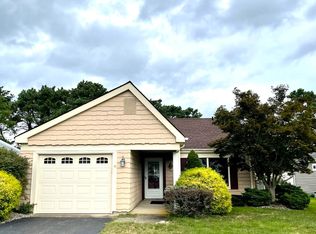
- $261,5002 bd1 ba-- sqft74 Buckingham Dr N, Manchester Township, NJ 08759Off Market
- $273,1002 bd2 ba1.6k sqft76A Buckingham Dr, Manchester, NJ 08759Off Market
- $329,8002 bd2 ba1.4k sqft76B Buckingham Dr, Manchester, NJ 08759Off Market
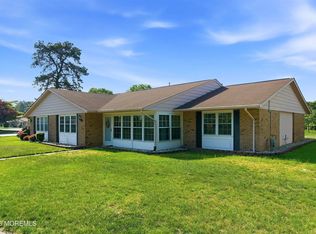
- $307,4002 bd2 ba1.6k sqft76 Buckingham Dr, Manchester, NJ 08759Off Market
Similar homes
- $238,5002 bd2 ba1.2k sqft766B Liverpool Circle, Manchester, NJ 08759For Sale
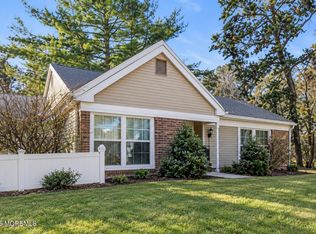
 MLS ID #22631418, Karen Eremita, Crossroads Realty, Inc.. MoreMLS
 - $256,9002 bd2 ba1.1k sqft944C Liverpool Circle #C, Manchester, NJ 08759For Sale
 MLS ID #22631319, Roseann Smith, C21/ Solid Gold Realty. MoreMLS
 - $239,9002 bd2 ba1.2k sqft533B Warwick Court, Manchester, NJ 08759For Sale
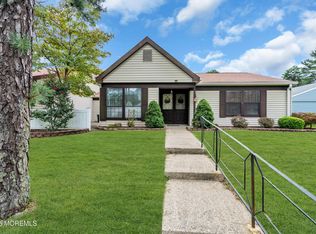 MLS ID #22525359, Janis Wyatt, Crossroads Realty, Inc.. MoreMLS
 - $185,0002 bd2 ba946 sqft439H Chesterfield Court, Manchester, NJ 08759For Sale
 MLS ID #22630788, Karen J McPartlin, RE/MAX Realty 9. MoreMLS
 - $310,0002 bd2 ba1.1k sqft3 Maidstone Way, Manchester, NJ 08759For SaleMLS ID #22624065, Kari McGuiness, Crossroads Realty, Inc.. MoreMLS
- $269,9002 bd2 ba1.3k sqft102A Buckingham Drive #A, Manchester, NJ 08759For SaleMLS ID #22619485, Matthew Poloski, Real Broker, LLC- Red Bank. MoreMLS
- $199,9952 bd1 ba976 sqft871 Liverpool Circle #B, Manchester, NJ 08759For SaleMLS ID #22623385, Michael Fabozzi, C21 Thomson & Co.. MoreMLS
- $300,0002 bd2 ba1.3k sqft726A Wooton Court #A, Manchester, NJ 08759For SaleMLS ID #22626339, Danielle Petrocelli, RE/MAX First Class. MoreMLS
- $179,9002 bd2 ba1.3k sqft116C Buckingham Drive N, Manchester, NJ 08759For SaleMLS ID #22628762, Denise L Cali, O'Brien Realty, LLC. MoreMLS
- $317,5002 bd2 ba1.3k sqft668C Farrington Court, Manchester, NJ 08759For SaleMLS ID #22629234, Brandon Rasmussen, Keller Williams Premier Office. MoreMLS
- $329,9002 bd2 ba1.3k sqft47 Elmswell Avenue, Manchester, NJ 08759For SaleMLS ID #22624388, James La Sasso, Crossroads Realty, Inc.. MoreMLS
- $299,0002 bd2 ba1.1k sqft1064B Buckingham Dr, Manchester, NJ 08759For SaleMLS ID #22628907, Linda A Miotto, Crossroads Realty, Inc.. MoreMLS
- $168,0002 bd1 ba858 sqft11C Cambridge Circle, Manchester, NJ 08759For SaleMLS ID #22616036, Charlotte McClain Wallace, C21/ Solid Gold Realty. MoreMLS
- $219,0002 bd1 ba1.1k sqft3 Apple Lane, Whiting, NJ 08759For SaleMLS ID #22611145, Isaac Neiman, Crossroads Realty Sapphire Group. MoreMLS
- $317,5002 bd2 ba1.3k sqft668 Farrington Ct, Manchester Township, NJ 08759For Sale
 MLS ID #NJOC2045208, Brandon Rasmussen, Keller Williams Premier. Bright MLS
 - $119,0001 bd1 ba671 sqft45 Edinburgh Lane #D, Manchester, NJ 08759For SaleMLS ID #22632946, Felicia Finn, C21/ Action Plus Realty. MoreMLS
- $314,0002 bd2 ba1.3k sqft631 Bedford Lane, Manchester, NJ 08759For SaleMLS ID #22624325, Bernard J Czech, Crossroads Realty, Inc.. MoreMLS
- $200,0002 bd1 ba982 sqft928D Thornhill Court #D, Lakewood, NJ 08701For SaleMLS ID #22632965, Danielle Coyle, RE/MAX Select. MoreMLS
- $225,0002 bd2 ba1.3k sqft995 Argyll Circle #B, Lakewood, NJ 08701For SaleMLS ID #22627311, Candace Golembeski, RE/MAX Revolution. MoreMLS
- $220,0002 bd1 ba987 sqft51A Cambridge Court #A, Lakewood, NJ 08701For SaleMLS ID #22630882, Erin Brower, Crossroads Realty, Inc.. MoreMLS
