LEISURE VILLAGE WEST, 55+ GATED ADULT COMMUNITY. ENTER THRU RT 70 GATEHOUSE. Meticulous 2-3 Bedroom, 2 FULL Bath, large Winfield model boasts 1,374 sqft w/attached garage, wide driveway & plenty of guest parking. Spacious & bright 4-season Sunroom/Office/Den could accommodate overnight guests. Eat-in Kitchen. Expansive Living Rm & Dining Rm. Newer windows, floors, central a/c, stainless refrigerator, hot water heater, washer, dryer, neutral bedroom carpet & newer paint. Community maintains roof, siding, gutters, landscape, snow removal & add'l interior/exterior services plus Xfinity cable. Two salt water pools, hot tub, ponds, winding paths, stocked lake w/gazebo, fishing, row boats, 2 golf courses, 2 clubhouses, tennis/pickleball, bocce, shuffleboard, clubs, dances, shuttle, trips & more! Conveniently located off Garden State Pkwy Exit 89B, close to some of the best beaches, restaurants and shops at the Jersey Shore. Top rated doctors and medical facilities nearby. Leisure Village West boasts 825 private acres, 2,692 units, a stocked 6-acre freshwater lake with dock, gazebo and row boats, 3 freshwater ponds, 3 recreation centers, 2 auditoriums, pool tables, ping pong, arcade machines, hall rentals, billiards rm, a coffee lounge, library, clubs, activites, dances, trips, yoga, salt water swimming pools, hot tub, fitness center, two 9-hole golf courses, community vegetable garden, 14 shuffleboard courts, 2 tennis courts, 2 pickle ball courts, 6 bocce courts, horseshoe courts, volleyball court, outdoor fire pits, scenic walking paths, a greenhouse, RV, trailer and boat parking area, pet friendly, dog park, on-site HOA, Deli, ATM, Bank, Salon, picnic and BBQ areas, free WiFi in common areas, shuttle bus service, Comcast Xfinity TV service, 24 hr guarded gatehouse AND MORE!
For sale
Price cut: $10K (8/14)
$239,900
116C Buckingham Drive N, Manchester, NJ 08759
2beds
1,374sqft
Adult Community
Built in 1973
-- sqft lot
$235,300 Zestimate®
$175/sqft
$414/mo HOA
What's special
Eat-in kitchenAttached garageWide drivewayPlenty of guest parkingStainless refrigeratorWinding pathsFitness center
- 11 days |
- 461 |
- 22 |
Zillow last checked:
Listing updated:
Listed by:
Denise L Cali 732-962-0149,
NextHome Realty Premier Properties
Source: MoreMLS,MLS#: 22624185
Facts & features
Interior
Bedrooms & bathrooms
- Bedrooms: 2
- Bathrooms: 2
- Full bathrooms: 2
Rooms
- Room types: Bonus Room
Other
- Description: Attached Full Bath & Shower Stall
Kitchen
- Description: Eat-In-Kitchen
Sunroom
- Description: 4 Season Sunroom
Heating
- Electric, 3+ Zoned Heat
Cooling
- Central Air
Features
- Flooring: Ceramic Tile, Laminate
- Attic: Attic
Interior area
- Total structure area: 1,374
- Total interior livable area: 1,374 sqft
Video & virtual tour
Property
Parking
- Total spaces: 1
- Parking features: Driveway, On Street
- Attached garage spaces: 1
- Has uncovered spaces: Yes
Features
- Stories: 1
- Pool features: Community, Heated, In Ground, Salt Water, Pool/Spa Combo
Details
- Parcel number: 1900038150031703
- Zoning description: Residential, Condo
Construction
Type & style
- Home type: SingleFamily
- Architectural style: Ranch
- Property subtype: Adult Community
- Attached to another structure: Yes
Materials
- Foundation: Slab
Condition
- New construction: No
- Year built: 1973
Utilities & green energy
- Sewer: Public Sewer
Community & HOA
Community
- Security: Security Guard
- Senior community: Yes
- Subdivision: Leisure Vlg W
HOA
- Has HOA: Yes
- Services included: Trash, Common Area, Lawn Maintenance, Pool, Snow Removal
- HOA fee: $414 monthly
Location
- Region: Manchester Township
Financial & listing details
- Price per square foot: $175/sqft
- Date on market: 8/5/2026
- Inclusions: Washer, Wall Oven, Blinds/Shades, Ceiling Fan(s), Dishwasher, Dryer, Double Oven, Light Fixtures, Microwave, Stove, Refrigerator, Garage Door Opener
- Exclusions: Personal Belongings
Estimated market value
$235,300
$224,000 - $247,000
$2,426/mo
Price history
| Date | Event | Price |
|---|---|---|
| 8/14/2026 | Price change | $239,900-4%$175/sqft |
Source:  MoreMLS #22624185 Report a problem MoreMLS #22624185 Report a problem | ||
| 8/5/2026 | Listed for sale | $249,900+99.9%$182/sqft |
Source: MoreMLS #22624185 Report a problem | ||
| 7/20/2017 | Sold | $125,000$91/sqft |
Source: MoreMLS #21706631 Report a problem | ||
Public tax history
Tax history is unavailable.
Monthly payment
Est. payment
Payment breakdown
Explore the cost of this home by adjusting the details. Changes won't be saved.Climate risks
Neighborhood: Leisure Village West
Nearby schools
GreatSchools rating
- 4/10Manchester Twp Elementary SchoolGrades: PK-5Distance: 1.4 mi
- 4/10Manchester Twp Middle SchoolGrades: 6-8Distance: 0.6 mi
- 3/10Manchester High SchoolGrades: 9-12Distance: 2.1 mi
Schools provided by the listing agent
- Middle: Manchester TWP
- High: Manchester Twnshp
Source: MoreMLS. This data may not be complete. We recommend contacting the local school district to confirm school assignments for this home.
- $207,8002 bd2 ba1.2k sqft116A Buckingham Dr, Manchester, NJ 08759Off Market
- $234,6002 bd2 ba1.2k sqft116B Buckingham Dr, Manchester, NJ 08759Off Market
- $229,7002 bd2 ba1.5k sqft116C Buckingham Dr, Manchester, NJ 08759Off Market

- $206,1002 bd2 ba1.2k sqft116D Buckingham Dr, Manchester, NJ 08759Off Market
- $258,7002 bd2 ba1.2k sqft116B Buckingham Dr #B, Manchester Township, NJ 08759Off Market
- $284,5002 bd2 ba1.4k sqft124 Buckingham Dr #A, Manchester Township, NJ 08759Off Market
- $259,0002 bd2 ba1.2k sqft118 Buckingham Dr #A, Manchester Township, NJ 08759Off Market
- $259,8002 bd2 ba1.4k sqft114 Buckingham Dr #B, Manchester Township, NJ 08759Off Market
A local agent can set up tours, give advice and negotiate with sellers.
A local lender can help you make sure your offer is ready when you are.
Similar homes
- $239,9002 bd2 ba1.2k sqft533B Warwick Court, Manchester, NJ 08759For Sale
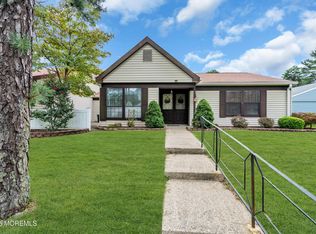
 MLS ID #22525359, Janis Wyatt, Crossroads Realty, Inc.. MoreMLS
 - $275,0002 bd2 ba1k sqft32 Yorkshire Court #D, Manchester, NJ 08759For Sale
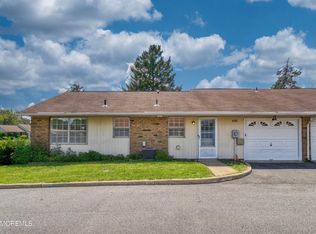 MLS ID #22624620, Paula Santos, Real Broker, LLC- Fairfield. MoreMLS
 - $207,0002 bd2 ba1.2k sqft5B Edinburgh Lane, Manchester, NJ 08759For Sale
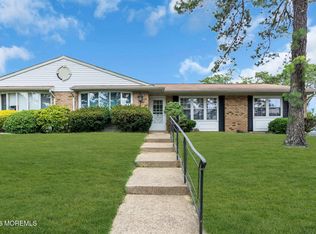 MLS ID #22619371, Camille Cecora, Crossroads Realty, Inc.. MoreMLS
 - $279,9002 bd2 ba1.3k sqft102A Buckingham Drive #A, Manchester, NJ 08759For Sale
 MLS ID #22619485, Matthew Poloski, Real Broker, LLC- Red Bank. MoreMLS
 - $207,5002 bd1 ba836 sqft5B Yorkshire Court, Manchester, NJ 08759For SaleMLS ID #22622496, Camille Cecora, Crossroads Realty, Inc.. MoreMLS
- $260,0002 bd2 ba1.3k sqft1016B Buckingham Drive, Manchester, NJ 08759For SaleMLS ID #22620403, Jennifer L Kuhn, EXP Realty. MoreMLS
- $209,9992 bd1 ba975 sqft759B Liverpool Circle, Manchester, NJ 08759For SaleMLS ID #22619361, Jason Eckert, EXP Realty. MoreMLS
- $329,9002 bd2 ba1.1k sqft3 Maidstone Way, Manchester, NJ 08759For SaleMLS ID #22624065, Kari McGuiness, Crossroads Realty, Inc.. MoreMLS
- $205,0002 bd1 ba976 sqft871 Liverpool Circle #B, Manchester, NJ 08759For SaleMLS ID #22623385, Michael Fabozzi, C21 Thomson & Co.. MoreMLS
- $260,0002 bd2 ba1.1k sqft13 Greenleaf Street #51, Whiting, NJ 08759For SaleMLS ID #22624326, Ashley Krushinski, EXP Realty. MoreMLS
- $340,0002 bd2 ba1.3k sqft47 Elmswell Avenue, Manchester, NJ 08759For SaleMLS ID #22624388, James La Sasso, Crossroads Realty, Inc.. MoreMLS
- $176,5002 bd1 ba858 sqft44D Edinburgh Lane, Manchester, NJ 08759For SaleMLS ID #22617722, Michael Butterworth, RE/MAX Synergy. MoreMLS
- $245,0002 bd2 ba1.3k sqft30B Portsmouth Street, Whiting, NJ 08759For SaleMLS ID #22620297, Gina Scodella, RE/MAX Revolution. MoreMLS
- $229,0002 bd2 ba1.3k sqft32A Mill Road, Whiting, NJ 08759For SaleMLS ID #22617790, Shao Ma, Keller Williams Realty Monmouth/Ocean. MoreMLS
- $299,9992 bd2 ba1.1k sqft1148A Thornbury Lane, Manchester, NJ 08759For SaleMLS ID #22618518, Jenine Milo, Del Virginia Realtors. MoreMLS
- $349,9002 bd2 ba1.7k sqft179 Buckingham Drive N, Manchester, NJ 08759For SaleMLS ID #22623933, Michael Martinetti, Keller Williams Realty Westfield. MoreMLS
- $285,0002 bd1 ba1.1k sqft120 Bimini Drive, Toms River, NJ 08757For SaleMLS ID #22625248, Gary Mawson, Jersey Property Group Realty. MoreMLS
- $349,9002 bd2 ba1.6k sqft36 Kirkby Lane, Manchester, NJ 08759For SaleMLS ID #22624688, Wade Dew, RE/MAX Revolution. MoreMLS
- $229,0002 bd1 ba1.1k sqft3 Apple Lane, Whiting, NJ 08759For SaleMLS ID #22611145, Isaac Neiman, Crossroads Realty Sapphire Group. MoreMLS
- $225,0002 bd2 ba1.1k sqft14 S Chestnut Avenue, Whiting, NJ 08759For SaleMLS ID #22620562, Vicki A Gargaloni, Real Broker, LLC- Point P. MoreMLS
