Welcome to this well-maintained 2-bedroom, 2-bath Savoy model in the desirable Leisure Village West community! Offering the convenience of a one-car garage with direct entry, this home welcomes you with a charming enclosed front porch - the perfect place to enjoy your morning coffee or unwind in the evening. Step inside to a welcoming foyer that leads to a spacious living room and dining room, both featuring comfortable carpeting. French doors in the dining room open to a private patio, creating a seamless transition for indoor and outdoor living. The kitchen offers a functional layout stainless steel appliances. The home features two generously sized bedrooms and two full bathrooms, including a primary suite with an en suite bath complete with double sinks and a stall shower. Conveniently located in the sought-after Leisure Village West community, residents enjoy a low-maintenance lifestyle with outstanding amenities, clubs, and activities, all just minutes from shopping, dining, and major roadways.
For sale
Price cut: $15K (8/24)
$245,000
1016B Buckingham Drive, Manchester, NJ 08759
2beds
1,394sqft
Adult Community
Built in 1986
8,276 Square Feet Lot
$240,200 Zestimate®
$176/sqft
$249/mo HOA
What's special
Charming enclosed front porchTwo generously sized bedroomsPrivate patioWelcoming foyerStainless steel appliances
- 57 days
- 3,075
- 95
Likely to sell faster than
Zillow last checked:
Listing updated:
Listed by:
Jennifer L Kuhn 732-775-1000,
EXP Realty
Source: MoreMLS,MLS#: 22620403
Facts & features
Interior
Bedrooms & bathrooms
- Bedrooms: 2
- Bathrooms: 2
- Full bathrooms: 2
Heating
- Natural Gas, Forced Air
Cooling
- Central Air
Features
- Recessed Lighting
- Flooring: Linoleum, Ceramic Tile
- Attic: Pull Down Stairs
Interior area
- Total structure area: 1,394
- Total interior livable area: 1,394 sqft
Property
Parking
- Total spaces: 1
- Parking features: Driveway
- Attached garage spaces: 1
- Has uncovered spaces: Yes
Features
- Stories: 1
- Pool features: Community
Lot
- Size: 8,276 Square Feet
Details
- Parcel number: 1900038800101602
- Zoning description: Residential, Single Family
Construction
Type & style
- Home type: SingleFamily
- Property subtype: Adult Community
- Attached to another structure: Yes
Materials
- Foundation: Slab
Condition
- New construction: No
- Year built: 1986
Utilities & green energy
- Sewer: Public Sewer
Community & HOA
Community
- Security: Security Guard
- Senior community: Yes
- Subdivision: Leisure Vlg W
HOA
- Has HOA: Yes
- Services included: Trash, Common Area, Lawn Maintenance, Pool, Snow Removal
- HOA fee: $249 monthly
Location
- Region: Manchester
Financial & listing details
- Price per square foot: $176/sqft
- Tax assessed value: $236,100
- Annual tax amount: $2,025
- Date on market: 7/6/2026
- Inclusions: Washer, Dishwasher, Dryer, Microwave, Stove, Refrigerator, Gas Cooking
- Exclusions: Personal Property.
Estimated market value
$240,200
$228,000 - $252,000
$2,312/mo
Price history
| Date | Event | Price |
|---|---|---|
| 8/24/2026 | Price change | $245,000-5.8%$176/sqft |
Source:  MoreMLS #22620403 Report a problem MoreMLS #22620403 Report a problem | ||
| 8/13/2026 | Price change | $260,000-1.9%$187/sqft |
Source: MoreMLS #22620403 Report a problem | ||
| 8/3/2026 | Price change | $265,000-1.9%$190/sqft |
Source: MoreMLS #22620403 Report a problem | ||
| 7/6/2026 | Listed for sale | $270,000+92.9%$194/sqft |
Source: MoreMLS #22620403 Report a problem | ||
| 5/2/2016 | Sold | $140,000-1.4%$100/sqft |
Source: MoreMLS #21605537 Report a problem | ||
| 3/1/2016 | Pending sale | $142,000$102/sqft |
Source: Ridge Realty #21605537 Report a problem | ||
| 2/15/2016 | Listed for sale | $142,000+16.5%$102/sqft |
Source: Ridge Realty, The #21605537 Report a problem | ||
| 6/12/2015 | Listing removed | $121,900$87/sqft |
Source: CrossroadsRealty, Inc. #21304897 Report a problem | ||
| 5/22/2015 | Listed for sale | $121,900+6%$87/sqft |
Source: CrossroadsRealty, Inc. #21304897 Report a problem | ||
| 9/5/2012 | Sold | $115,000-3.3%$82/sqft |
Source: Public Record Report a problem | ||
| 5/17/2012 | Listing removed | $118,900$85/sqft |
Source: Retire Ocean County #21203581 Report a problem | ||
| 4/14/2012 | Price change | $118,900-3.3%$85/sqft |
Source: Retire Ocean County #21203581 Report a problem | ||
| 3/12/2012 | Listed for sale | $123,000$88/sqft |
Source: Retire Ocean County #21203581 Report a problem | ||
Public tax history
| Year | Property taxes | Tax assessment |
|---|---|---|
| 2023 | -- | $137,900 |
| 2022 | -- | $137,900 |
| 2021 | -- | $137,900 |
| 2020 | -- | $137,900 +29% |
| 2019 | -- | $106,900 |
| 2018 | -- | $106,900 |
| 2017 | $2,709 +1.9% | $106,900 |
| 2016 | $2,659 +2.1% | $106,900 |
| 2015 | $2,604 +3.6% | $106,900 |
| 2014 | $2,513 -4.8% | $106,900 |
| 2013 | $2,639 +3.8% | $106,900 -28.9% |
| 2012 | $2,541 +6.3% | $150,300 |
| 2011 | $2,391 +5.6% | $150,300 |
| 2010 | $2,263 +71.3% | $150,300 |
| 2009 | $1,321 +0.3% | $150,300 +33.8% |
| 2008 | $1,317 +8.6% | $112,300 |
| 2007 | $1,212 +1320.1% | $112,300 |
| 2006 | $85 | $112,300 |
| 2004 | -- | $112,300 |
| 2003 | -- | $112,300 |
| 2002 | -- | $112,300 |
| 2001 | -- | $112,300 |
Find assessor info on the county website
Monthly payment
Est. payment
Payment breakdown
Explore the cost of this home by adjusting the details. Changes won't be saved.Climate risks
Neighborhood: Leisure Village West
Nearby schools
Schools provided by the listing agent
- Middle: Manchester TWP
- High: Manchester Twnshp
Source: MoreMLS. This data may not be complete. We recommend contacting the local school district to confirm school assignments for this home.
- $345,975-- bd-- ba-- sqft1016B Buckingham Dr, Manchester Township, NJ 08759Sold
- $263,3002 bd2 ba1.3k sqft1016A Buckingham Dr, Manchester, NJ 08759Off Market
- $297,2002 bd2 ba1.1k sqft1017A Buckingham Dr, Manchester, NJ 08759Off Market

- $---- bd-- ba-- sqft1017A Buckingham Dr, Manchester Township, NJ 08759Off Market
Similar homes
- $249,0002 bd2 ba1.4k sqft699C Friar Court, Manchester, NJ 08759For Sale

 MLS ID #22622418, Kimberly Pyne, Realty One Group Emerge. MoreMLS
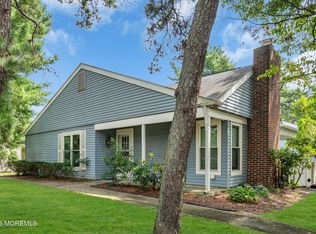
 - $300,0002 bd2 ba1.3k sqft726A Wooton Court #A, Manchester, NJ 08759For Sale
 MLS ID #22626339, Danielle Petrocelli, RE/MAX First Class. MoreMLS
 - $239,9002 bd2 ba1k sqft30B Edinburgh Lane, Manchester, NJ 08759For Sale
 MLS ID #22626596, Beverly Badami, C21/ Solid Gold Realty. MoreMLS
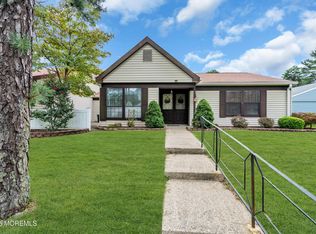
 - $239,9002 bd2 ba1.2k sqft533B Warwick Court, Manchester, NJ 08759For Sale
 MLS ID #22525359, Janis Wyatt, Crossroads Realty, Inc.. MoreMLS
 - $239,9002 bd2 ba1.3k sqft116C Buckingham Drive N, Manchester, NJ 08759For SaleMLS ID #22624185, Denise L Cali, NextHome Realty Premier Properties. MoreMLS
- $289,9992 bd2 ba1.1k sqft1148A Thornbury Lane, Manchester, NJ 08759For SaleMLS ID #22618518, Jenine Milo, Del Virginia Realtors. MoreMLS
- $204,9992 bd1 ba975 sqft759B Liverpool Circle, Manchester, NJ 08759For SaleMLS ID #22626698, Jason Eckert, EXP Realty. MoreMLS
- $225,0002 bd2 ba967 sqft74 Buckingham Drive #C, Manchester, NJ 08759For SaleMLS ID #22617511, Richard Adamski, EXP Realty. MoreMLS
- $329,9002 bd2 ba1.4k sqft937A Liverpool Circle, Manchester, NJ 08759For SaleMLS ID #22619317, Linda A Miotto, Crossroads Realty, Inc.. MoreMLS
- $324,9002 bd3 ba1.7k sqft1188B Thornbury Lane, Manchester, NJ 08759For SaleMLS ID #22616725, Donna Buccola, Berkshire Hathaway HomeServices Fox & Roach - Toms River. MoreMLS
- $205,0002 bd1 ba976 sqft871 Liverpool Circle #B, Manchester, NJ 08759For SaleMLS ID #22623385, Michael Fabozzi, C21 Thomson & Co.. MoreMLS
- $245,0002 bd2 ba1.3k sqft30B Portsmouth Street, Whiting, NJ 08759For SaleMLS ID #22620297, Gina Scodella, RE/MAX Revolution. MoreMLS
- $319,0002 bd2 ba1.3k sqft513 Waterford Drive, Manchester, NJ 08759For SaleMLS ID #22626625, Barbara Berg, Keller Williams Realty West Monmouth. MoreMLS
- $208,0002 bd2 ba1.5k sqft8A Portsmouth Street #54B, Whiting, NJ 08759For SaleMLS ID #22627355, Bruce J Frusco, Coldwell Banker Realty. MoreMLS
- $249,0002 bd2 ba1.1k sqft87 Chelsea Drive #72, Whiting, NJ 08759For SaleMLS ID #22620989, Judith McGowan, Goldstone Realty. MoreMLS
- $349,0002 bd3 ba1.8k sqft1207B Thornbury Lane, Manchester, NJ 08759For SaleMLS ID #22625361, Beverly Badami, C21/ Solid Gold Realty. MoreMLS
- $329,9002 bd2 ba1.3k sqft47 Elmswell Avenue, Manchester, NJ 08759For SaleMLS ID #22624388, James La Sasso, Crossroads Realty, Inc.. MoreMLS
- $329,9002 bd2 ba1.1k sqft3 Maidstone Way, Manchester, NJ 08759For SaleMLS ID #22624065, Kari McGuiness, Crossroads Realty, Inc.. MoreMLS
- $289,9002 bd2 ba1.2k sqft7 Foxboro Court, Whiting, NJ 08759For SaleMLS ID #22619792, Kelly Stafford, Weichert Realtors-Toms River. MoreMLS
- $225,0002 bd2 ba1.1k sqft14 S Chestnut Avenue, Whiting, NJ 08759For SaleMLS ID #22620562, Vicki A Gargaloni, Real Broker, LLC- Point P. MoreMLS
