Welcome to this updated Roxy Model at 1064B Buckingham Dr that is immaculate w/2 BRs and 2 Full Baths & a private patio. Updates include flooring, painting, kitchen cabinets, appliances, washer and dryer, HWH & HVAC and a brand new roof installed in the summer of 2026. Relax in the screened in porch at the front of the home. This Encore model has vaulted ceilings, ceiling fans, laminate floors and updated windows. Leisure Village West is a 55+ gated community of 825 acres, and is 6 miles to the GSP, about an hour to AC, NYC and Philly.Just miles from the Jersey Shore, Seaside Heights and Point Pleasant Beach. Lots of shopping & restaurants in the area. LVW has 2 pools, 3 clubhouses, sports courts, a fitness center, and a full calendar of activities and clubs for just about anything.
For sale
$299,000
1064B Buckingham Dr, Manchester, NJ 08759
2beds
1,193sqft
Adult Community
Built in 1986
7,840 Square Feet Lot
$293,600 Zestimate®
$251/sqft
$448/mo HOA
What's special
Kitchen cabinetsVaulted ceilingsBrand new roofWasher and dryerPrivate patioUpdated windowsLaminate floors
- 35 days
- 132
- 10
Zillow last checked:
Listing updated:
Listed by:
Linda A Miotto 914-413-2727,
Crossroads Realty, Inc.
Source: MoreMLS,MLS#: 22628907
Facts & features
Interior
Bedrooms & bathrooms
- Bedrooms: 2
- Bathrooms: 2
- Full bathrooms: 2
Heating
- Natural Gas, Forced Air
Cooling
- Central Air
Features
- Flooring: Ceramic Tile, Laminate
- Basement: None
- Attic: Pull Down Stairs
Interior area
- Total structure area: 1,193
- Total interior livable area: 1,193 sqft
Property
Parking
- Total spaces: 1
- Parking features: Driveway
- Attached garage spaces: 1
- Has uncovered spaces: Yes
Features
- Stories: 1
- Exterior features: Controlled Access, Swimming
- Pool features: Lap, Community, Fenced, Heated, In Ground
Lot
- Size: 7,840 Square Feet
- Features: Back to Woods
Details
- Parcel number: 19000380086010640002
- Zoning description: Planned Residential, Condo
Construction
Type & style
- Home type: SingleFamily
- Architectural style: Ranch
- Property subtype: Adult Community
Materials
- Aluminum Siding
- Roof: Timberline
Condition
- New construction: No
- Year built: 1986
Utilities & green energy
- Sewer: Public Sewer
Community & HOA
Community
- Security: Security Guard
- Senior community: Yes
- Subdivision: Leisure Vlg W
HOA
- Has HOA: Yes
- Services included: Common Area, Lawn Maintenance, Pool, Snow Removal
- HOA fee: $448 monthly
Location
- Region: Manchester
Financial & listing details
- Price per square foot: $251/sqft
- Tax assessed value: $133,200
- Annual tax amount: $3,664
- Date on market: 9/14/2026
- Inclusions: Washer, Dishwasher, Dryer, Microwave, Stove, Refrigerator, Garage Door Opener, Gas Cooking
- Exclusions: Personal Property
Estimated market value
$293,600
$279,000 - $308,000
$2,317/mo
Price history
| Date | Event | Price |
|---|---|---|
| 9/14/2026 | Listed for sale | $299,000$251/sqft |
Source:  MoreMLS #22628907 Report a problem MoreMLS #22628907 Report a problem | ||
| 9/14/2026 | Listing removed | $299,000$251/sqft |
Source: MoreMLS #22606562 Report a problem | ||
| 9/6/2026 | Price change | $299,000-2%$251/sqft |
Source: MoreMLS #22606562 Report a problem | ||
| 6/9/2026 | Price change | $305,000+2%$256/sqft |
Source: MoreMLS #22606562 Report a problem | ||
| 5/31/2026 | Price change | $299,000-5%$251/sqft |
Source: MoreMLS #22606562 Report a problem | ||
| 4/23/2026 | Listed for sale | $314,900-3.1%$264/sqft |
Source: MoreMLS #22606562 Report a problem | ||
| 3/24/2026 | Listing removed | $325,000$272/sqft |
Source: MoreMLS #22606562 Report a problem | ||
| 3/14/2026 | Listed for sale | $325,000+22.7%$272/sqft |
Source: MoreMLS #22606562 Report a problem | ||
| 9/24/2024 | Sold | $264,900$222/sqft |
Source: MoreMLS #22422484 Report a problem | ||
| 8/14/2024 | Pending sale | $264,900$222/sqft |
Source: MoreMLS #22422484 Report a problem | ||
| 8/5/2024 | Listed for sale | $264,900$222/sqft |
Source: MoreMLS #22422484 Report a problem | ||
Public tax history
| Year | Property taxes | Tax assessment |
|---|---|---|
| 2023 | $2,950 +11.9% | $133,200 |
| 2022 | $2,636 | $133,200 |
| 2021 | $2,636 +10.2% | $133,200 |
| 2020 | $2,392 +0.4% | $133,200 +29.3% |
| 2019 | $2,382 -0.4% | $103,000 |
| 2018 | $2,392 +1.4% | $103,000 |
| 2017 | $2,360 +2.1% | $103,000 |
| 2016 | $2,312 +2.3% | $103,000 |
| 2015 | $2,259 +4% | $103,000 |
| 2014 | $2,172 -10.5% | $103,000 |
| 2013 | $2,425 +3.9% | $103,000 -26% |
| 2012 | $2,335 +6.3% | $139,200 |
| 2011 | $2,196 +5.7% | $139,200 |
| 2010 | $2,077 +75.6% | $139,200 |
| 2009 | $1,183 +0.3% | $139,200 +38.4% |
| 2008 | $1,180 +8.6% | $100,600 |
| 2007 | $1,086 +1172.1% | $100,600 |
| 2006 | $85 | $100,600 |
| 2004 | -- | $100,600 |
| 2003 | -- | $100,600 |
| 2002 | -- | $100,600 |
| 2001 | -- | $100,600 |
Find assessor info on the county website
Monthly payment
Est. payment
Payment breakdown
Explore the cost of this home by adjusting the details. Changes won't be saved.Climate risks
Neighborhood: Leisure Village West
Nearby schools
Schools provided by the listing agent
- Elementary: Manchester Twnshp
- Middle: Manchester TWP
- High: Manchester Twnshp
Source: MoreMLS. This data may not be complete. We recommend contacting the local school district to confirm school assignments for this home.
- $250,0002 bd3 ba1.8k sqft1105A Buckingham Dr, Manchester, NJ 08759Sold
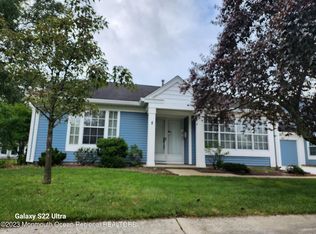
- $339,7002 bd3 ba1.8k sqft1063B Buckingham Dr, Manchester, NJ 08759Off Market
- $---- bd-- ba-- sqft1063A Buckingham Dr, Manchester Township, NJ 08759Off Market
- $303,4002 bd2 ba1.4k sqft1059A Buckingham Dr, Manchester, NJ 08759Off Market
Similar homes
- $300,0002 bd2 ba1.3k sqft726A Wooton Court #A, Manchester, NJ 08759For Sale
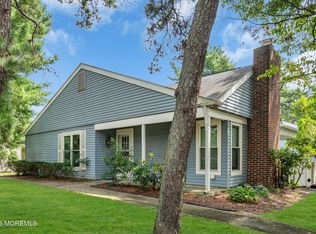
 MLS ID #22626339, Danielle Petrocelli, RE/MAX First Class. MoreMLS
 - $305,0002 bd2 ba1.4k sqft937A Liverpool Circle, Manchester, NJ 08759For Sale
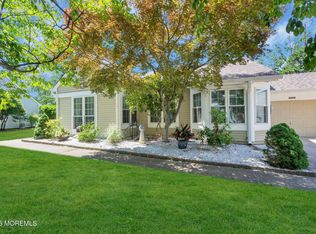 MLS ID #22619317, Linda A Miotto, Crossroads Realty, Inc.. MoreMLS
 - $256,9002 bd2 ba1.1k sqft944C Liverpool Circle #C, Manchester, NJ 08759For Sale
 MLS ID #22631319, Roseann Smith, C21/ Solid Gold Realty. MoreMLS
 - $310,0002 bd2 ba1.1k sqft3 Maidstone Way, Manchester, NJ 08759For Sale
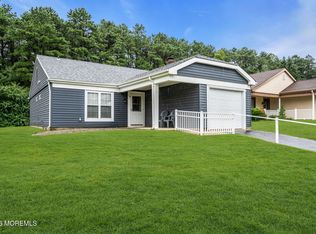 MLS ID #22624065, Kari McGuiness, Crossroads Realty, Inc.. MoreMLS
 - $400,0002 bd3 ba1.7k sqft988B Buckingham Drive, Manchester, NJ 08759For SaleMLS ID #22631650, David Wood, Weichert Realtors-Morristown. MoreMLS
- $244,9002 bd1 ba975 sqft820B Liverpool Circle, Manchester, NJ 08759For SaleMLS ID #22630427, Virginia Hildebrandt, Station Cities. MoreMLS
- $329,9002 bd2 ba1.3k sqft47 Elmswell Avenue, Manchester, NJ 08759For SaleMLS ID #22624388, James La Sasso, Crossroads Realty, Inc.. MoreMLS
- $339,0002 bd3 ba1.7k sqft1206B Thornbury Lane, Manchester, NJ 08759For SaleMLS ID #22618653, Julie L Choy, RE/MAX Revolution. MoreMLS
- $320,0002 bd2 ba1.3k sqft668 Farrington Ct, Manchester Township, NJ 08759For Sale
 MLS ID #NJOC2045208, Brandon Rasmussen, Keller Williams Premier. Bright MLS
 - $345,0002 bd2 ba1.7k sqft17 Marston Row, Manchester, NJ 08759For SaleMLS ID #22631795, Karen Naedele, Crossroads Realty, Inc.. MoreMLS
- $269,9002 bd2 ba1.3k sqft102A Buckingham Drive #A, Manchester, NJ 08759For SaleMLS ID #22619485, Matthew Poloski, Real Broker, LLC- Red Bank. MoreMLS
- $242,0002 bd2 ba1.4k sqft699C Friar Court, Manchester, NJ 08759For SaleMLS ID #22622418, Kimberly Pyne, Realty One Group Emerge. MoreMLS
- $262,0002 bd2 ba1.3k sqft5B Gramercy Lane, Manchester, NJ 08759For SaleMLS ID #22626618, Charlotte McClain Wallace, C21/ Solid Gold Realty. MoreMLS
- $375,0002 bd2 ba1.7k sqft179 Buckingham Drive N, Manchester, NJ 08759For SaleMLS ID #22623933, Michael Martinetti, Keller Williams Realty Westfield. MoreMLS
- $239,9002 bd2 ba1.2k sqft533B Warwick Court, Manchester, NJ 08759For SaleMLS ID #22525359, Janis Wyatt, Crossroads Realty, Inc.. MoreMLS
- $289,9002 bd2 ba1.2k sqft7 Foxboro Court, Whiting, NJ 08759For SaleMLS ID #22619792, Kelly Stafford, Weichert Realtors-Toms River. MoreMLS
- $350,0002 bd2 ba1.5k sqft7 Meadows Ln, Whiting, NJ 08759For SaleMLS ID #NJOC2045926, Joanne Portine, Coldwell Banker Flanagan Rlty - MAN. Bright MLS
- $225,0002 bd2 ba967 sqft74 Buckingham Drive #C, Manchester, NJ 08759For SaleMLS ID #22617511, Richard Adamski, EXP Realty. MoreMLS
- $439,9002 bd2 ba1.5k sqft73 Red Hill Road, Manchester, NJ 08759For SaleMLS ID #22631140, Susan Lucas-Sterling, RE/MAX at Barnegat Bay. MoreMLS
- $349,9992 bd2 ba1.2k sqft1 Pechanga Street, Toms River, NJ 08757For SaleMLS ID #22631642, Carlo Fazio, RE/MAX Select. MoreMLS
