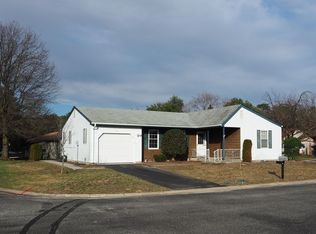
Welcome to Crestwood 6. Active adult community located in Whiting NJ. This Yardley model offers a functional 1 level open floor plan. Large living room leads to a designated dining room,. Both kitchen and dining room have sliders leading to your peaceful sunroom that runs along the back of the home. Spacious bedrooms. 2 full baths. Laundry room. Convenient attached garage with direct entry and a widened driveway! Sprinklers on well. Located on a Cul de sac. SOLAR PANELS ARE OWNED, no monthly lease fee for this home. Come and take a tour and see if this home is for you.
For sale
Price cut: $10.9K (10/21)
$279,000
7 Foxboro Court, Whiting, NJ 08759
2beds
1,219sqft
Adult Community
Built in 1986
7,840 Square Feet Lot
$276,300 Zestimate®
$229/sqft
$170/mo HOA
What's special
Widened drivewayLaundry roomDesignated dining roomSpacious bedroomsSprinklers on well
- 117 days
- 338
- 12
Zillow last checked:
Listing updated:
Listed by:
Kelly Stafford 732-240-0500,
Weichert Realtors-Toms River
Source: MoreMLS,MLS#: 22619792
Facts & features
Interior
Bedrooms & bathrooms
- Bedrooms: 2
- Bathrooms: 2
- Full bathrooms: 2
Bedroom
- Area: 144
- Dimensions: 12 x 12
Other
- Area: 225
- Dimensions: 15 x 15
Dining room
- Area: 154
- Dimensions: 14 x 11
Other
- Area: 154
- Dimensions: 22 x 7
Kitchen
- Area: 1166
- Dimensions: 11 x 106
Living room
- Area: 221
- Dimensions: 17 x 13
Heating
- Electric, See Remarks, Solar, Baseboard
Cooling
- Electric, Central Air
Features
- Recessed Lighting
- Flooring: Ceramic Tile, Laminate
- Basement: Crawl Space
- Attic: Attic,Pull Down Stairs
Interior area
- Total structure area: 1,219
- Total interior livable area: 1,219 sqft
Property
Parking
- Total spaces: 3
- Parking features: Asphalt, Double Wide Drive
- Attached garage spaces: 1
- Has uncovered spaces: Yes
Features
- Stories: 1
- Exterior features: Lighting
Lot
- Size: 7,840 Square Feet
- Dimensions: 79 x 100
- Features: Cul-De-Sac
- Topography: Level
Details
- Parcel number: 190007514400037
- Zoning description: Planned Residential, Residential
Construction
Type & style
- Home type: SingleFamily
- Architectural style: Ranch
- Property subtype: Adult Community
Materials
- Aluminum Siding
Condition
- New construction: No
- Year built: 1986
Utilities & green energy
- Sewer: Public Sewer
Community & HOA
Community
- Senior community: Yes
- Subdivision: Crestwood 6
HOA
- Has HOA: Yes
- Services included: Trash, Common Area, Lawn Maintenance
- HOA fee: $170 monthly
Location
- Region: Manchester Township
Financial & listing details
- Price per square foot: $229/sqft
- Tax assessed value: $275,700
- Annual tax amount: $4,011
- Date on market: 6/30/2026
- Inclusions: Outdoor Lighting, Washer, Track Lighting, Window Treatments, Blinds/Shades, Ceiling Fan(s), Dishwasher, Dryer, Electric Cooking, Light Fixtures, Microwave, Stove, Refrigerator, Screens, Garage Door Opener
Estimated market value
$276,300
$262,000 - $290,000
$2,416/mo
Price history
| Date | Event | Price |
|---|---|---|
| 10/21/2026 | Price change | $279,000-3.8%$229/sqft |
Source:  MoreMLS #22619792 Report a problem MoreMLS #22619792 Report a problem | ||
| 8/17/2026 | Price change | $289,900-3%$238/sqft |
Source: MoreMLS #22619792 Report a problem | ||
| 6/30/2026 | Listed for sale | $299,000+141.1%$245/sqft |
Source: MoreMLS #22619792 Report a problem | ||
| 6/11/2018 | Sold | $124,000$102/sqft |
Source: MoreMLS #21810697 Report a problem | ||
Public tax history
Tax history is unavailable.
Monthly payment
Est. payment
Payment breakdown
Explore the cost of this home by adjusting the details. Changes won't be saved.Climate risks
Neighborhood: Pine Ridge at Crestwood
Nearby schools
Schools provided by the listing agent
- Middle: Manchester TWP
- High: Manchester Twnshp
Source: MoreMLS. This data may not be complete. We recommend contacting the local school district to confirm school assignments for this home.
Similar homes
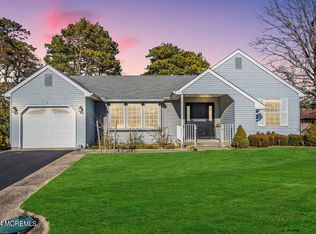
- $274,9992 bd2 ba1.2k sqft56 Milford Avenue #53, Whiting, NJ 08759For Sale

 MLS ID #22628340, Lori Komsa, Weichert Realtors-Toms River. MoreMLS
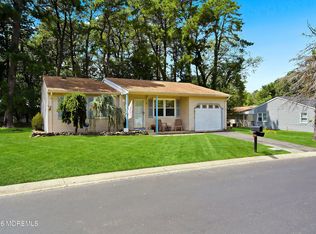
 - $259,9002 bd1 ba1.1k sqft47 Keene Street #72, Whiting, NJ 08759For Sale
 MLS ID #22626560, Felicia Finn, C21/ Action Plus Realty. MoreMLS
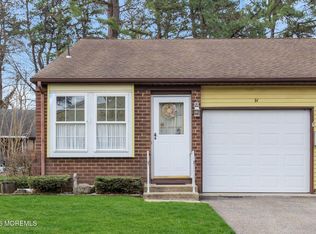
 - $169,9002 bd1 ba1k sqft7A Greenwood Lane, Whiting, NJ 08759For Sale
 MLS ID #22633366, Jaime Pluta, RE/MAX Revolution. MoreMLS
 - $256,9002 bd2 ba1.1k sqft944C Liverpool Circle #C, Manchester, NJ 08759For Sale
 MLS ID #22631319, Roseann Smith, C21/ Solid Gold Realty. MoreMLS
 - $299,0002 bd2 ba1.1k sqft1064B Buckingham Dr, Manchester, NJ 08759For SaleMLS ID #22628907, Linda A Miotto, Crossroads Realty, Inc.. MoreMLS
- $305,0002 bd2 ba1.4k sqft937A Liverpool Circle, Manchester, NJ 08759For SaleMLS ID #22619317, Linda A Miotto, Crossroads Realty, Inc.. MoreMLS
- $225,0002 bd2 ba1.3k sqft6 Alpine Road #B, Whiting, NJ 08759For SaleMLS ID #22627314, Jean T Calvetto, Weichert Realtors-Toms River. MoreMLS
- $285,0002 bd2 ba1.3k sqft2 Tropicana Court, Toms River, NJ 08757For SaleMLS ID #22630491, Jacqueline Paterno, Crossroads Realty, Inc.. MoreMLS
- $269,9002 bd2 ba1.3k sqft102A Buckingham Drive #A, Manchester, NJ 08759For SaleMLS ID #22619485, Matthew Poloski, Real Broker, LLC- Red Bank. MoreMLS
- $242,0002 bd2 ba1.4k sqft699C Friar Court, Manchester, NJ 08759For SaleMLS ID #22622418, Kimberly Pyne, Realty One Group Emerge. MoreMLS
- $285,0002 bd1 ba1.1k sqft120 Bimini Drive, Toms River, NJ 08757For SaleMLS ID #22630790, Gary Mawson, Jersey Property Group Realty. MoreMLS
- $279,9002 bd2 ba1.3k sqft2 Kelowna Court, Toms River, NJ 08757For SaleMLS ID #22625615, Maryann Riggio, Weichert Realtors-Toms River. MoreMLS
- $308,0002 bd2 ba1.1k sqft22 Brakenbury Court, Toms River, NJ 08757For SaleMLS ID #22626018, Diane Taylor, C21/ Solid Gold Realty. MoreMLS
- $294,9992 bd1 ba1.1k sqft37 Scarborough Place, Toms River, NJ 08757For SaleMLS ID #22630002, Alexa DiPietro, EXP Realty. MoreMLS
- $182,0002 bd1 ba1.1k sqft11 A Deerfield Drive #52, Whiting, NJ 08759For SaleMLS ID #22633219, Kelly Stafford, Weichert Realtors-Toms River. MoreMLS
- $269,0002 bd1 ba1k sqft39 Corinth Place, Toms River, NJ 08755For SaleMLS ID #22618854, Shlomo Wilner, Crossroads Realty Sapphire Group. MoreMLS
- $219,0002 bd1 ba1.1k sqft3 Apple Lane, Whiting, NJ 08759For SaleMLS ID #22611145, Isaac Neiman, Crossroads Realty Sapphire Group. MoreMLS
- $310,0002 bd2 ba1.1k sqft3 Maidstone Way, Manchester, NJ 08759For SaleMLS ID #22624065, Kari McGuiness, Crossroads Realty, Inc.. MoreMLS
- $239,9002 bd2 ba1.2k sqft533B Warwick Court, Manchester, NJ 08759For SaleMLS ID #22525359, Janis Wyatt, Crossroads Realty, Inc.. MoreMLS
- $212,7842 bd1 ba988 sqft5 Natick Lane #71, Whiting, NJ 08759For SaleMLS ID #22623336, Patricia Schroeder, Goldstone Realty. MoreMLS
