This beautifully maintained home offers the perfect blend of comfort, convenience, and easy living. Step inside to find bright, inviting living spaces, a functional layout, and plenty of natural light throughout. The spacious kitchen flows effortlessly into the dining and living areas, making it perfect for entertaining friends or enjoying a quiet evening at home. The comfortable bedrooms provide a relaxing retreat, while the outdoor space is ideal for sipping your morning coffee, gardening, or soaking up the sunshine.
Located just minutes from shopping, restaurants, medical facilities, and the beautiful Jersey Shore, this home lets you enjoy a low-maintenance lifestyle without sacrificing convenience. Brand new AC installed May 2026
New gutters and garage door
For sale
$295,000
307 Westbrook Drive, Toms River, NJ 08757
2beds
1,121sqft
Adult Community
Built in 1983
6,098 Square Feet Lot
$294,500 Zestimate®
$263/sqft
$39/mo HOA
What's special
Bright inviting living spaces
- 34 days |
- 1,366 |
- 59 |
Likely to sell faster than
Zillow last checked:
Listing updated:
Listed by:
Cory DeStefano 732-547-7064,
Daunno Realty Services
Source: MoreMLS,MLS#: 22621826
Facts & features
Interior
Bedrooms & bathrooms
- Bedrooms: 2
- Bathrooms: 2
- Full bathrooms: 1
- 1/2 bathrooms: 1
Heating
- Natural Gas, Baseboard
Cooling
- Central Air
Features
- Flooring: Ceramic Tile, Laminate
- Basement: Crawl Space
Interior area
- Total structure area: 1,121
- Total interior livable area: 1,121 sqft
Property
Parking
- Total spaces: 1
- Parking features: Paved, Driveway
- Attached garage spaces: 1
- Has uncovered spaces: Yes
Features
- Stories: 1
- Pool features: Community
Lot
- Size: 6,098 Square Feet
- Dimensions: 60 x 100
- Features: Back to Woods
Details
- Parcel number: 06000094200042
- Zoning description: Residential
Construction
Type & style
- Home type: SingleFamily
- Property subtype: Adult Community
Condition
- Year built: 1983
Utilities & green energy
- Sewer: Public Sewer
- Water: Well
Community & HOA
Community
- Senior community: Yes
- Subdivision: Silveridge Westerly
HOA
- Has HOA: Yes
- Services included: Common Area, Pool
- HOA fee: $462 annually
Location
- Region: Toms River
Financial & listing details
- Price per square foot: $263/sqft
- Tax assessed value: $92,000
- Annual tax amount: $2,383
- Date on market: 7/17/2026
- Inclusions: AC Units, Washer, Blinds/Shades, Dryer
Estimated market value
$294,500
$280,000 - $309,000
$2,378/mo
Price history
| Date | Event | Price |
|---|---|---|
| 7/17/2026 | Listed for sale | $295,000+217.6%$263/sqft |
Source:  MoreMLS #22621826 Report a problem MoreMLS #22621826 Report a problem | ||
| 6/12/2015 | Listing removed | $92,888$83/sqft |
Source: CrossroadsRealty, Inc. #21233645 Report a problem | ||
| 5/22/2015 | Listed for sale | $92,888+3.2%$83/sqft |
Source: CrossroadsRealty, Inc. #21233645 Report a problem | ||
| 11/23/2012 | Sold | $90,000-3.1%$80/sqft |
Source: MoreMLS #21233645 Report a problem | ||
| 9/29/2012 | Listed for sale | $92,888+16.1%$83/sqft |
Source: CrossroadsRealty, Inc. #21233645 Report a problem | ||
| 9/22/2011 | Sold | $80,000-10.1%$71/sqft |
Source: Public Record Report a problem | ||
| 6/23/2011 | Listed for sale | $89,000-0.6%$79/sqft |
Source: RE/MAX Real Estate Ltd. #21124000 Report a problem | ||
| 9/24/1999 | Sold | $89,500+82.7%$80/sqft |
Source: Public Record Report a problem | ||
| 3/18/1999 | Sold | $49,000$44/sqft |
Source: Public Record Report a problem | ||
Public tax history
| Year | Property taxes | Tax assessment |
|---|---|---|
| 2023 | $2,095 +2.2% | $92,000 |
| 2022 | $2,051 | $92,000 |
| 2021 | $2,051 +2.9% | $92,000 |
| 2020 | $1,994 +0.3% | $92,000 |
| 2019 | $1,987 +3.8% | $92,000 |
| 2018 | $1,914 +0.5% | $92,000 |
| 2017 | $1,903 +2.8% | $92,000 |
| 2016 | $1,851 +2.9% | $92,000 |
| 2015 | $1,799 -29.4% | $92,000 |
| 2014 | $2,548 +2.4% | $92,000 -31.1% |
| 2013 | $2,488 +2.7% | $133,600 |
| 2012 | $2,422 -0.3% | $133,600 |
| 2011 | $2,430 -4.3% | $133,600 |
| 2010 | $2,540 +2.4% | $133,600 +76% |
| 2009 | $2,480 +4.8% | $75,900 |
| 2008 | $2,366 | $75,900 |
| 2007 | -- | $75,900 |
| 2006 | $2,045 | $75,900 |
| 2004 | -- | $75,900 |
| 2003 | -- | $75,900 |
| 2002 | -- | $75,900 |
| 2001 | -- | $75,900 |
Find assessor info on the county website
Monthly payment
Est. payment
Payment breakdown
Explore the cost of this home by adjusting the details. Changes won't be saved.Climate risks
Neighborhood: 08757
Nearby schools
GreatSchools rating
- 5/10Berkeley Township Elementary SchoolGrades: 5-6Distance: 7.5 mi
- 4/10Central Regional Middle SchoolGrades: 7-8Distance: 5.9 mi
- 3/10Central Regional High SchoolGrades: 9-12Distance: 6 mi
Schools provided by the listing agent
- Middle: Central Reg Middle
Source: MoreMLS. This data may not be complete. We recommend contacting the local school district to confirm school assignments for this home.
- $347,1002 bd2 ba1.4k sqft305 Westbrook Dr, Toms River, NJ 08757Off Market

- $408,9002 bd2 ba1.4k sqft309 Westbrook Dr, Toms River, NJ 08757Off Market

- $415,0002 bd2 ba-- sqft303 Westbrook Dr, Toms River, NJ 08757Sold

- $280,0002 bd1 ba1.1k sqft311 Westbrook Dr, Toms River, NJ 08757Sold
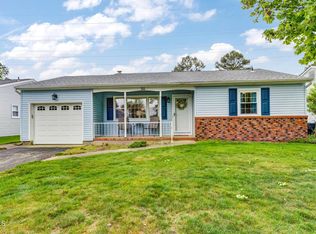
- $356,1002 bd2 ba1.3k sqft18 Dupont Ct, Toms River, NJ 08757Off Market
- $318,3002 bd1 ba1.1k sqft301 Westbrook Dr, Toms River, NJ 08757Off Market
- $344,5002 bd2 ba1.5k sqft313 Westbrook Dr, Toms River, NJ 08757Off Market
- $306,4002 bd1 ba1.1k sqft16 Dupont Ct, Toms River, NJ 08757Off Market
A local agent can set up tours, give advice and negotiate with sellers.
A local lender can help you make sure your offer is ready when you are.
Similar homes
- $295,0002 bd1 ba1k sqft48 Northumberland Drive, Toms River, NJ 08757For Sale

 MLS ID #22626031, Brett Feinman, LPT Realty. MoreMLS
 - $299,0002 bd2 ba1.4k sqft38 Whitmore Drive, Toms River, NJ 08757For Sale
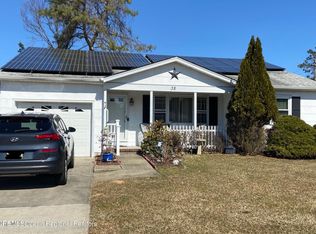 MLS ID #22623360, Donald Hughes, Keller Williams Realty Spring Lake. MoreMLS
 - $309,0002 bd2 ba1.4k sqft406 Jamaica Boulevard, Toms River, NJ 08757For Sale
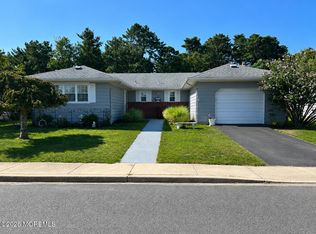 MLS ID #22625325, Jennifer M Groff, RE/MAX Revolution. MoreMLS
 - $340,0002 bd2 ba1.4k sqft3 Whitaker Drive, Toms River, NJ 08757For Sale
 MLS ID #22625407, Kathrine A See, Weichert Realtors-Toms River. MoreMLS
 - $329,0002 bd2 ba1.4k sqft49 Dreyfus Court, Toms River, NJ 08757For SaleMLS ID #22623389, Sheryl A Paglione, RE/MAX Revolution. MoreMLS
- $285,0002 bd1 ba1.1k sqft120 Bimini Drive, Toms River, NJ 08757For SaleMLS ID #22625248, Gary Mawson, Jersey Property Group Realty. MoreMLS
- $279,9002 bd1 ba1.1k sqft4 Basset Drive, Toms River, NJ 08757For SaleMLS ID #22624172, Elizabeth Schelest, Goldstone Realty. MoreMLS
- $350,0002 bd2 ba1.5k sqft57 Westport Drive, Toms River, NJ 08757For SaleMLS ID #22625690, Timothy O'Shea, Keller Williams Shore Properties. MoreMLS
- $349,0002 bd2 ba1.4k sqft16 Whitaker Drive, Toms River, NJ 08757For SaleMLS ID #22621918, Sheryl A Paglione, RE/MAX Revolution. MoreMLS
- $279,0002 bd2 ba1.2k sqft22 Encinitas Drive, Toms River, NJ 08757For SaleMLS ID #22620614, Henry Song, Prominent Properties Sotheby's Internatioal Realty. MoreMLS
- $359,0002 bd1 ba1.1k sqft162 Castleton Drive, Toms River, NJ 08753For SaleMLS ID #22625324, Karyn C Wejnert, Crossroads Realty, Inc.. MoreMLS
- $292,0002 bd1 ba1.1k sqft77 Puerto Vallarta Street, Toms River, NJ 08757For SaleMLS ID #22616104, Maria E Serpico, Real Broker, LLC- Point P. MoreMLS
- $280,0002 bd2 ba1.5k sqft9 Madras Ct, Toms River, NJ 08757For Sale
 MLS ID #NJOC2043588, Joanne Platz, Coldwell Banker Riviera Realty, Inc.. Bright MLS
 - $359,9003 bd2 ba1.4k sqft113 Edgewater Court, Toms River, NJ 08757For SaleMLS ID #22622869, Ramona Bruno, Crossroads Realty, Inc.. MoreMLS
- $330,0002 bd1 ba1.2k sqft17 Wiltshire Court, Toms River, NJ 08757For SaleMLS ID #22623121, Janine Di Muzio, Keller Williams Realty Ocean Living. MoreMLS
- $279,0002 bd1 ba1.1k sqft27 Anguilla Lane, Toms River, NJ 08757For SaleMLS ID #22621211, Dorlisa Merkovsky, RE/MAX at Barnegat Bay. MoreMLS
- $325,0002 bd2 ba1.1k sqft26 La Terraza Drive, Toms River, NJ 08757For SaleMLS ID #22621454, Elizabeth M Sheridan, Coldwell Banker Riviera Realty. MoreMLS
- $289,0002 bd1 ba1k sqft39 Corinth Place, Toms River, NJ 08755For SaleMLS ID #22618854, Shlomo Wilner, Crossroads Realty Sapphire Group. MoreMLS
- $314,9002 bd2 ba1.3k sqft9 Mirador Court, Toms River, NJ 08757For SaleMLS ID #22620045, Yosef Brisman, Realty MarkCentral. MoreMLS
- $390,0002 bd2 ba1.2k sqft102 Bimini Drive, Toms River, NJ 08757For SaleMLS ID #22625952, Malgorzata Skora, Crossroads Realty, Inc.. MoreMLS
