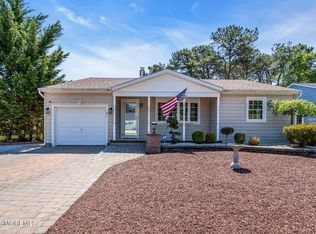
Completely Renovated w Trendy LPV floors, Quartz Kitchen, Shiplap walls, Linear Fireplace.. AND Great Location and THE Nicest House on the Street..Wonderful Front Porch, and Private large Rear Yard. A Great Property..Enjoy the Pool and Amenities for low cost and low taxes!!!
For sale
Price cut: $11.1K (9/13)
$347,900
162 Castleton Drive, Toms River, NJ 08753
2beds
1,253sqft
Adult Community
Built in 1986
6,969 Square Feet Lot
$345,500 Zestimate®
$278/sqft
$26/mo HOA
What's special
Linear fireplaceTrendy lpv floorsShiplap wallsWonderful front porchQuartz kitchenPrivate large rear yard
- 58 days
- 264
- 6
Zillow last checked:
Listing updated:
Listed by:
Karyn C Wejnert 201-376-7185,
Crossroads Realty, Inc.
Source: MoreMLS,MLS#: 22625324
Facts & features
Interior
Bedrooms & bathrooms
- Bedrooms: 2
- Bathrooms: 1
- Full bathrooms: 1
Heating
- Baseboard
Cooling
- Central Air
Features
- Basement: Crawl Space
- Number of fireplaces: 1
Interior area
- Total structure area: 1,253
- Total interior livable area: 1,253 sqft
Property
Parking
- Total spaces: 1
- Parking features: Garage
- Garage spaces: 1
Features
- Stories: 1
Lot
- Size: 6,969 Square Feet
- Dimensions: 70 x 100
Details
- Parcel number: 06000052500015
Construction
Type & style
- Home type: SingleFamily
- Property subtype: Adult Community
Condition
- New construction: No
- Year built: 1986
Utilities & green energy
- Sewer: Public Sewer
Community & HOA
Community
- Senior community: Yes
- Subdivision: Silveridge Pk N
HOA
- Has HOA: Yes
- HOA fee: $79 quarterly
Location
- Region: Toms River
Financial & listing details
- Price per square foot: $278/sqft
- Tax assessed value: $111,200
- Annual tax amount: $2,880
- Date on market: 8/14/2026
Estimated market value
$345,500
$328,000 - $363,000
$2,072/mo
Price history
| Date | Event | Price |
|---|---|---|
| 9/13/2026 | Price change | $347,900-3.1%$278/sqft |
Source:  MoreMLS #22625324 Report a problem MoreMLS #22625324 Report a problem | ||
| 8/14/2026 | Listed for sale | $359,000+36%$287/sqft |
Source: MoreMLS #22625324 Report a problem | ||
| 3/20/2026 | Sold | $263,900-9%$211/sqft |
Source: MoreMLS #22534571 Report a problem | ||
| 2/7/2026 | Pending sale | $290,000$231/sqft |
Source: MoreMLS #22534571 Report a problem | ||
| 11/15/2025 | Listed for sale | $290,000$231/sqft |
Source: MoreMLS #22534571 Report a problem | ||
Public tax history
| Year | Property taxes | Tax assessment |
|---|---|---|
| 2023 | $2,282 +2.4% | $111,200 |
| 2022 | $2,229 | $111,200 |
| 2021 | $2,229 +3.2% | $111,200 |
| 2020 | $2,160 +0.4% | $111,200 |
| 2019 | $2,152 +4.3% | $111,200 |
| 2018 | $2,063 +0.6% | $111,200 |
| 2017 | $2,051 +3.2% | $111,200 |
| 2016 | $1,987 +3.3% | $111,200 |
| 2015 | $1,924 +2.9% | $111,200 |
| 2014 | $1,871 +2.7% | $111,200 |
| 2013 | $1,821 +3.1% | $111,200 |
| 2012 | $1,766 -0.4% | $111,200 |
| 2011 | $1,773 -27.8% | $111,200 |
| 2010 | $2,454 +2.7% | $111,200 +37.6% |
| 2009 | $2,391 +5.4% | $80,800 |
| 2008 | $2,269 | $80,800 |
| 2007 | -- | $80,800 |
| 2006 | $1,927 | $80,800 |
| 2004 | -- | $80,800 |
| 2003 | -- | $80,800 |
| 2002 | -- | $80,800 |
| 2001 | -- | $80,800 |
Find assessor info on the county website
Monthly payment
Est. payment
Payment breakdown
Explore the cost of this home by adjusting the details. Changes won't be saved.Climate risks
Neighborhood: 08757
Nearby schools
Schools provided by the listing agent
- Middle: Central Reg Middle
Source: MoreMLS. This data may not be complete. We recommend contacting the local school district to confirm school assignments for this home.
Similar homes
- $400,0002 bd2 ba1.2k sqft3 Montego Street, Toms River, NJ 08757For Sale
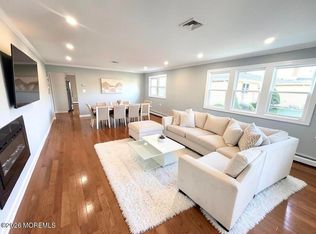
 MLS ID #22631589, Martina Solarz, New and Modern Group. MoreMLS
 - $324,9002 bd2 ba1.3k sqft17 Trent Drive, Toms River, NJ 08757For Sale
 MLS ID #22632026, Yosef Brisman, Realty MarkCentral. MoreMLS
 - $314,9002 bd1 ba1.1k sqft503 Jamaica Boulevard, Toms River, NJ 08757For Sale
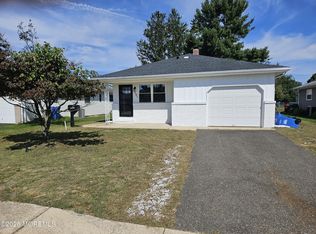 MLS ID #22631206, Paul F Caltagirone, Del Virginia Realtors. MoreMLS
 - $335,9002 bd2 ba1.2k sqft13 Newcastle Court, Toms River, NJ 08757For Sale
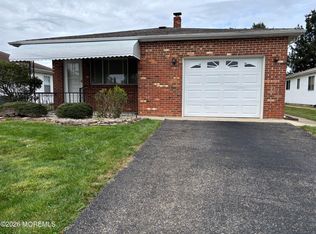 MLS ID #22631255, Jacqueline Paterno, Crossroads Realty, Inc.. MoreMLS
 - $347,0002 bd2 ba1.4k sqft114 Davenport Road, Toms River, NJ 08757For SaleMLS ID #22625060, Nicholas Gianfrancesco, Riptide Realty. MoreMLS
- $329,9002 bd2 ba1.3k sqft7 Ravenna Court, Toms River, NJ 08757For SaleMLS ID #22628900, Darren Tietsworth, RE/MAX Select. MoreMLS
- $334,9992 bd1 ba971 sqft9 Hamilton Court, Toms River, NJ 08757For SaleMLS ID #22631664, David Cappello, Daunno Realty Services. MoreMLS
- $335,0002 bd2 ba1.3k sqft26 San Carlos Street, Toms River, NJ 08757For SaleMLS ID #22629085, Karen Gershenbaum, Preferred Properties Real Estate. MoreMLS
- $379,9002 bd2 ba1.4k sqft331 Barbados Drive N, Toms River, NJ 08757For SaleMLS ID #22622087, Sharon McKenzie-Venning, ADK Realty & Consulting Svcs. MoreMLS
- $349,9002 bd2 ba1.5k sqft112 Santiago Drive, Toms River, NJ 08757For SaleMLS ID #22620738, JoAnne Tirondola, Goldstone Realty. MoreMLS
- $379,0002 bd2 ba1.5k sqft242 Harrington Drive N, Toms River, NJ 08757For SaleMLS ID #22630186, Regina M Sirard, Keller Williams Valley Realty. MoreMLS
- $344,9002 bd2 ba1.3k sqft26 Lambert Way, Toms River, NJ 08757For SaleMLS ID #22612881, Colleen Lindsey-Silver, RE/MAX at Barnegat Bay. MoreMLS
- $389,9002 bd2 ba1k sqft339 Curacao St, Toms River, NJ 08757For Sale
 MLS ID #NJOC2041442, Jason Price, RE/MAX at Barnegat Bay - Forked River. Bright MLS
 - $399,9002 bd2 ba1.5k sqft6 Kresson Court, Toms River, NJ 08757For SaleMLS ID #22623512, Irene Muller, Coldwell Banker Riviera Realty. MoreMLS
- $279,9002 bd2 ba1.3k sqft11 Le Diamant St, Toms River, NJ 08757For SaleMLS ID #NJOC2045068, Mollie-Ann Boonstra, Keller Williams Realty - Cherry Hill. Bright MLS
- $269,9002 bd1 ba1.1k sqft485 Saint Thomas Drive, Toms River, NJ 08757For SaleMLS ID #22618208, Richard E Lombarski, C21/ Solid Gold Realty. MoreMLS
- $320,0002 bd2 ba1.4k sqft144 Freeport Boulevard, Toms River, NJ 08757For SaleMLS ID #22622262, Darren Tietsworth, RE/MAX Select. MoreMLS
- $320,0002 bd2 ba1.1k sqft23 Stanford Drive, Toms River, NJ 08757For SaleMLS ID #22616899, Nanette Marino, RE/MAX at Barnegat Bay. MoreMLS
- $419,0002 bd2 ba1.3k sqft18 Maison Way, Toms River, NJ 08757For SaleMLS ID #22630481, Lisa Ball, C21/ Solid Gold Realty. MoreMLS
- $265,0002 bd2 ba1.3k sqft36 Innsbruck Drive, Toms River, NJ 08757For SaleMLS ID #22629454, Janet P Strzalkowski, Crossroads Realty, Inc.. MoreMLS
