Welcome to this charming, fully-renovated 2 bedroom, 1 bathroom home located in the quaint neighborhood of Silver Ridge Park East. This home was completely renovated with new floors throughout, stainless appliance package, quartz countertops and craftsmanship molding. The roof has been replaced as well as the AC. The home is tucked away on a quiet street and is backed up by woods offering ample privacy. Silver Ridge Park East is a highly desirable community offering an affordable HOA and an active community lifestyle. This model does not disappoint! Schedule your showing today!
For sale
Price cut: $5K (8/31)
$334,999
9 Hamilton Court, Toms River, NJ 08757
2beds
971sqft
Adult Community
Built in 1969
5,662 Square Feet Lot
$333,000 Zestimate®
$345/sqft
$33/mo HOA
What's special
New floors throughoutCraftsmanship moldingStainless appliance packageQuartz countertopsRoof has been replaced
- 54 days
- 320
- 3
Zillow last checked:
Listing updated:
Listed by:
David Cappello 732-674-4194,
Daunno Realty Services
Source: MoreMLS,MLS#: 22621402
Facts & features
Interior
Bedrooms & bathrooms
- Bedrooms: 2
- Bathrooms: 1
- Full bathrooms: 1
Heating
- Natural Gas, Baseboard
Cooling
- Central Air
Features
- Dec Molding, Recessed Lighting
- Basement: Crawl Space
- Attic: Pull Down Stairs
Interior area
- Total structure area: 971
- Total interior livable area: 971 sqft
Property
Parking
- Total spaces: 1
- Parking features: Paved
- Attached garage spaces: 1
Features
- Stories: 1
Lot
- Size: 5,662 Square Feet
- Dimensions: 60 x 100
- Features: Back to Woods
Details
- Parcel number: 06000090300034
- Zoning description: Planned Residential
Construction
Type & style
- Home type: SingleFamily
- Property subtype: Adult Community
Condition
- New construction: No
- Year built: 1969
Utilities & green energy
- Sewer: Public Sewer
Community & HOA
Community
- Senior community: Yes
- Subdivision: Silveridge Pk E
HOA
- Has HOA: Yes
- Services included: Common Area
- HOA fee: $100 quarterly
Location
- Region: Toms River
Financial & listing details
- Price per square foot: $345/sqft
- Tax assessed value: $102,800
- Annual tax amount: $2,663
- Date on market: 7/14/2026
- Inclusions: Dishwasher, Microwave, Stove, Refrigerator, Attic Fan, Garage Door Opener, Gas Cooking
Estimated market value
$333,000
$316,000 - $350,000
$2,192/mo
Price history
| Date | Event | Price |
|---|---|---|
| 8/31/2026 | Price change | $334,999-1.5%$345/sqft |
Source:  MoreMLS #22621402 Report a problem MoreMLS #22621402 Report a problem | ||
| 8/14/2026 | Price change | $339,999-2.9%$350/sqft |
Source: MoreMLS #22621402 Report a problem | ||
| 7/14/2026 | Listed for sale | $349,999+55.6%$360/sqft |
Source: MoreMLS #22621402 Report a problem | ||
| 4/28/2026 | Sold | $225,000-9.6%$232/sqft |
Source: MoreMLS #22608857 Report a problem | ||
| 4/15/2026 | Pending sale | $249,000$256/sqft |
Source: MoreMLS #22608857 Report a problem | ||
| 4/2/2026 | Listed for sale | $249,000+176.7%$256/sqft |
Source: MoreMLS #22608857 Report a problem | ||
| 4/30/2012 | Sold | $90,000+11.1%$93/sqft |
Source: MoreMLS #21204649 Report a problem | ||
| 3/13/1995 | Sold | $81,000$83/sqft |
Source: Public Record Report a problem | ||
Public tax history
| Year | Property taxes | Tax assessment |
|---|---|---|
| 2023 | $2,341 +2.2% | $102,800 |
| 2022 | $2,291 | $102,800 |
| 2021 | $2,291 +2.9% | $102,800 |
| 2020 | $2,228 +0.3% | $102,800 |
| 2019 | $2,220 +3.8% | $102,800 |
| 2018 | $2,138 +0.5% | $102,800 |
| 2017 | $2,127 +2.8% | $102,800 |
| 2016 | $2,068 +2.9% | $102,800 |
| 2015 | $2,010 +2.5% | $102,800 |
| 2014 | $1,960 +2.4% | $102,800 |
| 2013 | $1,914 +2.7% | $102,800 |
| 2012 | $1,864 -0.3% | $102,800 |
| 2011 | $1,870 -15% | $102,800 |
| 2010 | $2,199 +2.4% | $102,800 +56.5% |
| 2009 | $2,147 +4.8% | $65,700 |
| 2008 | $2,048 | $65,700 |
| 2007 | -- | $65,700 |
| 2006 | $1,770 | $65,700 |
| 2004 | -- | $65,700 |
| 2003 | -- | $65,700 |
| 2002 | -- | $65,700 |
| 2001 | -- | $65,700 |
Find assessor info on the county website
Monthly payment
Est. payment
Payment breakdown
Explore the cost of this home by adjusting the details. Changes won't be saved.Climate risks
Neighborhood: Silver Ridge
Nearby schools
Schools provided by the listing agent
- Middle: Central Reg Middle
Source: MoreMLS. This data may not be complete. We recommend contacting the local school district to confirm school assignments for this home.
Similar homes
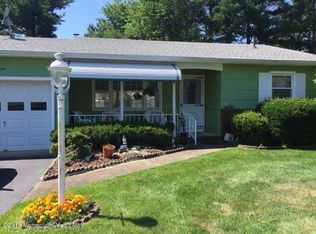
- $359,9002 bd2 ba1.1k sqft331 Saint Thomas Drive, Toms River, NJ 08757For Sale

 MLS ID #22627901, Pasquale Mennella, C21/ Lawrence Realty. MoreMLS
 - $315,0002 bd2 ba1.2k sqft2 Ashcroft Lane, Toms River, NJ 08757For Sale
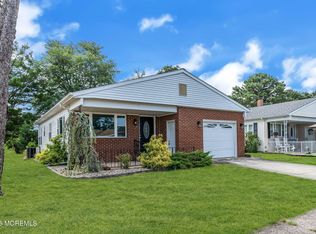 MLS ID #22621203, Robert Cox, Crossroads Realty, Inc.. MoreMLS
 - $--2 bd2 ba1.3k sqft103 Georgetown Rd, Toms River, NJ 08757Auction
 Auction.com 2
 - $308,0002 bd2 ba1.1k sqft22 Brakenbury Court, Toms River, NJ 08757For Sale
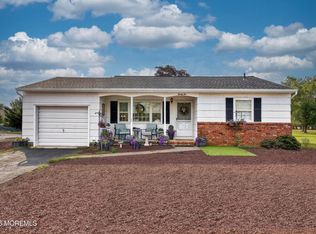 MLS ID #22626018, Diane Taylor, C21/ Solid Gold Realty. MoreMLS
 - $290,0002 bd1 ba1.1k sqft943 Edgebrook Drive N, Toms River, NJ 08757For SaleMLS ID #22623906, John P Salemi, Coldwell Banker Flanagan Realty. MoreMLS
- $365,0002 bd2 ba1.4k sqft144 Freeport Boulevard, Toms River, NJ 08757For SaleMLS ID #22622262, Darren Tietsworth, RE/MAX Select. MoreMLS
- $349,8882 bd1 ba971 sqft23 Eton Road, Toms River, NJ 08757For SaleMLS ID #22618729, Gaetana Del Virginia, Del Virginia Realtors. MoreMLS
- $319,0002 bd2 ba1.3k sqft103 Westbrook Drive, Toms River, NJ 08757For SaleMLS ID #22626429, Debra Guariglia, Coldwell Banker Riviera Realty. MoreMLS
- $340,0002 bd2 ba1.4k sqft3 Whitaker Drive, Toms River, NJ 08757For SaleMLS ID #22625407, Kathrine A See, Weichert Realtors-Toms River. MoreMLS
- $353,0002 bd2 ba1.2k sqft93 Paradise Boulevard, Toms River, NJ 08757For SaleMLS ID #22623979, Kevin P Murphy, Better Homes and Gardens Real Estate Murphy & Co.. MoreMLS
- $350,0002 bd2 ba1.3k sqft770 Jamaica Boulevard, Toms River, NJ 08757For SaleMLS ID #22623581, Robert Cox, Crossroads Realty, Inc.. MoreMLS
- $319,9002 bd1 ba1.1k sqft9 Pavilion Street, Toms River, NJ 08757For SaleMLS ID #22623910, Margaret Rigassio, Coldwell Banker Realty. MoreMLS
- $349,9002 bd2 ba1.4k sqft30 Oakengates Drive, Toms River, NJ 08757For SaleMLS ID #22619028, Richard S Buonomo, Buonomo Realty, LLC. MoreMLS
- $310,0002 bd1 ba1.2k sqft17 Wiltshire Court, Toms River, NJ 08757For SaleMLS ID #22623121, Janine Di Muzio, Keller Williams Realty Ocean Living. MoreMLS
- $359,0002 bd1 ba1.1k sqft162 Castleton Drive, Toms River, NJ 08753For SaleMLS ID #22625324, Karyn C Wejnert, Crossroads Realty, Inc.. MoreMLS
- $350,0002 bd2 ba1.2k sqft16 Brisbane Court, Toms River, NJ 08757For SaleMLS ID #22621197, Laura Dentroux, Pecora Realtors. MoreMLS
- $349,9002 bd2 ba1.3k sqft26 Lambert Way, Toms River, NJ 08757For SaleMLS ID #22612881, Colleen Lindsey-Silver, RE/MAX at Barnegat Bay. MoreMLS
- $230,9002 bd2 ba938 sqft2 Sutherland Court, Toms River, NJ 08757For SaleMLS ID #22620146, Maryann Riggio, Weichert Realtors-Toms River. MoreMLS
- $324,9932 bd2 ba1.3k sqft348 Costa Mesa Drive, Toms River, NJ 08757For SaleMLS ID #22616038, Mary Albanese, Diane Turton, Realtors-Lacey. MoreMLS
- $319,0002 bd2 ba1.3k sqft1 Vail Street, Toms River, NJ 08757For SaleMLS ID #22616233, Janet Kushner, Green Light Realty. MoreMLS
