NO EXPENSE SPARED in this beautifully renovated home located in a highly desirable 55+ community. Showcasing designer, high-end finishes throughout, this residence has been completely upgraded for modern luxury living. The stunning brand-new kitchen features premium cabinetry, sleek countertops, and top-of-the-line appliances, perfectly complemented by elegant lighting and stylish flooring that flows seamlessly throughout the home. Bathrooms have been thoughtfully redesigned with sophisticated finishes, creating a spa-like experience. Major improvements include a new roof, boiler, and hot water heater, offering both peace of mind and long-term value. Truly one-of-a-kind, this is the only home in the development featuring a striking stucco exterior, adding to its upscale curb appeal.
For sale
Price cut: $7.9K (7/29)
$339,900
6 Stanford Drive, Toms River, NJ 08757
2beds
1,091sqft
:
Get pre-qualified$2,283/mo
Adult Community
Built in 1970
6,534 Square Feet Lot
$337,700 Zestimate®
$312/sqft
$30/mo HOA
What's special
Beautifully renovated homeStunning brand-new kitchenDesigner high-end finishes throughoutElegant lightingStriking stucco exteriorUpscale curb appealPremium cabinetry
- 11 days |
- 618 |
- 35 |
Likely to sell faster than
Zillow last checked:
Listing updated:
Listed by:
Toby Nagar 848-373-4265,
Velocity Realty
Source: MoreMLS,MLS#: 22622212
Facts & features
Interior
Bedrooms & bathrooms
- Bedrooms: 2
- Bathrooms: 2
- Full bathrooms: 1
- 1/2 bathrooms: 1
Bedroom
- Area: 123.52
- Dimensions: 12.11 x 10.2
Other
- Area: 175.14
- Dimensions: 13.9 x 12.6
Den
- Area: 153.4
- Dimensions: 13 x 11.8
Dining room
- Area: 109.04
- Dimensions: 11.6 x 9.4
Kitchen
- Area: 102.08
- Dimensions: 11.6 x 8.8
Living room
- Area: 250.32
- Dimensions: 16.8 x 14.9
Heating
- Natural Gas, Baseboard
Cooling
- Central Air
Features
- Flooring: Wood
- Basement: None
- Attic: Pull Down Stairs
Interior area
- Total structure area: 1,091
- Total interior livable area: 1,091 sqft
Property
Parking
- Total spaces: 1
- Parking features: Driveway
- Attached garage spaces: 1
- Has uncovered spaces: Yes
Features
- Stories: 1
Lot
- Size: 6,534 Square Feet
Details
- Parcel number: 06000090500056
- Zoning description: Residential
Construction
Type & style
- Home type: SingleFamily
- Architectural style: Ranch
- Property subtype: Adult Community
Materials
- Shingle Siding
Condition
- New construction: No
- Year built: 1970
Utilities & green energy
- Sewer: Public Sewer
Community & HOA
Community
- Senior community: Yes
- Subdivision: Silveridge Pk E
HOA
- Has HOA: Yes
- Services included: Trash
- HOA fee: $30 monthly
Location
- Region: Toms River
Financial & listing details
- Price per square foot: $312/sqft
- Tax assessed value: $106,600
- Annual tax amount: $2,761
- Date on market: 7/21/2026
- Inclusions: Washer, Ceiling Fan(s), Dishwasher, Dryer, Light Fixtures, Microwave, Stove, Refrigerator, Garage Door Opener, Gas Cooking
- Exclusions: None
Estimated market value
$337,700
$321,000 - $355,000
$2,438/mo
Price history
| Date | Event | Price |
|---|---|---|
| 7/29/2026 | Price change | $339,900-2.3%$312/sqft |
Source:  MoreMLS #22622212 Report a problem MoreMLS #22622212 Report a problem | ||
| 7/21/2026 | Listed for sale | $347,777$319/sqft |
Source: MoreMLS #22622212 Report a problem | ||
| 7/21/2026 | Listing removed | $347,777$319/sqft |
Source: MoreMLS #22621571 Report a problem | ||
| 7/15/2026 | Listed for sale | $347,777+2.6%$319/sqft |
Source: MoreMLS #22621571 Report a problem | ||
| 7/14/2026 | Listing removed | $339,000$311/sqft |
Source: MoreMLS #22619767 Report a problem | ||
| 7/7/2026 | Price change | $339,000-0.3%$311/sqft |
Source: MoreMLS #22619767 Report a problem | ||
| 6/30/2026 | Listed for sale | $339,900-1.4%$312/sqft |
Source: MoreMLS #22619767 Report a problem | ||
| 6/23/2026 | Listing removed | $344,900$316/sqft |
Source: MoreMLS #22618189 Report a problem | ||
| 6/22/2026 | Price change | $344,900-3.1%$316/sqft |
Source: MoreMLS #22618189 Report a problem | ||
| 6/16/2026 | Listed for sale | $355,900+1.7%$326/sqft |
Source: MoreMLS #22618189 Report a problem | ||
| 6/15/2026 | Listing removed | $349,999$321/sqft |
Source: MoreMLS #22616491 Report a problem | ||
| 6/7/2026 | Price change | $349,999-2.8%$321/sqft |
Source: MoreMLS #22616491 Report a problem | ||
| 6/3/2026 | Price change | $359,900+2.9%$330/sqft |
Source: MoreMLS #22616491 Report a problem | ||
| 5/21/2026 | Pending sale | $349,900$321/sqft |
Source: MoreMLS #22614010 Report a problem | ||
| 5/13/2026 | Listed for sale | $349,900-2.8%$321/sqft |
Source: MoreMLS #22614010 Report a problem | ||
| 5/12/2026 | Listing removed | $359,900$330/sqft |
Source: MoreMLS #22612519 Report a problem | ||
| 5/1/2026 | Listed for sale | $359,900$330/sqft |
Source: MoreMLS #22612519 Report a problem | ||
| 5/1/2026 | Listing removed | $359,900$330/sqft |
Source: MoreMLS #22608650 Report a problem | ||
| 4/27/2026 | Price change | $359,900-1.1%$330/sqft |
Source: MoreMLS #22608650 Report a problem | ||
| 4/19/2026 | Price change | $364,000-0.3%$334/sqft |
Source: MoreMLS #22608650 Report a problem | ||
| 4/7/2026 | Price change | $365,000-1.1%$335/sqft |
Source: MoreMLS #22608650 Report a problem | ||
| 4/1/2026 | Listed for sale | $369,000$338/sqft |
Source: MoreMLS #22608650 Report a problem | ||
| 4/1/2026 | Listing removed | $369,000$338/sqft |
Source: MoreMLS #22607322 Report a problem | ||
| 3/25/2026 | Price change | $369,000-0.2%$338/sqft |
Source: MoreMLS #22607322 Report a problem | ||
| 3/23/2026 | Listed for sale | $369,900+68.1%$339/sqft |
Source: MoreMLS #22607322 Report a problem | ||
| 2/5/2026 | Sold | $220,000$202/sqft |
Source: MoreMLS #22536685 Report a problem | ||
Public tax history
| Year | Property taxes | Tax assessment |
|---|---|---|
| 2023 | $2,177 +2.4% | $106,600 |
| 2022 | $2,126 | $106,600 |
| 2021 | $2,126 +3.2% | $106,600 |
| 2020 | $2,060 +0.4% | $106,600 |
| 2019 | $2,053 +4.3% | $106,600 |
| 2018 | $1,967 +0.6% | $106,600 |
| 2017 | $1,956 +3.2% | $106,600 |
| 2016 | $1,895 +3.3% | $106,600 |
| 2015 | $1,834 +2.9% | $106,600 |
| 2014 | $1,783 +2.8% | $106,600 |
| 2013 | $1,735 +3.1% | $106,600 |
| 2012 | $1,683 -0.4% | $106,600 |
| 2011 | $1,689 -13.2% | $106,600 |
| 2010 | $1,946 +2.7% | $106,600 +62.5% |
| 2009 | $1,894 +5.5% | $65,600 |
| 2008 | $1,795 | $65,600 |
| 2007 | -- | $65,600 |
| 2006 | $1,517 | $65,600 |
| 2004 | -- | $65,600 |
| 2003 | -- | $65,600 |
| 2002 | -- | $65,600 |
| 2001 | -- | $65,600 |
Find assessor info on the county website
Monthly payment
Est. payment
Payment breakdown
Explore the cost of this home by adjusting the details. Changes won't be saved.Climate risks
Neighborhood: Silver Ridge
Nearby schools
GreatSchools rating
- 5/10Berkeley Township Elementary SchoolGrades: 5-6Distance: 5.8 mi
- 4/10Central Regional Middle SchoolGrades: 7-8Distance: 5.1 mi
- 3/10Central Regional High SchoolGrades: 9-12Distance: 5.2 mi
Schools provided by the listing agent
- Middle: Central Reg Middle
Source: MoreMLS. This data may not be complete. We recommend contacting the local school district to confirm school assignments for this home.
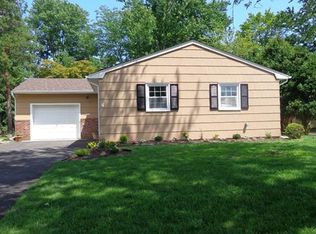
- $271,5002 bd1 ba1k sqft4 Stanford Dr, Toms River, NJ 08757Off Market
- $254,5002 bd1 ba1.1k sqft8 Stanford Dr, Toms River, NJ 08757Off Market
- $262,9002 bd1 ba1k sqft10 Stanford Dr, Toms River, NJ 08757Off Market
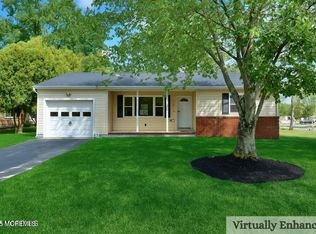
- $325,0002 bd2 ba1.1k sqft2 Stanford Dr, Toms River, NJ 08757Sold
- $321,3002 bd1 ba1.1k sqft9 Brian Ct, Toms River, NJ 08757Off Market
- $285,6002 bd2 ba1.1k sqft11 Brian Ct, Toms River, NJ 08757Off Market
- $278,5002 bd1 ba1.1k sqft7 Brian Ct, Toms River, NJ 08757Off Market
- $224,6001 bd1 ba926 sqft1102 Edgebrook Dr S, Toms River, NJ 08757Off Market
A local agent can set up tours, give advice and negotiate with sellers.
A local lender can help you make sure your offer is ready when you are.
Similar homes
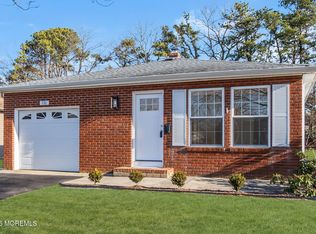
- $350,0002 bd2 ba1.3k sqft770 Jamaica Boulevard, Toms River, NJ 08757For Sale
 MLS ID #22623581, Robert Cox, Crossroads Realty, Inc.. MoreMLS
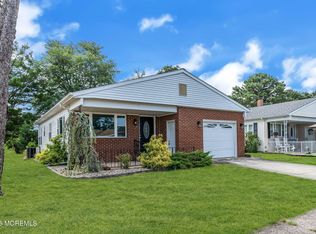
 - $325,0002 bd2 ba1.2k sqft2 Ashcroft Lane, Toms River, NJ 08757For Sale
 MLS ID #22621203, Robert Cox, Crossroads Realty, Inc.. MoreMLS
 - $375,0002 bd2 ba1.2k sqft17 Christiansted Street, Toms River, NJ 08757For Sale
 MLS ID #22623508, Susan Staffordsmith, Keller Williams Shore Properties. MoreMLS
 - $335,0002 bd1 ba1.1k sqft350 Barbados Dr N, Toms River, NJ 08757For Sale

 MLS ID #NJOC2043812, Dayna Restaino, Restaino Realty LLC. Bright MLS
 - $349,8882 bd1 ba971 sqft23 Eton Road, Toms River, NJ 08757For SaleMLS ID #22618729, Gaetana Del Virginia, Del Virginia Realtors. MoreMLS
- $449,0002 bd2 ba1.3k sqft9 Claremont Street, Toms River, NJ 08757For SaleMLS ID #22623141, Victoria Cavicchio, EXP Realty. MoreMLS
- $359,0002 bd1 ba1.1k sqft51 Charlotteville Drive S, Toms River, NJ 08757For SaleMLS ID #22605557, Kira Holl, Real Broker, LLC- Red Bank. MoreMLS
- $344,9002 bd1 ba1.1k sqft106 Fort De France Avenue, Toms River, NJ 08757For SaleMLS ID #22619273, Danielle Monaco Donahue, Coldwell Banker Realty. MoreMLS
- $329,0002 bd2 ba1.2k sqft11 Burgess Court, Toms River, NJ 08757For SaleMLS ID #22622436, Debra Ostrowski, BHHS Jordan Baris Realty. MoreMLS
- $329,0002 bd2 ba1.1k sqft160 Westbrook Drive, Toms River, NJ 08757For SaleMLS ID #22617571, Sarah F Bandy, Jason Mitchell Real Estate New Jersey. MoreMLS
- $340,0002 bd2 ba1.2k sqft2 Liberta Drive, Toms River, NJ 08757For SaleMLS ID #22609471, Kyle Fash, Roman Balandin Realty LLC. MoreMLS
- $330,0002 bd2 ba1k sqft114 Barbuda Street, Toms River, NJ 08757For SaleMLS ID #22619390, Daniel Urpanil, Keller Williams Realty West Monmouth. MoreMLS
- $379,5002 bd2 ba1.3k sqft15 Roxton Place, Toms River, NJ 08757For SaleMLS ID #22617633, Jacqueline Paterno, Crossroads Realty, Inc.. MoreMLS
- $389,9002 bd2 ba1.2k sqft94 Orlando Boulevard, Toms River, NJ 08757For SaleMLS ID #22616999, Kenneth B Duncan, RE/MAX Revolution. MoreMLS
- $389,9002 bd2 ba1.2k sqft23 Claremont Street #23, Toms River, NJ 08757For SaleMLS ID #22621027, Lynn Gonder, ADK Realty & Consulting Svcs. MoreMLS
- $374,9002 bd2 ba1k sqft42 Harrington Drive S, Toms River, NJ 08757For SaleMLS ID #22615870, Marlene Mango, Diane Turton, Realtors-Brick. MoreMLS
- $359,9003 bd2 ba1.3k sqft1017 Camino Real Court, Toms River, NJ 08757For SaleMLS ID #22619283, Vincent Prestinari, Crossroads Realty, Inc.. MoreMLS
- $353,0002 bd2 ba1.2k sqft93 Paradise Boulevard, Toms River, NJ 08757For SaleMLS ID #22605585, Matthew K Coscia, Glen Mary Real Estate. MoreMLS
- $299,9992 bd2 ba1k sqft15 Brian Ct, Toms River, NJ 08757For SaleMLS ID #NJOC2039920, Dave Beach, Real Broker, LLC. Bright MLS
- $395,0002 bd2 ba1.2k sqft2 Sabinas Street, Toms River, NJ 08757For SaleMLS ID #22613257, Sonja Wojcik, Keller Williams Realty Central Monmouth. MoreMLS
