Completely remodeled and beautifully reimagined, this stunning residence offers the perfect blend of style, comfort, and convenience within one of Ocean County's most sought after 55+ active adult communities. Every detail has been thoughtfully updated, creating a move-in-ready home that feels fresh, modern, and inviting from the moment you arrive. The home features hardwood flooring throughout, a spacious living room, formal dining area, two generously sized bedrooms with large closets, and 2 beautifully remodeled bathrooms. The designer kitchen has been completely renovated with modern finishes, quality craftsmanship, and an abundance of workspace, making it as functional as it is beautiful. Designed for effortless everyday living and entertaining, the home offers exceptional indoor-outdoor flow with a private, low-maintenance backyard that provides the perfect setting for morning coffee, evening relaxation, or gatherings with family and friends. An attached garage with direct entry into the home adds to the ease and convenience of single-level living. Located within a premier active adult community known for its amenities, social atmosphere, and convenient access to shopping, dining, healthcare, and the Jersey Shore, this exceptional residence presents a rare opportunity to enjoy sophisticated, carefree living in a truly turnkey home. Simply unpack and enjoy.
Pending
$329,000
160 Westbrook Drive, Toms River, NJ 08757
2beds
1,121sqft
Adult Community
Built in 1977
6,098 Square Feet Lot
$324,000 Zestimate®
$293/sqft
$19/mo HOA
What's special
Modern finishesPrivate low-maintenance backyardQuality craftsmanshipAbundance of workspaceLarge closetsDesigner kitchenTwo generously sized bedrooms
- 67 days |
- 327 |
- 13 |
Likely to sell faster than
Zillow last checked:
Listing updated:
Listed by:
Sarah F Bandy 908-229-3000,
Jason Mitchell Real Estate New Jersey,
Michelle McCorkle 732-995-0081,
Jason Mitchell Real Estate New Jersey
Source: MoreMLS,MLS#: 22617571
Facts & features
Interior
Bedrooms & bathrooms
- Bedrooms: 2
- Bathrooms: 2
- Full bathrooms: 1
- 1/2 bathrooms: 1
Heating
- Electric
Cooling
- Central Air
Features
- Attic: Attic,Pull Down Stairs
Interior area
- Total structure area: 1,121
- Total interior livable area: 1,121 sqft
Property
Parking
- Total spaces: 1
- Parking features: Driveway
- Attached garage spaces: 1
- Has uncovered spaces: Yes
Features
- Stories: 1
Lot
- Size: 6,098 Square Feet
- Dimensions: 60 x 100
Details
- Parcel number: 06000093100014
Construction
Type & style
- Home type: SingleFamily
- Architectural style: Ranch
- Property subtype: Adult Community
Materials
- Foundation: Slab
Condition
- New construction: No
- Year built: 1977
Utilities & green energy
- Sewer: Public Sewer
Community & HOA
Community
- Senior community: Yes
- Subdivision: Silveridge Pk W
HOA
- Has HOA: Yes
- Services included: Trash
- HOA fee: $228 annually
Location
- Region: Toms River
Financial & listing details
- Price per square foot: $293/sqft
- Tax assessed value: $108,000
- Annual tax amount: $2,797
- Date on market: 6/11/2026
- Inclusions: Blinds/Shades, Electric Cooking
Estimated market value
$324,000
$308,000 - $340,000
$2,459/mo
Price history
| Date | Event | Price |
|---|---|---|
| 8/13/2026 | Pending sale | $329,000$293/sqft |
Source:  MoreMLS #22617571 Report a problem MoreMLS #22617571 Report a problem | ||
| 6/11/2026 | Listed for sale | $329,000+56.7%$293/sqft |
Source: MoreMLS #22617571 Report a problem | ||
| 5/6/2026 | Sold | $210,000+33.5%$187/sqft |
Source:  GSMLS #4013934 Report a problem GSMLS #4013934 Report a problem | ||
| 11/9/2020 | Sold | $157,300+1.5%$140/sqft |
Source: MoreMLS #22031495 Report a problem | ||
| 9/13/2020 | Price change | $154,900-2.6%$138/sqft |
Source: C21/ Solid Gold Realty #22031495 Report a problem | ||
| 9/4/2020 | Listed for sale | $159,000$142/sqft |
Source: C21/ Solid Gold Realty #22031495 Report a problem | ||
Public tax history
| Year | Property taxes | Tax assessment |
|---|---|---|
| 2023 | $2,459 +2.2% | $108,000 |
| 2022 | $2,407 | $108,000 |
| 2021 | $2,407 +2.9% | $108,000 |
| 2020 | $2,340 +0.3% | $108,000 |
| 2019 | $2,333 +3.8% | $108,000 |
| 2018 | $2,246 +0.5% | $108,000 |
| 2017 | $2,235 +2.8% | $108,000 |
| 2016 | $2,173 +2.9% | $108,000 |
| 2015 | $2,111 +2.5% | $108,000 |
| 2014 | $2,060 +17% | $108,000 |
| 2013 | $1,761 +3.1% | $108,000 |
| 2012 | $1,708 -0.4% | $108,000 |
| 2011 | $1,715 -8.9% | $108,000 |
| 2010 | $1,882 +2.7% | $108,000 +69.5% |
| 2009 | $1,832 +5.5% | $63,700 |
| 2008 | $1,736 | $63,700 |
| 2007 | -- | $63,700 +3.2% |
| 2006 | $1,662 | $61,700 |
| 2004 | -- | $61,700 |
| 2003 | -- | $61,700 |
| 2002 | -- | $61,700 |
| 2001 | -- | $61,700 |
Find assessor info on the county website
Monthly payment
Est. payment
Payment breakdown
Explore the cost of this home by adjusting the details. Changes won't be saved.Climate risks
Neighborhood: 08757
Nearby schools
GreatSchools rating
- 5/10Berkeley Township Elementary SchoolGrades: 5-6Distance: 6.9 mi
- 4/10Central Regional Middle SchoolGrades: 7-8Distance: 5.6 mi
- 3/10Central Regional High SchoolGrades: 9-12Distance: 5.7 mi
Schools provided by the listing agent
- Middle: Central Reg Middle
Source: MoreMLS. This data may not be complete. We recommend contacting the local school district to confirm school assignments for this home.
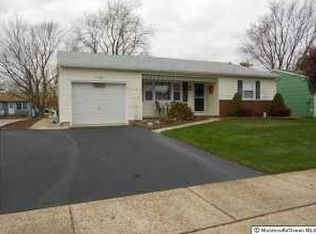
- $287,7002 bd1 ba1.1k sqft158 Westbrook Dr, Toms River, NJ 08757Off Market
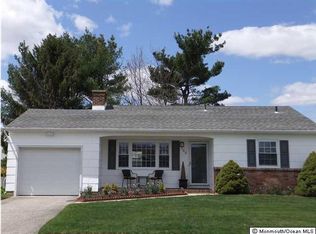
- $281,4002 bd1 ba1k sqft162 Westbrook Dr, Toms River, NJ 08757Off Market
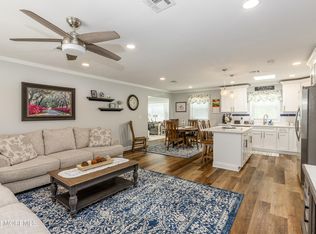
- $410,0002 bd2 ba1.1k sqft156 Westbrook Dr, Toms River, NJ 08757Sold
- $272,8002 bd1 ba1.1k sqft164 Westbrook Dr, Toms River, NJ 08757Off Market
- $337,3002 bd1 ba1k sqft23 Carlisle Rd, Toms River, NJ 08757Off Market
- $251,4002 bd1 ba1.1k sqft25 Carlisle Rd, Toms River, NJ 08757Off Market
- $347,6002 bd2 ba939 sqft21 Carlisle Rd, Toms River, NJ 08757Off Market
- $381,6002 bd2 ba1.3k sqft163 Westbrook Dr, Toms River, NJ 08757Off Market
A local agent can set up tours, give advice and negotiate with sellers.
A local lender can help you make sure your offer is ready when you are.
Similar homes
- $345,0002 bd2 ba1k sqft102 Barbuda Street, Toms River, NJ 08757For Sale
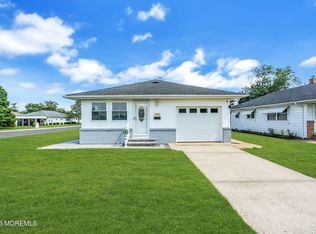
 MLS ID #22624780, Erica Balmer, Childers Sotheby's Intl Realty. MoreMLS
 - $359,0002 bd2 ba1.2k sqft9 Tivoli Street, Toms River, NJ 08757For Sale
 MLS ID #22625244, Anita F Jacobus, Keller Williams Shore Properties. MoreMLS
 - $334,9002 bd2 ba1k sqft7 Frederiksted Street, Toms River, NJ 08757For Sale
 MLS ID #22623897, Alyssa Giglio, Keller Williams Preferred Properties,Bayville. MoreMLS
 - $344,9002 bd2 ba1k sqft6 Stanford Drive, Toms River, NJ 08757For Sale
 MLS ID #22625417, Gerard Petrocelli, Gillen Realty Inc.. MoreMLS
 - $325,0002 bd2 ba1k sqft114 Barbuda Street, Toms River, NJ 08757For SaleMLS ID #22619390, Daniel Urpanil, Keller Williams Realty West Monmouth. MoreMLS
- $329,0002 bd2 ba1.2k sqft11 Burgess Court, Toms River, NJ 08757For SaleMLS ID #22622436, Debra Ostrowski, BHHS Jordan Baris Realty. MoreMLS
- $325,0002 bd2 ba1.2k sqft2 Ashcroft Lane, Toms River, NJ 08757For SaleMLS ID #22621203, Robert Cox, Crossroads Realty, Inc.. MoreMLS
- $335,0002 bd2 ba1.2k sqft2 Liberta Drive, Toms River, NJ 08757For SaleMLS ID #22609471, Kyle Fash, Roman Balandin Realty LLC. MoreMLS
- $369,9992 bd2 ba1.1k sqft87 Eton Road, Toms River, NJ 08757For SaleMLS ID #22621098, Kevin Stewart, Keller Williams Preferred Properties, Ship Bottom. MoreMLS
- $375,0002 bd2 ba1.2k sqft17 Christiansted Street, Toms River, NJ 08757For SaleMLS ID #22623508, Susan Staffordsmith, Keller Williams Shore Properties. MoreMLS
- $315,0002 bd2 ba1.2k sqft2 Biscayne Street, Toms River, NJ 08757For SaleMLS ID #22617430, Sandra Healy, Berkshire Hathaway HomeServices Fox & Roach - Toms River. MoreMLS
- $339,0002 bd1 ba1.1k sqft205 Bonaire Dr, Toms River, NJ 08757For Sale
 MLS ID #NJOC2043316, michele mcdermott, Coldwell Banker Flanagan Rlty - MAN. Bright MLS
 - $319,9002 bd2 ba1.3k sqft34 Purnell Street, Toms River, NJ 08757For SaleMLS ID #22615117, Marilyn Mecchia, Crossroads Realty, Inc.. MoreMLS
- $350,0002 bd2 ba1.4k sqft20 Thronbury Court, Toms River, NJ 08757For SaleMLS ID #22619968, Stefania Fernandes, ERA Central Realty Group. MoreMLS
- $367,9002 bd2 ba1.2k sqft112 Davenport Rd, Toms River, NJ 08757For SaleMLS ID #NJOC2043878, Patrick Meehan, RE/MAX at Barnegat Bay - Toms River. Bright MLS
- $369,0002 bd2 ba1.4k sqft46 Millbrook Drive, Toms River, NJ 08757For SaleMLS ID #22621661, Sheryl A Paglione, RE/MAX Revolution. MoreMLS
- $279,9002 bd1 ba1.1k sqft4 Basset Drive, Toms River, NJ 08757For SaleMLS ID #22624172, Elizabeth Schelest, Goldstone Realty. MoreMLS
- $299,9002 bd1 ba1.1k sqft37 Oranjestad Street, Toms River, NJ 08757For SaleMLS ID #22618627, Vincent Prestinari, Crossroads Realty, Inc.. MoreMLS
- $369,0002 bd2 ba1.4k sqft6 Pala Street, Toms River, NJ 08757For SaleMLS ID #22622995, Lynn Gonder, ADK Realty & Consulting Svcs. MoreMLS
- $299,9002 bd2 ba1.3k sqft62 Biabou Drive, Toms River, NJ 08757For SaleMLS ID #22618676, Salvatore Fiore Jr., ERA/ American Towne Realty. MoreMLS
