Welcome to 2 Ashcroft Lane, a charming 2-bed, 2-bath Lakeview model in Holiday City-South, This well-maintained residence offers a comfortable, low-maintenance lifestyle with, generous living spaces and a Stainless Steel Kitchen with granite and island. The primary suite features a private bath, while the second bedroom and bath offer flexibility for guests, a home office, or hobby space. Enjoy the ease of single-level living, an attached garage, and a peaceful setting close to an array of community amenities including clubhouse, pool, and recreational activities. Conveniently located near shopping, dining, medical facilities, major roadways, this home is a fantastic opportunity to enjoy relaxed, active-adult living. Don't miss your chance to make this your own!
For sale
$325,000
2 Ashcroft Lane, Toms River, NJ 08757
2beds
1,232sqft
:
Get pre-qualified$2,204/mo
Adult Community
Built in 1985
6,098 Square Feet Lot
$320,000 Zestimate®
$264/sqft
$50/mo HOA
What's special
Single-level livingAttached garageGranite and islandStainless steel kitchenPeaceful settingGenerous living spaces
- 11 days |
- 874 |
- 39 |
Likely to sell faster than
Zillow last checked:
Listing updated:
Listed by:
Robert Cox 973-580-8254,
Crossroads Realty, Inc.
Source: MoreMLS,MLS#: 22621203
Facts & features
Interior
Bedrooms & bathrooms
- Bedrooms: 2
- Bathrooms: 2
- Full bathrooms: 2
Heating
- Natural Gas, Hot Water, Baseboard
Cooling
- Central Air
Features
- Flooring: Ceramic Tile, Laminate
- Basement: Crawl Space
- Attic: Pull Down Stairs
Interior area
- Total structure area: 1,232
- Total interior livable area: 1,232 sqft
Property
Parking
- Total spaces: 1
- Parking features: Asphalt, Driveway
- Attached garage spaces: 1
- Has uncovered spaces: Yes
Features
- Stories: 1
Lot
- Size: 6,098 Square Feet
- Dimensions: 60 x 100
- Features: Corner Lot
- Topography: Level
Details
- Parcel number: 060000426000036
- Zoning description: Planned Residential
Construction
Type & style
- Home type: SingleFamily
- Architectural style: Ranch
- Property subtype: Adult Community
Condition
- New construction: No
- Year built: 1985
Utilities & green energy
- Sewer: Public Sewer
Community & HOA
Community
- Senior community: Yes
- Subdivision: Hc South
HOA
- Has HOA: Yes
- Services included: Lawn Maintenance, Pool
- HOA fee: $150 quarterly
Location
- Region: Toms River
Financial & listing details
- Price per square foot: $264/sqft
- Tax assessed value: $120,300
- Annual tax amount: $3,116
- Date on market: 7/13/2026
- Inclusions: Washer, Dishwasher, Dryer, Microwave, Stove, Refrigerator, Gas Cooking
Estimated market value
$320,000
$304,000 - $336,000
$2,427/mo
Price history
| Date | Event | Price |
|---|---|---|
| 7/13/2026 | Listed for sale | $325,000+157.9%$264/sqft |
Source:  MoreMLS #22621203 Report a problem MoreMLS #22621203 Report a problem | ||
| 7/21/2020 | Sold | $126,000-3%$102/sqft |
Source: MoreMLS #22014845 Report a problem | ||
| 5/12/2020 | Listed for sale | $129,900$105/sqft |
Source: ADK Realty & Consulting Svcs #22014845 Report a problem | ||
Public tax history
| Year | Property taxes | Tax assessment |
|---|---|---|
| 2023 | $2,739 +2.2% | $120,300 |
| 2022 | $2,681 | $120,300 |
| 2021 | $2,681 +3.2% | $120,300 |
| 2019 | $2,598 +3.8% | $120,300 |
| 2018 | $2,502 +0.5% | $120,300 |
| 2017 | $2,489 +2.8% | $120,300 |
| 2016 | $2,420 +2.9% | $120,300 |
| 2015 | $2,352 +2.5% | $120,300 |
| 2014 | $2,294 +2.4% | $120,300 |
| 2013 | $2,240 +16% | $120,300 |
| 2012 | $1,931 -0.4% | $120,300 |
| 2011 | $1,938 -30.4% | $120,300 |
| 2010 | $2,786 +2.6% | $120,300 +32.6% |
| 2009 | $2,714 +5.3% | $90,700 |
| 2008 | $2,577 | $90,700 |
| 2007 | -- | $90,700 |
| 2006 | $2,193 | $90,700 |
| 2004 | -- | $90,700 |
| 2003 | -- | $90,700 |
| 2002 | -- | $90,700 |
| 2001 | -- | $90,700 |
Find assessor info on the county website
Monthly payment
Est. payment
Payment breakdown
Explore the cost of this home by adjusting the details. Changes won't be saved.Climate risks
Neighborhood: Holiday City South
Nearby schools
GreatSchools rating
- 5/10Berkeley Township Elementary SchoolGrades: 5-6Distance: 5.6 mi
- 4/10Central Regional Middle SchoolGrades: 7-8Distance: 4.8 mi
- 3/10Central Regional High SchoolGrades: 9-12Distance: 4.9 mi
Schools provided by the listing agent
- Middle: Central Reg Middle
Source: MoreMLS. This data may not be complete. We recommend contacting the local school district to confirm school assignments for this home.
- $348,5002 bd2 ba1.2k sqft4 Ashcroft Ln, Toms River, NJ 08757Off Market
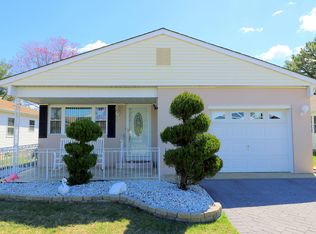
- $374,0002 bd2 ba-- sqft1 Ashcroft Ln, Toms River, NJ 08757For Sale

- $335,9002 bd2 ba1.3k sqft2 Roxton Pl, Toms River, NJ 08757Off Market

- $280,1002 bd1 ba1 sqft6 Ashcroft Ln, Toms River, NJ 08757Off Market
- $315,7002 bd2 ba1.3k sqft4 Roxton Pl, Toms River, NJ 08757Off Market
- $307,5002 bd2 ba1.3k sqft126 Orlando Blvd, Toms River, NJ 08757Off Market
- $281,3002 bd2 ba1.1k sqft6 Roxton Pl, Toms River, NJ 08757Off Market
- $297,4002 bd2 ba1.2k sqft124 Orlando Blvd, Toms River, NJ 08757Off Market
A local agent can set up tours, give advice and negotiate with sellers.
A local lender can help you make sure your offer is ready when you are.
Similar homes
- $340,0002 bd2 ba1.4k sqft15 Chateux Lane, Toms River, NJ 08755For Sale

 MLS ID #22616511, Melissa Kwiecinski, Keller Williams Realty Ocean Living. MoreMLS
 - $324,9002 bd2 ba1.4k sqft36 Gower Court, Toms River, NJ 08757For Sale
 MLS ID #22620555, Cynthia Stiles, Childers Sotheby's Int Realty. MoreMLS
 - $335,0002 bd1 ba1.1k sqft350 Barbados Dr N, Toms River, NJ 08757For Sale

 MLS ID #NJOC2043812, Dayna Restaino, Restaino Realty LLC. Bright MLS
 - $345,0002 bd2 ba1.2k sqft1 Speighstown Place, Toms River, NJ 08757For Sale
 MLS ID #22611008, Vittoria Sagarese, RE/MAX Revolution. MoreMLS
 - $389,9002 bd2 ba1.2k sqft23 Claremont Street #23, Toms River, NJ 08757For SaleMLS ID #22621027, Lynn Gonder, ADK Realty & Consulting Svcs. MoreMLS
- $366,0002 bd2 ba1.3k sqft12 Plymouth Drive, Toms River, NJ 08757For SaleMLS ID #22621166, Linda A Miotto, Crossroads Realty, Inc.. MoreMLS
- $380,0002 bd2 ba1.2k sqft3 Saint Francois Court, Toms River, NJ 08757For SaleMLS ID #22619524, Alexis Fraistat, Keller Williams Realty East Monmouth. MoreMLS
- $389,5002 bd2 ba1.3k sqft15 Roxton Place, Toms River, NJ 08757For SaleMLS ID #22617633, Jacqueline Paterno, Crossroads Realty, Inc.. MoreMLS
- $319,9002 bd2 ba1.3k sqft62 Biabou Drive, Toms River, NJ 08757For SaleMLS ID #22618676, Salvatore Fiore Jr., ERA/ American Towne Realty. MoreMLS
- $335,0002 bd2 ba1k sqft114 Barbuda Street, Toms River, NJ 08757For SaleMLS ID #22619390, Daniel Urpanil, Keller Williams Realty West Monmouth. MoreMLS
- $324,8882 bd1 ba1k sqft64 Puerto Vallarta Street, Toms River, NJ 08757For SaleMLS ID #22618732, Gaetana Del Virginia, Del Virginia Realtors. MoreMLS
- $339,9002 bd2 ba1.2k sqft75 Grenada Street, Toms River, NJ 08757For SaleMLS ID #22607608, Lisa Angelicola, NextHome Realty Premier Properties. MoreMLS
- $347,5002 bd2 ba1k sqft80 Brakenbury Drive, Toms River, NJ 08757For SaleMLS ID #22619327, Shawn Wray, Keller Williams Realty Spring Lake. MoreMLS
- $353,0002 bd2 ba1.2k sqft93 Paradise Boulevard, Toms River, NJ 08757For SaleMLS ID #22605585, Matthew K Coscia, Glen Mary Real Estate. MoreMLS
- $369,9002 bd2 ba1.1k sqft10 Woodbury Court, Toms River, NJ 08757For SaleMLS ID #22613892, Gail J Garrett, RE/MAX at Barnegat Bay. MoreMLS
- $349,8882 bd1 ba971 sqft23 Eton Road, Toms River, NJ 08757For SaleMLS ID #22618729, Gaetana Del Virginia, Del Virginia Realtors. MoreMLS
- $340,0002 bd2 ba1.2k sqft2 Liberta Drive, Toms River, NJ 08757For SaleMLS ID #22609471, Kyle Fash, Roman Balandin Realty LLC. MoreMLS
- $344,9002 bd1 ba1.1k sqft106 Fort De France Avenue, Toms River, NJ 08757For SaleMLS ID #22619273, Danielle Monaco Donahue, Coldwell Banker Realty. MoreMLS
- $299,9992 bd2 ba1k sqft15 Brian Ct, Toms River, NJ 08757For SaleMLS ID #NJOC2039920, Dave Beach, Real Broker, LLC. Bright MLS
- $384,9002 bd2 ba1.2k sqft137 San Carlos Street, Toms River, NJ 08757For SaleMLS ID #22613155, Ramona Bruno, Crossroads Realty, Inc.. MoreMLS
