Welcome to 11 Burgess Court in the desirable 55+ community of HC West! This ranch-style home on a cul-de-sac offers the perfect combination of comfort, convenience, and low-maintenance living.
Step inside to discover attractive luxury vinyl plank flooring that flows throughout the home, creating a warm and inviting atmosphere. The spacious eat-in kitchen features a large pantry for abundant storage, making meal preparation and organization a breeze. The home also boasts updated bathrooms, adding a fresh, modern touch.
Outside, you'll appreciate the new double-wide paver driveway and paver porch, along with an in-ground sprinkler system to help keep the landscaping looking its best. Relax with your morning coffee or unwind in the evening on the covered rear patio, perfect for enjoying the outdoors in any season. Additional convenience includes direct entry from the attached garage into the home.
Holiday City at Berkeley offers an exceptional lifestyle with a welcoming clubhouse featuring a beautiful swimming pool, fitness center, social clubs, activities, and numerous amenities designed to keep you as active and engaged as you'd like.
Ideally located, this home provides easy access to the Garden State Parkway, making travel simple, while beaches, shopping, restaurants, golf, and the Jersey Shore's many attractions are all just a short drive away.
Don't miss this opportunity to enjoy comfortable, carefree living in one of Ocean County's most sought-after active adult communities!
For sale
$329,000
11 Burgess Court, Toms River, NJ 08757
2beds
1,232sqft
:
Get pre-qualified$2,316/mo
Adult Community
Built in 1983
5,227 Square Feet Lot
$328,100 Zestimate®
$267/sqft
$135/mo HOA
What's special
Spacious eat-in kitchenPaver porchUpdated bathroomsNew double-wide paver drivewayLuxury vinyl plank flooringCovered rear patioIn-ground sprinkler system
- 10 days |
- 819 |
- 26 |
Likely to sell faster than
Zillow last checked:
Listing updated:
Listed by:
Debra Ostrowski 973-715-3971,
BHHS Jordan Baris Realty,
Donald Ostrowski 973-665-4905,
BHHS Jordan Baris Realty
Source: MoreMLS,MLS#: 22622436
Facts & features
Interior
Bedrooms & bathrooms
- Bedrooms: 2
- Bathrooms: 2
- Full bathrooms: 2
Bedroom
- Area: 135.2
- Dimensions: 13 x 10.4
Other
- Area: 184.8
- Dimensions: 12 x 15.4
Dining room
- Area: 200.2
- Dimensions: 13 x 15.4
Garage
- Area: 273
- Dimensions: 13 x 21
Kitchen
- Area: 138.6
- Dimensions: 9 x 15.4
Living room
- Area: 200.2
- Dimensions: 13 x 15.4
Heating
- Forced Air
Cooling
- Central Air
Features
- Basement: None
- Attic: Attic
Interior area
- Total structure area: 1,232
- Total interior livable area: 1,232 sqft
Property
Parking
- Total spaces: 1
- Parking features: Paver Block, Double Wide Drive
- Attached garage spaces: 1
- Has uncovered spaces: Yes
Features
- Stories: 1
- Exterior features: Swimming
- Pool features: Community, In Ground
Lot
- Size: 5,227 Square Feet
- Dimensions: 50 x 105
- Features: Oversized
Details
- Parcel number: 060000421900040
- Zoning description: Residential
Construction
Type & style
- Home type: SingleFamily
- Architectural style: Ranch
- Property subtype: Adult Community
Materials
- Aluminum Siding, Stucco
Condition
- New construction: No
- Year built: 1983
Utilities & green energy
- Sewer: Public Sewer
Community & HOA
Community
- Senior community: Yes
- Subdivision: Hc West
HOA
- Has HOA: Yes
- Services included: Common Area, Lawn Maintenance, Pool, Snow Removal
- HOA fee: $135 monthly
Location
- Region: Toms River
Financial & listing details
- Price per square foot: $267/sqft
- Tax assessed value: $122,500
- Annual tax amount: $3,173
- Date on market: 7/23/2026
- Inclusions: Washer, Blinds/Shades, Dishwasher, Dryer, Microwave, Stove, Refrigerator, Garage Door Opener, Gas Cooking
- Exclusions: All personal property, televisions, garage refrigerator
Estimated market value
$328,100
$312,000 - $345,000
$2,395/mo
Price history
| Date | Event | Price |
|---|---|---|
| 7/23/2026 | Listed for sale | $329,000+137.5%$267/sqft |
Source:  MoreMLS #22622436 Report a problem MoreMLS #22622436 Report a problem | ||
| 1/29/2018 | Sold | $138,500$112/sqft |
Source: Public Record Report a problem | ||
Public tax history
| Year | Property taxes | Tax assessment |
|---|---|---|
| 2023 | $2,789 +2.2% | $122,500 |
| 2022 | $2,731 | $122,500 |
| 2021 | $2,731 +14% | $122,500 |
| 2019 | $2,396 +17% | $122,500 |
| 2018 | $2,048 +0.7% | $122,500 |
| 2017 | $2,035 +3.6% | $122,500 |
| 2016 | $1,965 +3.7% | $122,500 |
| 2015 | $1,895 +3.2% | $122,500 |
| 2014 | $1,836 +3.1% | $122,500 |
| 2013 | $1,781 +3.5% | $122,500 |
| 2012 | $1,721 -0.4% | $122,500 |
| 2011 | $1,728 -22.3% | $122,500 |
| 2010 | $2,224 +3% | $122,500 +50.5% |
| 2009 | $2,160 +6% | $81,400 |
| 2008 | $2,037 | $81,400 |
| 2007 | -- | $81,400 +1.1% |
| 2006 | $1,669 | $80,500 |
| 2004 | -- | $80,500 -2.2% |
| 2003 | -- | $82,300 |
| 2002 | -- | $82,300 |
| 2001 | -- | $82,300 |
Find assessor info on the county website
Monthly payment
Est. payment
Payment breakdown
Explore the cost of this home by adjusting the details. Changes won't be saved.Climate risks
Neighborhood: 08757
Nearby schools
GreatSchools rating
- 5/10Berkeley Township Elementary SchoolGrades: 5-6Distance: 8.4 mi
- 4/10Central Regional Middle SchoolGrades: 7-8Distance: 7.1 mi
- 3/10Central Regional High SchoolGrades: 9-12Distance: 7.2 mi
Schools provided by the listing agent
- Middle: Central Reg Middle
Source: MoreMLS. This data may not be complete. We recommend contacting the local school district to confirm school assignments for this home.
- $322,1002 bd2 ba1.2k sqft9 Burgess Ct, Toms River, NJ 08757Off Market
- $309,6002 bd2 ba1.3k sqft15 Burgess Ct, Toms River, NJ 08757Off Market
- $327,1002 bd2 ba1.2k sqft7 Burgess Ct, Toms River, NJ 08757Off Market

- $385,1002 bd2 ba1.2k sqft328 Costa Mesa Dr, Toms River, NJ 08757Off Market
- $332,1002 bd2 ba1.2k sqft17 Burgess Ct, Toms River, NJ 08757Off Market
- $326,8002 bd2 ba1.3k sqft326 Costa Mesa Dr, Toms River, NJ 08757Off Market
- $329,9002 bd2 ba1.3k sqft330 Costa Mesa Dr, Toms River, NJ 08757Off Market
- $316,0002 bd2 ba1.2k sqft324 Costa Mesa Dr, Toms River, NJ 08757Off Market
A local agent can set up tours, give advice and negotiate with sellers.
A local lender can help you make sure your offer is ready when you are.
Similar homes
- $329,0002 bd2 ba1.4k sqft49 Dreyfus Court, Toms River, NJ 08757For Sale
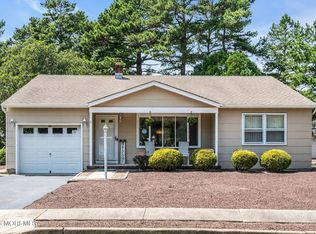
 MLS ID #22623389, Sheryl A Paglione, RE/MAX Revolution. MoreMLS
 - $389,9002 bd2 ba1.2k sqft95 Rodhos Street, Toms River, NJ 08757For Sale
 MLS ID #22623348, Gerard Petrocelli, Gillen Realty Inc.. MoreMLS
 - $349,0002 bd2 ba1.2k sqft21 Maracaibo Place, Toms River, NJ 08757For Sale
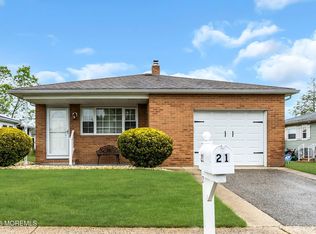 MLS ID #22622483, Carl Castellano, Crossroads Realty, Inc.. MoreMLS
 - $319,9002 bd2 ba1.3k sqft34 Purnell Street, Toms River, NJ 08757For Sale
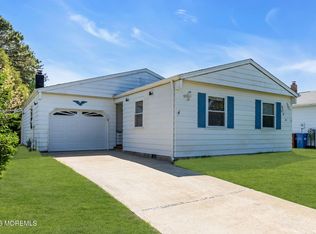 MLS ID #22615117, Marilyn Mecchia, Crossroads Realty, Inc.. MoreMLS
 - $372,0003 bd2 ba1.4k sqft113 Edgewater Court, Toms River, NJ 08757For SaleMLS ID #22622869, Ramona Bruno, Crossroads Realty, Inc.. MoreMLS
- $319,9002 bd2 ba1.3k sqft62 Biabou Drive, Toms River, NJ 08757For SaleMLS ID #22618676, Salvatore Fiore Jr., ERA/ American Towne Realty. MoreMLS
- $359,9003 bd2 ba1.3k sqft1017 Camino Real Court, Toms River, NJ 08757For SaleMLS ID #22619283, Vincent Prestinari, Crossroads Realty, Inc.. MoreMLS
- $355,0002 bd2 ba1.2k sqft19 Redhook Bay Drive, Toms River, NJ 08757For SaleMLS ID #22622793, Alexis Fraistat, Keller Williams Realty East Monmouth. MoreMLS
- $319,0002 bd1 ba1.1k sqft23 Spanish Wells Street, Toms River, NJ 08757For SaleMLS ID #22620200, Jacqueline Paterno, Crossroads Realty, Inc.. MoreMLS
- $369,0002 bd2 ba1.4k sqft46 Millbrook Drive, Toms River, NJ 08757For SaleMLS ID #22621661, Sheryl A Paglione, RE/MAX Revolution. MoreMLS
- $325,0002 bd2 ba1.4k sqft19A Edinburgh Lane, Manchester, NJ 08759For SaleMLS ID #22623064, Alexander Perelmuter, Roman Balandin Realty LLC. MoreMLS
- $360,0002 bd2 ba1.3k sqft8 Gorginio Drive, Toms River, NJ 08757For SaleMLS ID #22605037, Tracey Carfora, Keller Williams Shore Properties. MoreMLS
- $340,0002 bd2 ba1.2k sqft2 Liberta Drive, Toms River, NJ 08757For SaleMLS ID #22609471, Kyle Fash, Roman Balandin Realty LLC. MoreMLS
- $339,0002 bd2 ba1.2k sqft78 Pulaski Boulevard, Toms River, NJ 08757For SaleMLS ID #22611601, Yehoshua Schwab, Deera Properties LLC. MoreMLS
- $345,0002 bd2 ba1.2k sqft1 Speighstown Place, Toms River, NJ 08757For SaleMLS ID #22611008, Vittoria Sagarese, RE/MAX Revolution. MoreMLS
- $340,0002 bd2 ba1.4k sqft15 Chateux Lane, Toms River, NJ 08755For SaleMLS ID #22616511, Melissa Kwiecinski, Keller Williams Realty Ocean Living. MoreMLS
- $380,0002 bd2 ba1.2k sqft108 Torrey Pines Drive, Toms River, NJ 08757For SaleMLS ID #22620019, Kandice Antenucci, Keller Williams Realty Monmouth/Ocean. MoreMLS
- $350,0002 bd2 ba1.2k sqft241 Charlotteville Drive N, Toms River, NJ 08757For SaleMLS ID #22605599, Joann Petrizzo, ADK Realty & Consulting Svcs. MoreMLS
- $362,0002 bd2 ba1.1k sqft428 Saint Thomas Drive, Toms River, NJ 08757For SaleMLS ID #22611048, Josephine Wilson, Keller Williams Realty Monmouth/Ocean. MoreMLS
- $299,9002 bd1 ba1.1k sqft37 Oranjestad Street, Toms River, NJ 08757For SaleMLS ID #22618627, Vincent Prestinari, Crossroads Realty, Inc.. MoreMLS
