This is a coming soon listing and can't be shown until Sunday, 8/02. Welcome to this beautifully renovated Regency model in a sought-after 55+ community, where comfort, style, and convenience come together. This move-in-ready home features two spacious bedrooms, a bright and inviting sunroom, a generous living area perfect for entertaining or relaxing, and an attached garage for added convenience.
Thoughtfully updated throughout, this home offers easy, low-maintenance living in a peaceful, friendly, and active community. Whether you're enjoying your morning coffee in the sunroom or taking advantage of the neighborhood's amenities and social activities, this charming home is the perfect place to enjoy your next chapter.
For sale
$325,000
19A Edinburgh Lane, Manchester, NJ 08759
2beds
1,486sqft
Adult Community
Built in 1973
6,098 Square Feet Lot
$318,600 Zestimate®
$219/sqft
$437/mo HOA
What's special
Beautifully renovated regency modelThoughtfully updated throughoutTwo spacious bedroomsBright and inviting sunroom
- 68 days
- 186
- 7
Zillow last checked:
Listing updated:
Listed by:
Alexander Perelmuter 732-554-7137,
Roman Balandin Realty LLC
Source: MoreMLS,MLS#: 22623064
Facts & features
Interior
Bedrooms & bathrooms
- Bedrooms: 2
- Bathrooms: 2
- Full bathrooms: 2
Bedroom
- Area: 162.14
- Dimensions: 13.4 x 12.1
Bedroom
- Area: 214.56
- Dimensions: 14.4 x 14.9
Bathroom
- Area: 52.65
- Dimensions: 8.1 x 6.5
Bathroom
- Area: 46.4
- Dimensions: 5.8 x 8
Dining room
- Area: 140.39
- Dimensions: 10.1 x 13.9
Foyer
- Area: 120.16
- Dimensions: 16.9 x 7.11
Kitchen
- Area: 110.11
- Dimensions: 9.1 x 12.1
Living room
- Area: 331.27
- Dimensions: 15.7 x 21.1
Heating
- Baseboard
Cooling
- Central Air
Features
- Wall Mirror, Recessed Lighting
- Flooring: Vinyl
- Basement: None
- Attic: Pull Down Stairs
Interior area
- Total structure area: 1,486
- Total interior livable area: 1,486 sqft
Video & virtual tour
Property
Parking
- Total spaces: 1
- Parking features: Garage - Attached
- Attached garage spaces: 1
Features
- Stories: 1
Lot
- Size: 6,098 Square Feet
- Topography: Level
Details
- Parcel number: 1900038140029201
- Zoning description: Residential
Construction
Type & style
- Home type: SingleFamily
- Property subtype: Adult Community
- Attached to another structure: Yes
Materials
- Brick
Condition
- New construction: No
- Year built: 1973
Utilities & green energy
- Sewer: Public Sewer
Community & HOA
Community
- Senior community: Yes
- Subdivision: Leisure Vlg W
HOA
- Has HOA: Yes
- Services included: Trash, Common Area, Pool
- HOA fee: $437 monthly
Location
- Region: Manchester
Financial & listing details
- Price per square foot: $219/sqft
- Tax assessed value: $216,400
- Annual tax amount: $3,149
- Date on market: 7/29/2026
Estimated market value
$318,600
$303,000 - $335,000
$2,029/mo
Price history
| Date | Event | Price |
|---|---|---|
| 7/29/2026 | Listed for sale | $325,000+54.8%$219/sqft |
Source:  MoreMLS #22623064 Report a problem MoreMLS #22623064 Report a problem | ||
| 2/4/2026 | Sold | $210,000-2.3%$141/sqft |
Source: MoreMLS #22533258 Report a problem | ||
| 1/7/2026 | Pending sale | $215,000$145/sqft |
Source: MoreMLS #22533258 Report a problem | ||
| 12/15/2025 | Price change | $215,000+2.4%$145/sqft |
Source: MoreMLS #22533258 Report a problem | ||
| 11/17/2025 | Pending sale | $210,000$141/sqft |
Source: MoreMLS #22533258 Report a problem | ||
| 11/3/2025 | Listed for sale | $210,000+193.7%$141/sqft |
Source: MoreMLS #22533258 Report a problem | ||
| 10/4/2012 | Sold | $71,500+10%$48/sqft |
Source: Public Record Report a problem | ||
| 12/8/1993 | Sold | $65,000$44/sqft |
Source: Public Record Report a problem | ||
Public tax history
| Year | Property taxes | Tax assessment |
|---|---|---|
| 2023 | $2,723 +2.4% | $134,200 |
| 2022 | $2,658 | $134,200 |
| 2021 | $2,658 | $134,200 |
Find assessor info on the county website
Monthly payment
Est. payment
Payment breakdown
Explore the cost of this home by adjusting the details. Changes won't be saved.Climate risks
Neighborhood: Leisure Village West
Nearby schools
Schools provided by the listing agent
- Middle: Manchester TWP
- High: Manchester Twnshp
Source: MoreMLS. This data may not be complete. We recommend contacting the local school district to confirm school assignments for this home.
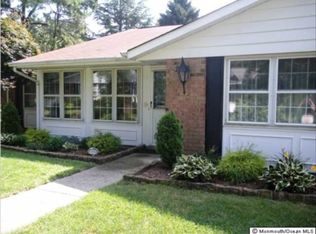
- $134,2002 bd2 ba1.4k sqft19A Edinburgh Ln #A, Manchester Township, NJ 08759Off Market
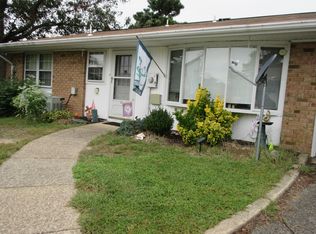
- $122,5002 bd2 ba1.4k sqft19B Edinburgh Ln #B, Manchester Township, NJ 08759Off Market
- $246,8002 bd2 ba1.4k sqft19B Edinburgh Ln, Manchester, NJ 08759Off Market
- $228,800-- bd-- ba-- sqft290-305 Edinburgh Ln, Manchester, NJ 08759Off Market
Similar homes
- $310,0002 bd2 ba1.1k sqft3 Maidstone Way, Manchester, NJ 08759For Sale
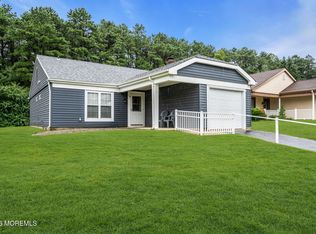
 MLS ID #22624065, Kari McGuiness, Crossroads Realty, Inc.. MoreMLS
 - $269,9002 bd2 ba1.3k sqft102A Buckingham Drive #A, Manchester, NJ 08759For Sale
 MLS ID #22619485, Matthew Poloski, Real Broker, LLC- Red Bank. MoreMLS
 - $345,0002 bd3 ba1.7k sqft1206B Thornbury Lane, Manchester, NJ 08759For Sale
 MLS ID #22618653, Julie L Choy, RE/MAX Revolution. MoreMLS
 - $270,0002 bd2 ba1k sqft44 Buckingham Drive #B, Manchester, NJ 08759For Sale
 MLS ID #22616760, Josephine Wilson, Keller Williams Realty Monmouth/Ocean. MoreMLS
 - $439,9002 bd2 ba1.5k sqft73 Red Hill Road, Manchester, NJ 08759For SaleMLS ID #22631140, Susan Lucas-Sterling, RE/MAX at Barnegat Bay. MoreMLS
- $239,0002 bd2 ba1.1k sqft519B Cheshire Court, Manchester, NJ 08759For SaleMLS ID #22627942, Charles Walden, Keller Williams Shore Properties. MoreMLS
- $242,0002 bd2 ba1.4k sqft699C Friar Court, Manchester, NJ 08759For SaleMLS ID #22622418, Kimberly Pyne, Realty One Group Emerge. MoreMLS
- $389,9002 bd2 ba1.2k sqft1 Weybridge Place, Manchester, NJ 08759For SaleMLS ID #22628148, Angela Bisignano, Keller Williams Realty Monmouth/Ocean. MoreMLS
- $319,0002 bd2 ba1.2k sqft11 Burgess Court, Toms River, NJ 08757For SaleMLS ID #22622436, Debra Ostrowski, BHHS Jordan Baris Realty. MoreMLS
- $319,0002 bd2 ba1k sqft7 Frederiksted Street, Toms River, NJ 08757For SaleMLS ID #22623897, Alyssa Giglio, Keller Williams Preferred Properties,Bayville. MoreMLS
- $449,0002 bd2 ba1.7k sqft19 Frilham Lane, Manchester, NJ 08759New ConstructionMLS ID #22620372, Candace Golembeski, RE/MAX Revolution. MoreMLS
- $344,2503 bd2 ba1.3k sqft1017 Camino Real Court, Toms River, NJ 08757For SaleMLS ID #22619283, Vincent Prestinari, Crossroads Realty, Inc.. MoreMLS
- $357,9002 bd2 ba1.1k sqft331 Saint Thomas Drive, Toms River, NJ 08757For SaleMLS ID #22629846, Pasquale Mennella, C21/ Lawrence Realty. MoreMLS
- $308,0002 bd2 ba1.1k sqft22 Brakenbury Court, Toms River, NJ 08757For SaleMLS ID #22626018, Diane Taylor, C21/ Solid Gold Realty. MoreMLS
- $335,0002 bd2 ba1.2k sqft2 Liberta Drive, Toms River, NJ 08757For SaleMLS ID #22609471, Kyle Fash, Roman Balandin Realty LLC. MoreMLS
- $314,9002 bd2 ba1.5k sqft102 Canterbury Lane, Toms River, NJ 08757For SaleMLS ID #22629561, Dennis Interdonato Jr., Keller Williams Realty Ocean Living. MoreMLS
- $330,0002 bd2 ba1.2k sqft1 Speighstown Place, Toms River, NJ 08757For SaleMLS ID #22611008, Vittoria Sagarese, RE/MAX Revolution. MoreMLS
- $324,0002 bd2 ba1.1k sqft3 Madras Court, Toms River, NJ 08757For SaleMLS ID #22612937, Sharon Asay, RE/MAX at Barnegat Bay. MoreMLS
- $385,0002 bd2 ba1.4k sqft48 Sheepshead Drive, Toms River, NJ 08757For SaleMLS ID #22630661, Eduard Ainshtein, Dreamlife Realty Services Corp. MoreMLS
- $299,9002 bd2 ba1.3k sqft62 Biabou Drive, Toms River, NJ 08757For SaleMLS ID #22618676, Salvatore Fiore Jr., ERA/ American Towne Realty. MoreMLS
