Welcome to Leisure Village West, a highly sought-after 55+ gated community! This beautifully maintained 2-bedroom, 1.5-bath Baronet model offers easy, single-level living with a bright and inviting layout filled with natural light. Thoughtfully updated throughout, this home features Pella windows, Pella and Andersen storm doors, decorative glass front and back doors, luxury vinyl plank flooring, and tile flooring in the bathrooms and enclosed sunroom. The updated kitchen boasts beautiful quartz countertops, natural wood cabinetry, and stainless steel appliances. Both bathrooms have been tastefully renovated, and the newer Lennox central air conditioning system adds comfort and peace of mind. Relax and unwind year-round in your enclosed sunroom, the perfect spot to enjoy your morning coffee , or extend your living space outdoors and soak up the morning sunshine on your patio. Leisure Village West offers an incredible lifestyle with two pools, a hot tub jacuzzi, two golf courses, clubhouses, a fitness center, tennis, pickleball, bocce ball, shuffleboard, a stocked lake, walking paths, social clubs, and 24-hour gated security. HOA fees also include cable and internet! Conveniently located near the Garden State Parkway, beautiful Jersey Shore beaches, shopping, and dining. Move right in and start enjoying everything this wonderful community has to offer!
For sale
$299,999
48D Buckingham Drive, Manchester, NJ 08759
2beds
1,050sqft
Adult Community
Built in 1973
6,534 Square Feet Lot
$292,200 Zestimate®
$286/sqft
$442/mo HOA
What's special
Updated kitchenEnclosed sunroomBeautiful quartz countertopsNatural wood cabinetryPella windowsStainless steel appliancesLuxury vinyl plank flooring
- 9 days
- 325
- 6
Zillow last checked:
Listing updated:
Listed by:
Giuseppe DiMaggio 732-551-1104,
Coldwell Banker Realty
Source: MoreMLS,MLS#: 22634453
Facts & features
Interior
Bedrooms & bathrooms
- Bedrooms: 2
- Bathrooms: 2
- Full bathrooms: 1
- 1/2 bathrooms: 1
Heating
- Electric, Baseboard
Cooling
- Central Air
Features
- Recessed Lighting
- Flooring: Tile
- Attic: Attic
Interior area
- Total structure area: 1,050
- Total interior livable area: 1,050 sqft
Property
Parking
- Total spaces: 1
- Parking features: Driveway
- Attached garage spaces: 1
- Has uncovered spaces: Yes
Features
- Stories: 1
Lot
- Size: 6,534 Square Feet
- Topography: Level
Details
- Parcel number: 1900038030014204
Construction
Type & style
- Home type: SingleFamily
- Architectural style: Ranch
- Property subtype: Adult Community
Materials
- Aluminum Siding, Brick
- Foundation: Slab
Condition
- New construction: No
- Year built: 1973
Utilities & green energy
- Sewer: Public Sewer
Community & HOA
Community
- Security: Security Guard
- Senior community: Yes
- Subdivision: Leisure Vlg W
HOA
- Has HOA: Yes
- Services included: Trash, Common Area, Lawn Maintenance, Pool, Snow Removal
- HOA fee: $442 monthly
Location
- Region: Manchester
Financial & listing details
- Price per square foot: $286/sqft
- Tax assessed value: $216,800
- Annual tax amount: $3,154
- Date on market: 11/1/2026
- Inclusions: Washer, Dishwasher, Dryer, Electric Cooking, Microwave, Refrigerator
- Exclusions: personal property
Estimated market value
$292,200
$278,000 - $307,000
$2,035/mo
Price history
| Date | Event | Price |
|---|---|---|
| 11/1/2026 | Listed for sale | $299,999+88.7%$286/sqft |
Source:  MoreMLS #22634453 Report a problem | ||
| 3/4/2022 | Sold | $159,000+7.4%$151/sqft |
Source: Public Record Report a problem | ||
| 10/3/2021 | Listing removed | -- |
Source: Owner Report a problem | ||
| 10/2/2021 | Price change | $148,000-6.3%$141/sqft |
Source: Owner Report a problem | ||
| 9/26/2021 | Listed for sale | $158,000+58%$150/sqft |
Source: Owner Report a problem | ||
| 11/6/2009 | Sold | $100,000+57.5%$95/sqft |
Source: Public Record Report a problem | ||
| 5/6/1998 | Sold | $63,500+5.8%$60/sqft |
Source: Public Record Report a problem | ||
| 5/28/1996 | Sold | $60,000$57/sqft |
Source: Public Record Report a problem | ||
Public tax history
| Year | Property taxes | Tax assessment |
|---|---|---|
| 2023 | $2,151 +2.2% | $97,100 |
| 2022 | $2,104 | $97,100 |
| 2021 | $2,104 +34.5% | $97,100 |
| 2020 | $1,565 +0.4% | $97,100 +59.2% |
| 2019 | $1,559 -0.4% | $61,000 |
| 2018 | $1,565 +1.2% | $61,000 |
| 2017 | $1,546 +1.9% | $61,000 |
| 2016 | $1,517 +2.1% | $61,000 |
| 2015 | $1,486 +3.6% | $61,000 |
| 2014 | $1,434 -20.8% | $61,000 |
| 2013 | $1,811 +3.5% | $61,000 -35.2% |
| 2012 | $1,749 +5.7% | $94,200 |
| 2011 | $1,655 +24.9% | $94,200 |
| 2010 | $1,325 +85.9% | $94,200 |
| 2009 | $713 +0.3% | $94,200 +55.4% |
| 2008 | $711 +8.6% | $60,600 |
| 2007 | $654 +666.3% | $60,600 |
| 2006 | $85 | $60,600 |
| 2004 | -- | $60,600 |
| 2003 | -- | $60,600 |
| 2002 | -- | $60,600 |
| 2001 | -- | $60,600 |
Find assessor info on the county website
Monthly payment
Est. payment
Payment breakdown
Explore the cost of this home by adjusting the details. Changes won't be saved.Climate risks
Neighborhood: Leisure Village West
Nearby schools
Schools provided by the listing agent
- Elementary: Manchester Twnshp
- Middle: Manchester TWP
- High: Manchester Twnshp
Source: MoreMLS. This data may not be complete. We recommend contacting the local school district to confirm school assignments for this home.

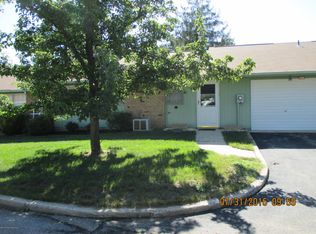

Similar homes
- $312,0002 bd2 ba1.4k sqft446b Heather Court, Manchester, NJ 08759For Sale
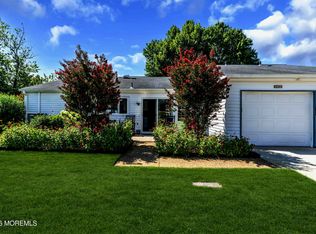
 MLS ID #22634804, Antonette Daddio, RE/MAX Realty 9. MoreMLS
- $324,9992 bd2 ba1.3k sqft128 Buckingham Drive #D, Manchester, NJ 08759For Sale
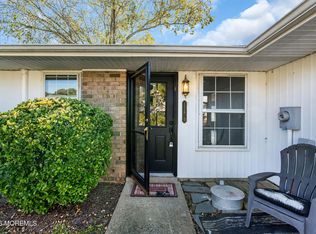 MLS ID #22634864, Terrance Brewer, Compass New Jersey , LLC. MoreMLS
- $309,9992 bd2 ba1.3k sqft891B Stratford Court #B, Manchester, NJ 08759For Sale
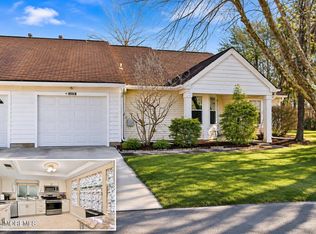 MLS ID #22635331, Giuseppe DiMaggio, Coldwell Banker Realty. MoreMLS
- $310,0002 bd2 ba1.1k sqft3 Maidstone Way, Manchester, NJ 08759For Sale
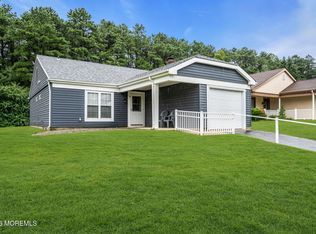 MLS ID #22624065, Kari McGuiness, Crossroads Realty, Inc.. MoreMLS
- $299,0002 bd2 ba1.1k sqft1064B Buckingham Dr, Manchester, NJ 08759For SaleMLS ID #22628907, Linda A Miotto, Crossroads Realty, Inc.. MoreMLS
- $315,0002 bd2 ba1.4k sqft19A Edinburgh Lane, Manchester, NJ 08759For SaleMLS ID #22623064, Alexander Perelmuter, Roman Balandin Realty LLC. MoreMLS
- $269,9002 bd2 ba1.3k sqft102A Buckingham Drive #A, Manchester, NJ 08759For SaleMLS ID #22619485, Matthew Poloski, Real Broker, LLC- Red Bank. MoreMLS
- $260,0002 bd2 ba1k sqft44 Buckingham Drive #B, Manchester, NJ 08759For SaleMLS ID #22616760, Josephine Wilson, Keller Williams Realty Monmouth/Ocean. MoreMLS
- $249,9002 bd2 ba1.1k sqft944C Liverpool Circle #C, Manchester, NJ 08759For SaleMLS ID #22631319, Roseann Smith, C21/ Solid Gold Realty. MoreMLS
- $315,0002 bd2 ba1.1k sqft3 Madras Ct, Toms River, NJ 08757For Sale
 MLS ID #NJOC2046432, Sharon Asay, RE/MAX at Barnegat Bay - Toms River. Bright MLS
- $244,9002 bd1 ba975 sqft820B Liverpool Circle, Manchester, NJ 08759For SaleMLS ID #22630427, Virginia Hildebrandt, Station Cities. MoreMLS
- $299,9992 bd2 ba1.1k sqft22 Brakenbury Court, Toms River, NJ 08757For SaleMLS ID #22626018, Diane Taylor, C21/ Solid Gold Realty. MoreMLS
- $319,0002 bd1 ba1.1k sqft24 Chancellor Court, Toms River, NJ 08757For SaleMLS ID #22634236, Susan Montanti, Driftwood Real Estate Group. MoreMLS
- $325,0002 bd2 ba1.2k sqft1 Speighstown Place, Toms River, NJ 08757For SaleMLS ID #22634539, Vittoria Sagarese, RE/MAX Revolution. MoreMLS
- $312,9002 bd2 ba1.2k sqft75 Chesterfield Lane, Toms River, NJ 08757For SaleMLS ID #22634374, Joann Petrizzo, ADK Realty & Consulting Svcs. MoreMLS
- $299,0002 bd2 ba1.2k sqft605B Lake Point Drive #B, Lakewood, NJ 08701For SaleMLS ID #22634879, Mario Bottieri, Goldstone Realty. MoreMLS
- $168,0002 bd1 ba858 sqft11C Cambridge Circle, Manchester, NJ 08759For SaleMLS ID #22616036, Charlotte McClain Wallace, C21/ Solid Gold Realty. MoreMLS
- $299,0002 bd2 ba1.3k sqft5 Kirkwood Court, Toms River, NJ 08757For SaleMLS ID #22627217, Lori McComas, RE/MAX Gateway. MoreMLS
- $315,0002 bd2 ba1.3k sqft20 Camrose Street, Toms River, NJ 08757For SaleMLS ID #22634439, Jacquelyn Guevara, 1st Class Real Estate Agency. MoreMLS
- $289,0002 bd2 ba1.2k sqft11 Burgess Court, Toms River, NJ 08757For SaleMLS ID #22622436, Debra Ostrowski, BHHS Jordan Baris Realty. MoreMLS
