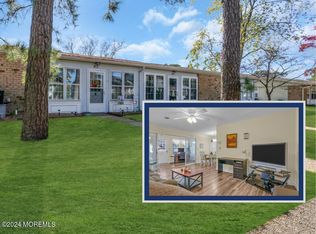
Come and see this sweet Greenbriar model with an extra entrance on the Parking Lot side for easy access from and to your car. Unit has been freshly painted. Second bedroom has a generous walk-in closet. and the enclosed Sunroom has a very roomy storage closet perfect for your garden tools, vacuum cleaner and holiday decorations. The Bathroom has been beautifully updated. HWH replaced in 2025 and Windows replaced in 2017. LVW has three clubhouses, two swimming pools (one heated, the other with a Hot Tub), bocci, pickleball, tennis and shuffleboard courts, plus many clubs and activities. It's the time of your life to have the time of your life!
For sale
Price cut: $7K (10/15)
$168,000
11C Cambridge Circle, Manchester, NJ 08759
2beds
858sqft
Adult Community
Built in 1973
5,227 Square Feet Lot
$163,400 Zestimate®
$196/sqft
$391/mo HOA
What's special
Enclosed sunroomVery roomy storage closetFreshly painted
- 145 days
- 51
- 0
Zillow last checked:
Listing updated:
Listed by:
Charlotte McClain Wallace 973-865-5703,
C21/ Solid Gold Realty
Source: MoreMLS,MLS#: 22616036
Facts & features
Interior
Bedrooms & bathrooms
- Bedrooms: 2
- Bathrooms: 1
- Full bathrooms: 1
Bedroom
- Area: 126
- Dimensions: 9 x 14
Other
- Area: 154
- Dimensions: 11 x 14
Dining room
- Area: 64
- Dimensions: 8 x 8
Kitchen
- Area: 64
- Dimensions: 8 x 8
Living room
- Area: 204
- Dimensions: 12 x 17
Sunroom
- Area: 102
- Dimensions: 17 x 6
Heating
- Electric, 5 Zone
Cooling
- Central Air
Features
- Basement: None
- Attic: Pull Down Stairs
Interior area
- Total structure area: 858
- Total interior livable area: 858 sqft
Property
Parking
- Parking features: Assigned, On Street, None
Features
- Stories: 1
Lot
- Size: 5,227 Square Feet
Details
- Parcel number: 1900038170035403
Construction
Type & style
- Home type: SingleFamily
- Architectural style: Ranch
- Property subtype: Adult Community
- Attached to another structure: Yes
Materials
- Roof: Sloping
Condition
- New construction: No
- Year built: 1973
Utilities & green energy
- Sewer: Public Sewer
Community & HOA
Community
- Security: Security Guard
- Senior community: Yes
- Subdivision: Leisure Vlg W
HOA
- Has HOA: Yes
- Services included: Trash, Common Area, Lawn Maintenance, Pool, Snow Removal
- HOA fee: $391 monthly
Location
- Region: Manchester
Financial & listing details
- Price per square foot: $196/sqft
- Tax assessed value: $141,200
- Annual tax amount: $2,054
- Date on market: 10/15/2026
- Inclusions: Washer, Window Treatments, Blinds/Shades, Ceiling Fan(s), Dishwasher, Dryer, Electric Cooking, Refrigerator
Estimated market value
$163,400
$155,000 - $172,000
$2,217/mo
Price history
| Date | Event | Price |
|---|---|---|
| 10/15/2026 | Price change | $168,000-4%$196/sqft |
Source:  MoreMLS #22616036 Report a problem MoreMLS #22616036 Report a problem | ||
| 8/15/2026 | Pending sale | $175,000$204/sqft |
Source: MoreMLS #22616036 Report a problem | ||
| 6/25/2026 | Listed for sale | $175,000$204/sqft |
Source: MoreMLS #22616036 Report a problem | ||
| 6/17/2026 | Pending sale | $175,000$204/sqft |
Source: MoreMLS #22616036 Report a problem | ||
| 5/30/2026 | Listed for sale | $175,000+288.9%$204/sqft |
Source: MoreMLS #22616036 Report a problem | ||
| 10/25/1996 | Sold | $45,000$52/sqft |
Source: Public Record Report a problem | ||
Public tax history
| Year | Property taxes | Tax assessment |
|---|---|---|
| 2023 | $1,227 +2.7% | $66,700 |
| 2022 | $1,195 | $66,700 |
| 2021 | $1,195 +72.3% | $66,700 |
| 2020 | $694 +0.5% | $66,700 +81.3% |
| 2019 | $690 -0.5% | $36,800 |
| 2018 | $694 +1.7% | $36,800 |
| 2017 | $683 +2.6% | $36,800 |
| 2016 | $665 +2.9% | $36,800 |
| 2015 | $646 +5.1% | $36,800 |
| 2014 | $615 -58.3% | $36,800 |
| 2013 | $1,476 +3.5% | $36,800 -52.1% |
| 2012 | $1,426 +5.7% | $76,800 |
| 2011 | $1,349 +5.1% | $76,800 |
| 2010 | $1,284 +182.1% | $76,800 |
| 2009 | $455 +0.3% | $76,800 +98.4% |
| 2008 | $454 +8.6% | $38,700 |
| 2007 | $418 +389.4% | $38,700 |
| 2006 | $85 | $38,700 |
| 2004 | -- | $38,700 |
| 2003 | -- | $38,700 |
| 2002 | -- | $38,700 |
| 2001 | -- | $38,700 |
Find assessor info on the county website
Monthly payment
Est. payment
Payment breakdown
Explore the cost of this home by adjusting the details. Changes won't be saved.Climate risks
Neighborhood: Leisure Village West
Nearby schools
Schools provided by the listing agent
- Middle: Manchester TWP
- High: Manchester Twnshp
Source: MoreMLS. This data may not be complete. We recommend contacting the local school district to confirm school assignments for this home.

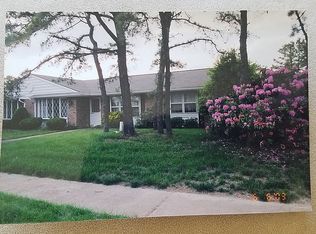
Similar homes
- $185,0002 bd2 ba946 sqft439H Chesterfield Court, Manchester, NJ 08759For Sale

 MLS ID #22630788, Karen J McPartlin, RE/MAX Realty 9. MoreMLS
 - $190,0002 bd2 ba1k sqft36C Sterling Street, Manchester, NJ 08759For Sale
 MLS ID #22630724, Richard Gribble, Space & Company. MoreMLS
 - $147,5002 bd1 ba858 sqft22C Yorkshire Court, Manchester, NJ 08759For Sale
 MLS ID #22627202, Amanda Cameron, C21/ Solid Gold Realty. MoreMLS
 - $169,9002 bd1 ba1k sqft7A Greenwood Lane, Whiting, NJ 08759For Sale
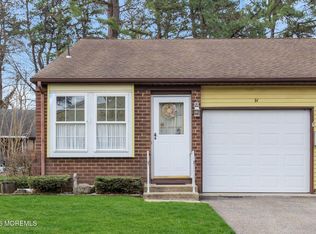 MLS ID #22633366, Jaime Pluta, RE/MAX Revolution. MoreMLS
 - $119,0001 bd1 ba671 sqft45 Edinburgh Lane #D, Manchester, NJ 08759For SaleMLS ID #22632946, Felicia Finn, C21/ Action Plus Realty. MoreMLS
- $156,0001 bd1 ba848 sqft461C Andover Court, Manchester, NJ 08759For SaleMLS ID #22619446, Keri Zoumas, Keller Williams Realty West Monmouth. MoreMLS
- $159,0002 bd1 ba970 sqft20 Dove Street #A, Manchester, NJ 08759For SaleMLS ID #22612579, Janice Cummiskey, Better Homes and Gardens Real Estate Murphy & Co. MoreMLS
- $199,9952 bd1 ba976 sqft871 Liverpool Circle #B, Manchester, NJ 08759For SaleMLS ID #22623385, Michael Fabozzi, C21 Thomson & Co.. MoreMLS
- $170,0002 bd1 ba880 sqft4A Penwood Drive #53, Whiting, NJ 08759For SaleMLS ID #22631757, Bruce J Frusco, Coldwell Banker Realty. MoreMLS
- $225,0002 bd2 ba967 sqft74 Buckingham Drive #C, Manchester, NJ 08759For SaleMLS ID #22617511, Richard Adamski, EXP Realty. MoreMLS
- $244,9002 bd1 ba975 sqft820B Liverpool Circle, Manchester, NJ 08759For SaleMLS ID #22630427, Virginia Hildebrandt, Station Cities. MoreMLS
- $239,9002 bd2 ba1.2k sqft533B Warwick Court, Manchester, NJ 08759For SaleMLS ID #22525359, Janis Wyatt, Crossroads Realty, Inc.. MoreMLS
- $149,0002 bd1 ba1.2k sqft15 A Swan Street, Manchester, NJ 08759For SaleMLS ID #22621137, Jeffrey W Alexander, RE/MAX Realty 9. MoreMLS
- $165,0002 bd2 ba986 sqft66D Dorchester Drive, Lakewood, NJ 08701For SaleMLS ID #22632214, Bella Eizenbach, Keller Williams Realty Monmouth/Ocean. MoreMLS
- $119,0001 bd1 ba671 sqft20 Yorkshire Court #E, Manchester, NJ 08759For SaleMLS ID #22601508, Sharon Miranda, EXIT Realty Jersey Shore. MoreMLS
- $135,0002 bd1 ba1.1k sqft32 A Pheasant Street, Manchester, NJ 08759For SaleMLS ID #22632207, Eleanor Krauss, Crossroads Realty, Inc.. MoreMLS
- $159,9001 bd1 ba663 sqft1145B Argyll Circle #B, Lakewood, NJ 08701For SaleMLS ID #22633005, Robert G Bornstein, 1-2-3 REALTORS. MoreMLS
- $200,0002 bd1 ba982 sqft928D Thornhill Court #D, Lakewood, NJ 08701For SaleMLS ID #22632965, Danielle Coyle, RE/MAX Select. MoreMLS
- $112,0001 bd1 ba1.1k sqft6 A Heron Street, Manchester, NJ 08759For SaleMLS ID #22622427, Gina Scodella, RE/MAX Revolution. MoreMLS
