BEAUTIFULLY RENOVATED SWAN (LARGEST MODEL) IN ONE OF THE BEST PRIVATE CGW LOCATIONS, A SERENE SETTING TO ENJOY PRIVACY & BEAUTY FROM YOUR LOVELY EXPANDED PAVER PATIO. A SPACIOUS LIVING ROOM WITH A 65 INCH (MOUNTED) SAMSUNG SMART TV & SEPARATE FIREPLACE CONSOLE, AMPLE DINING AREA LEADING TO A RENOVATED KITCHEN, GRANITE COUNTERS, STAINLESS STEEL APPLIANCES, INCLUDING A LARGE DOOR IN DOOR REFRIGERATOR, GAS STOVE, MICROWAVE, 3 RACK DISHWASHER, ABUNDANT PANTRY SPACE W/ PULL OUT DRAWERS. WASHER & DRYER, CONVENIENTLY THE BACK DOOR LEADS TO A PRETTY GARDEN & 2 LARGE SHEDS. A LOVELY UPGRADED BATHROOM. THE LOW 55+ CO-OP MONTHLY HOA FEE $535. INCLUDES TAXES, WATER, REPAIR/ REPLACE, GAS FURNACE & HOT WATER HEATER, ROOF, LAWN & MORE. THE CLUBHOUSE HAS ACTIVITIES, BOCCE, TRIPS TO AC., BUS FOR SHOPPING.
For sale
Price cut: $8K (9/23)
$149,000
15 A Swan Street, Manchester, NJ 08759
2beds
1,280sqft
Adult Community, Duplex
Built in ----
-- sqft lot
$148,800 Zestimate®
$116/sqft
$535/mo HOA
What's special
Separate fireplace consolePretty gardenGas stoveWasher and dryerRenovated kitchenLovely upgraded bathroomAmple dining area
- 98 days
- 449
- 42
Zillow last checked:
Listing updated:
Listed by:
Jeffrey W Alexander 732-740-8080,
RE/MAX Realty 9,
Troy Skodmin 908-216-2100,
RE/MAX Realty 9
Source: MoreMLS,MLS#: 22621137
Facts & features
Interior
Bedrooms & bathrooms
- Bedrooms: 2
- Bathrooms: 1
- Full bathrooms: 1
Heating
- Natural Gas, Radiant
Cooling
- Central Air
Features
- Basement: None
- Attic: Attic,Pull Down Stairs
- Number of fireplaces: 1
Interior area
- Total structure area: 1,280
- Total interior livable area: 1,280 sqft
Property
Parking
- Parking features: Driveway, None
- Has uncovered spaces: Yes
Features
- Stories: 1
Details
- Parcel number: 0
- Zoning description: Planned Residential, Residential
Construction
Type & style
- Home type: MultiFamily
- Architectural style: Ranch
- Property subtype: Adult Community, Duplex
Utilities & green energy
- Water: Well
Community & HOA
Community
- Senior community: Yes
- Subdivision: Cedar Glen W
HOA
- Has HOA: Yes
- Services included: Trash, Common Area, Lawn Maintenance, Sewer, Snow Removal, Water
- HOA fee: $535 monthly
Location
- Region: Manchester Township
Financial & listing details
- Price per square foot: $116/sqft
- Date on market: 7/11/2026
- Inclusions: Washer, Blinds/Shades, Dishwasher, Dryer, Light Fixtures, Microwave, Stove, Refrigerator, Screens, Attic Fan, Gas Cooking
Estimated market value
$148,800
$141,000 - $156,000
$1,745/mo
Price history
| Date | Event | Price |
|---|---|---|
| 9/23/2026 | Price change | $149,000-5.1%$116/sqft |
Source:  MoreMLS #22621137 Report a problem MoreMLS #22621137 Report a problem | ||
| 9/16/2026 | Price change | $157,000-7.1%$123/sqft |
Source: MoreMLS #22621137 Report a problem | ||
| 8/17/2026 | Price change | $169,000-5.6%$132/sqft |
Source: MoreMLS #22621137 Report a problem | ||
| 7/17/2026 | Price change | $179,000-2.6%$140/sqft |
Source: MoreMLS #22621137 Report a problem | ||
| 7/11/2026 | Listed for sale | $183,700$144/sqft |
Source: MoreMLS #22621137 Report a problem | ||
Public tax history
Tax history is unavailable.
Monthly payment
Est. payment
Payment breakdown
Explore the cost of this home by adjusting the details. Changes won't be saved.Climate risks
Neighborhood: Cedar Glen West
Nearby schools
Schools provided by the listing agent
- Middle: Manchester TWP
- High: Manchester Twnshp
Source: MoreMLS. This data may not be complete. We recommend contacting the local school district to confirm school assignments for this home.


Similar homes
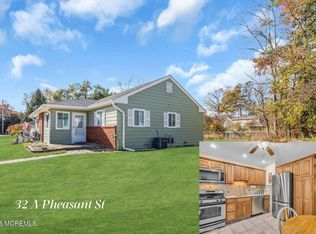
- $135,0002 bd1 ba1.1k sqft32 A Pheasant Street, Manchester, NJ 08759For Sale
 MLS ID #22632207, Eleanor Krauss, Crossroads Realty, Inc.. MoreMLS
 - $149,9002 bd1 ba1.1k sqft34 B Pheasant Street, Manchester, NJ 08759For Sale
 MLS ID #22614973, Engel Paulino, Coldwell Banker Realty. MoreMLS
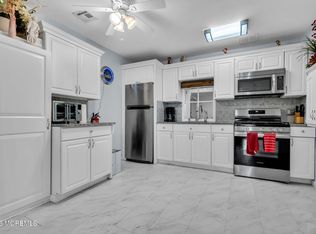
 - $159,0002 bd1 ba970 sqft20 Dove Street #A, Manchester, NJ 08759For Sale
 MLS ID #22612579, Janice Cummiskey, Better Homes and Gardens Real Estate Murphy & Co. MoreMLS
 - $147,5002 bd1 ba858 sqft22C Yorkshire Court, Manchester, NJ 08759For Sale
 MLS ID #22627202, Amanda Cameron, C21/ Solid Gold Realty. MoreMLS
 - $80,0002 bd1 ba1.1k sqft37 Pheasant Street #A, Manchester, NJ 08759For SaleMLS ID #22623782, Eleanor Krauss, Crossroads Realty, Inc.. MoreMLS
- $120,0002 bd1 ba970 sqft1 A Swallow Street, Manchester, NJ 08759For SaleMLS ID #22617202, Linda A Miotto, Crossroads Realty, Inc.. MoreMLS
- $145,0002 bd2 ba1.5k sqft11 B Lenape Drive, Whiting, NJ 08759For SaleMLS ID #22628571, Maria Cappillo, Coldwell Banker Realty. MoreMLS
- $168,0002 bd1 ba858 sqft11C Cambridge Circle, Manchester, NJ 08759For SaleMLS ID #22616036, Charlotte McClain Wallace, C21/ Solid Gold Realty. MoreMLS
- $112,0001 bd1 ba1.1k sqft6 A Heron Street, Manchester, NJ 08759For SaleMLS ID #22622427, Gina Scodella, RE/MAX Revolution. MoreMLS
- $179,9002 bd2 ba1.3k sqft116C Buckingham Drive N, Manchester, NJ 08759For SaleMLS ID #22628762, Denise L Cali, O'Brien Realty, LLC. MoreMLS
- $84,9502 bd1 ba1.1k sqft19 Mallard Street #B, Manchester, NJ 08759For SaleMLS ID #22620547, Linda A Miotto, Crossroads Realty, Inc.. MoreMLS
- $150,0002 bd1 ba1.2k sqft33 Maryland Avenue #A, Whiting, NJ 08759For SaleMLS ID #22618205, Tina Pilot, RE/MAX First Class. MoreMLS
- $185,0002 bd2 ba946 sqft439H Chesterfield Court, Manchester, NJ 08759For SaleMLS ID #22630788, Karen J McPartlin, RE/MAX Realty 9. MoreMLS
- $154,9992 bd2 ba1.5k sqft11 B Moccasin Drive, Whiting, NJ 08759For SaleMLS ID #22616892, Lori Komsa, Weichert Realtors-Toms River. MoreMLS
- $156,0001 bd1 ba848 sqft461C Andover Court, Manchester, NJ 08759For SaleMLS ID #22619446, Keri Zoumas, Keller Williams Realty West Monmouth. MoreMLS
- $139,9992 bd2 ba1.5k sqft540 Momosa Drive, Whiting, NJ 08759For SaleMLS ID #22624032, Stacy M Vetrini, Crossroads Realty, Inc.. MoreMLS
- $150,0002 bd1 ba1.2k sqft8 Michigan Avenue #A, Whiting, NJ 08759For SaleMLS ID #22616920, Tina Pilot, RE/MAX First Class. MoreMLS
- $145,9002 bd2 ba1.3k sqft523 Momosa Way, Whiting, NJ 08759For SaleMLS ID #22628384, Anna Eichen, RE/MAX at Barnegat Bay. MoreMLS
- $129,9002 bd1 ba1.2k sqft16 Monticello Drive #A, Whiting, NJ 08759For SaleMLS ID #22625499, Amelia Bruszewski, Weichert Realtors-Toms River. MoreMLS
- $157,9002 bd2 ba1.3k sqft114 Briarwood Ct, Manchester Township, NJ 08759For Sale
 MLS ID #NJOC2042262, Ms. Mary Shannon Cooper, Fathom Realty NJ, LLC. Bright MLS
