Move right into this beautifully updated 2-bedroom, 2-bath Laguna model, ideally located on a quiet, no-traffic cul-de-sac in the sought-after adult community of Holiday City South. The brand-new kitchen features a cozy breakfast nook, while the versatile bonus room can easily serve as a den, third bedroom or excersize room ! The primary suite offers a walk-in closet and a private en-suite bath. Step outside to your spacious deck and enjoy the peaceful sights and sounds of nature. Conveniently located near mass transit, the Atlantic Ocean, scenic waterfront boardwalks, golf courses, shopping, and medical facilities. The HOA is located right around the corner boasting an inviting pool, lots of activities including dinners, dances, road trips and BINGO !! (photos have furniture inserted)
For sale
Price cut: $25K (8/1)
$324,000
3 Madras Court, Toms River, NJ 08757
2beds
1,161sqft
Adult Community
Built in 1986
5,662 Square Feet Lot
$321,800 Zestimate®
$279/sqft
$50/mo HOA
What's special
Brand-new kitchenVersatile bonus roomPrivate en-suite bathCozy breakfast nookSpacious deckQuiet no-traffic cul-de-sac
- 127 days
- 489
- 17
Zillow last checked:
Listing updated:
Listed by:
Sharon Asay 732-267-8485,
RE/MAX at Barnegat Bay
Source: MoreMLS,MLS#: 22612937
Facts & features
Interior
Bedrooms & bathrooms
- Bedrooms: 2
- Bathrooms: 2
- Full bathrooms: 2
Rooms
- Room types: Bonus Room
Bedroom
- Area: 122.08
- Dimensions: 10.9 x 11.2
Other
- Area: 163.52
- Dimensions: 11.2 x 14.6
Den
- Area: 94.86
- Dimensions: 9.3 x 10.2
Kitchen
- Description: Kitchen Area
- Area: 74.66
- Dimensions: 7.11 x 10.5
Kitchen
- Description: Dining Area
- Area: 85.05
- Dimensions: 8.1 x 10.5
Laundry
- Area: 36.26
- Dimensions: 7.11 x 5.1
Living room
- Description: Living Room
- Area: 261.3
- Dimensions: 13.4 x 19.5
Heating
- Natural Gas, Baseboard
Cooling
- Central Air
Features
- Recessed Lighting
- Windows: Thermal Window
- Basement: Crawl Space
Interior area
- Total structure area: 1,161
- Total interior livable area: 1,161 sqft
Property
Parking
- Total spaces: 1
- Parking features: Driveway
- Attached garage spaces: 1
- Has uncovered spaces: Yes
Features
- Stories: 1
Lot
- Size: 5,662 Square Feet
- Dimensions: 55 x 100
- Features: Cul-De-Sac
Details
- Parcel number: 060000428300101
- Zoning description: Planned Residential
Construction
Type & style
- Home type: SingleFamily
- Architectural style: Ranch
- Property subtype: Adult Community
Materials
- Aluminum Siding
Condition
- New construction: No
- Year built: 1986
Utilities & green energy
- Sewer: Public Sewer
Community & HOA
Community
- Senior community: Yes
- Subdivision: Hc South
HOA
- Has HOA: Yes
- Services included: Common Area, Lawn Maintenance, Pool
- HOA fee: $150 quarterly
Location
- Region: Toms River
Financial & listing details
- Price per square foot: $279/sqft
- Tax assessed value: $113,000
- Annual tax amount: $2,927
- Date on market: 5/6/2026
- Inclusions: Washer, Dryer, Stove, Refrigerator
- Exclusions: personal belongings
Estimated market value
$321,800
$306,000 - $338,000
$2,424/mo
Price history
| Date | Event | Price |
|---|---|---|
| 8/1/2026 | Price change | $324,000-7.2%$279/sqft |
Source:  MoreMLS #22612937 Report a problem MoreMLS #22612937 Report a problem | ||
| 5/27/2026 | Price change | $349,000-8.9%$301/sqft |
Source: MoreMLS #22612937 Report a problem | ||
| 5/6/2026 | Listed for sale | $383,000+314.1%$330/sqft |
Source: MoreMLS #22612937 Report a problem | ||
| 1/6/2012 | Sold | $92,500-11.9%$80/sqft |
Source: Public Record Report a problem | ||
| 9/23/2011 | Listed for sale | $105,000-43.2%$90/sqft |
Source: C21/ Major Realty #21135477 Report a problem | ||
| 4/25/2006 | Sold | $185,000$159/sqft |
Source: Public Record Report a problem | ||
Public tax history
| Year | Property taxes | Tax assessment |
|---|---|---|
| 2023 | $2,573 +2.2% | $113,000 |
| 2022 | $2,519 | $113,000 |
| 2021 | $2,519 +3.2% | $113,000 |
| 2019 | $2,441 +3.8% | $113,000 |
| 2018 | $2,350 +0.5% | $113,000 |
| 2017 | $2,338 +2.8% | $113,000 |
| 2016 | $2,274 +2.9% | $113,000 |
| 2015 | $2,209 +2.5% | $113,000 |
| 2014 | $2,155 +2.4% | $113,000 |
| 2013 | $2,104 +25.9% | $113,000 +40.2% |
| 2006 | $1,671 | $80,600 |
| 2004 | -- | $80,600 |
| 2003 | -- | $80,600 |
| 2002 | -- | $80,600 |
| 2001 | -- | $80,600 |
Find assessor info on the county website
Monthly payment
Est. payment
Payment breakdown
Explore the cost of this home by adjusting the details. Changes won't be saved.Climate risks
Neighborhood: Holiday City South
Nearby schools
Schools provided by the listing agent
- Middle: Central Reg Middle
Source: MoreMLS. This data may not be complete. We recommend contacting the local school district to confirm school assignments for this home.
Similar homes
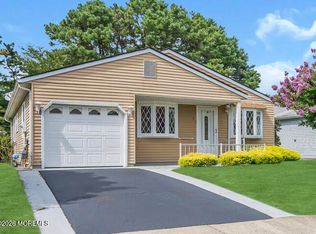
- $319,0002 bd2 ba1k sqft114 Barbuda Street, Toms River, NJ 08757For Sale
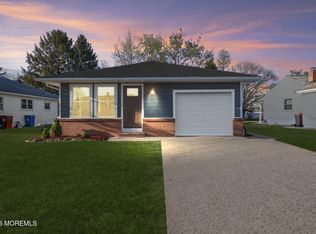
 MLS ID #22627556, Daniel Urpanil, Keller Williams Realty West Monmouth. MoreMLS
 - $369,9002 bd2 ba1.2k sqft34 Barbuda Street, Toms River, NJ 08757For Sale
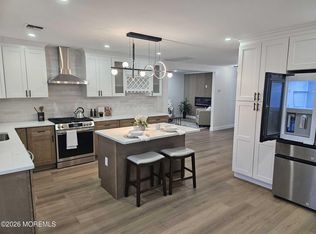 MLS ID #22628083, Clifford Charles, Signature Realty NJ. MoreMLS
 - $325,0002 bd2 ba1.3k sqft20 Camrose Street, Toms River, NJ 08757For Sale
 MLS ID #22626003, Jacquelyn Guevara, RE/MAX Revolution. MoreMLS
 - $399,8882 bd2 ba1.2k sqft14 Santiago Drive W, Toms River, NJ 08757For Sale
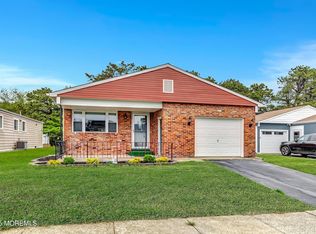 MLS ID #22628298, Gaetana Del Virginia, Del Virginia Realtors. MoreMLS
 - $315,0002 bd2 ba1.2k sqft2 Ashcroft Lane, Toms River, NJ 08757For SaleMLS ID #22621203, Robert Cox, Crossroads Realty, Inc.. MoreMLS
- $327,4002 bd2 ba1k sqft7 Frederiksted Street, Toms River, NJ 08757For SaleMLS ID #22623897, Alyssa Giglio, Keller Williams Preferred Properties,Bayville. MoreMLS
- $369,0002 bd2 ba1.3k sqft8 Gorginio Drive, Toms River, NJ 08757For SaleMLS ID #22628204, Tracey Carfora, Keller Williams Shore Properties. MoreMLS
- $359,0002 bd2 ba1.1k sqft1114 Waterberry Court N, Toms River, NJ 08757For SaleMLS ID #22626786, Tracy Barcus, 1st Class Real Estate Agency. MoreMLS
- $369,9992 bd2 ba1.1k sqft87 Eton Road, Toms River, NJ 08757For SaleMLS ID #22621098, Kevin Stewart, Keller Williams Preferred Properties, Ship Bottom. MoreMLS
- $335,0002 bd2 ba1.2k sqft2 Liberta Drive, Toms River, NJ 08757For SaleMLS ID #22609471, Kyle Fash, Roman Balandin Realty LLC. MoreMLS
- $329,0002 bd2 ba1.2k sqft11 Burgess Court, Toms River, NJ 08757For SaleMLS ID #22622436, Debra Ostrowski, BHHS Jordan Baris Realty. MoreMLS
- $382,5002 bd2 ba1k sqft5 Shaw Court, Toms River, NJ 08757New ConstructionMLS ID #22627244, Ronnie Glomb, Your Town Realty. MoreMLS
- $339,9002 bd2 ba1.2k sqft75 Grenada Street, Toms River, NJ 08757For SaleMLS ID #22607608, Lisa Angelicola, NextHome Realty Premier Properties. MoreMLS
- $405,0002 bd2 ba1.2k sqft50 Paradise Boulevard, Toms River, NJ 08757For SaleMLS ID #22618728, Kori Daluise, RE/MAX Revolution. MoreMLS
- $369,5002 bd2 ba1.3k sqft15 Roxton Place, Toms River, NJ 08757For SaleMLS ID #22617633, Jacqueline Paterno, Crossroads Realty, Inc.. MoreMLS
- $366,0002 bd2 ba1.3k sqft12 Plymouth Drive, Toms River, NJ 08757For SaleMLS ID #22621166, Linda A Miotto, Crossroads Realty, Inc.. MoreMLS
- $344,9002 bd2 ba1.2k sqft38 Fontana Street, Toms River, NJ 08757For SaleMLS ID #22626030, Lisa Hill, Berkshire Hathaway HomeServices Fox & Roach - Toms River. MoreMLS
- $299,9002 bd1 ba1.1k sqft37 Oranjestad Street, Toms River, NJ 08757For SaleMLS ID #22618627, Vincent Prestinari, Crossroads Realty, Inc.. MoreMLS
- $350,0002 bd2 ba1.3k sqft770 Jamaica Boulevard, Toms River, NJ 08757For SaleMLS ID #22623581, Robert Cox, Crossroads Realty, Inc.. MoreMLS
- $359,0002 bd2 ba1.4k sqft46 Millbrook Drive, Toms River, NJ 08757For SaleMLS ID #22621661, Sheryl A Paglione, RE/MAX Revolution. MoreMLS
