Beautiful renovated home in 55+ Community. Features 2 electric fireplaces one in Sunroom and the 2nd in Living Room. Open floor plan with vinyl plank flooring, crown molding, wainscoting, updated appliances and quartz countertops. Solar panels offer a tremendous savings on electric bill. The backyard is a must see!
New construction
$382,500
5 Shaw Court, Toms River, NJ 08757
2beds
1,091sqft
Adult Community
Built in 1977
6,098 Square Feet Lot
$377,400 Zestimate®
$351/sqft
$24/mo HOA
What's special
- 51 days
- 347
- 19
Zillow last checked:
Listing updated:
Listed by:
Ronnie Glomb 855-600-2465,
Your Town Realty
Source: MoreMLS,MLS#: 22627244
Facts & features
Interior
Bedrooms & bathrooms
- Bedrooms: 2
- Bathrooms: 2
- Full bathrooms: 2
Bedroom
- Area: 120
- Dimensions: 12.0 x 10.0
Bathroom
- Description: Full Bath
Other
- Area: 224
- Dimensions: 16.0 x 14.0
Dining room
- Area: 108
- Dimensions: 9.0 x 12.0
Other
- Area: 266
- Dimensions: 19.0 x 14.0
Kitchen
- Area: 192
- Dimensions: 12.0 x 16.0
Living room
- Area: 255
- Dimensions: 17.0 x 15.0
Heating
- Natural Gas, Hot Water, Baseboard
Cooling
- Central Air
Features
- Dec Molding, Recessed Lighting
- Flooring: Ceramic Tile, Granite
- Windows: Storm Window(s)
- Basement: Crawl Space
- Attic: Attic
- Number of fireplaces: 2
Interior area
- Total structure area: 1,091
- Total interior livable area: 1,091 sqft
Property
Parking
- Total spaces: 1
- Parking features: Asphalt, Double Wide Drive, Driveway
- Attached garage spaces: 1
- Has uncovered spaces: Yes
Features
- Stories: 1
- Exterior features: Lighting
Lot
- Size: 6,098 Square Feet
- Dimensions: 62 x 100
- Features: Back to Woods, Cul-De-Sac, Oversized
Details
- Parcel number: 06000094400054
- Zoning description: Residential, Single Family, Neighborhood
Construction
Type & style
- Home type: SingleFamily
- Architectural style: Ranch
- Property subtype: Adult Community
Materials
- Stone, Aluminum Siding
Condition
- New construction: Yes
- Year built: 1977
Utilities & green energy
- Sewer: Public Sewer
Community & HOA
Community
- Senior community: Yes
- Subdivision: Silveridge Pk W
HOA
- Has HOA: Yes
- Services included: Trash, Common Area
- HOA fee: $72 quarterly
Location
- Region: Toms River
Financial & listing details
- Price per square foot: $351/sqft
- Tax assessed value: $189,700
- Annual tax amount: $4,913
- Date on market: 8/31/2026
- Inclusions: Washer, Window Treatments, Blinds/Shades, Dishwasher, Dryer, Light Fixtures, Microwave, Stove, Stove Hood, Refrigerator, Screens, Gas Cooking
- Exclusions: Personal items
Estimated market value
$377,400
$359,000 - $396,000
$2,438/mo
Price history
| Date | Event | Price |
|---|---|---|
| 8/31/2026 | Listed for sale | $382,500-2.9%$351/sqft |
Source:  MoreMLS #22627244 Report a problem MoreMLS #22627244 Report a problem | ||
| 8/2/2026 | Listing removed | $393,900$361/sqft |
Source:  GSMLS #3995345 Report a problem GSMLS #3995345 Report a problem | ||
| 5/11/2026 | Listed for sale | $393,900$361/sqft |
Source: MoreMLS #22532605 Report a problem | ||
| 4/27/2026 | Listing removed | $393,900$361/sqft |
Source: MoreMLS #22532605 Report a problem | ||
| 3/18/2026 | Price change | $393,900-1.5%$361/sqft |
Source: GSMLS #3995345 Report a problem | ||
| 10/30/2025 | Listed for sale | $399,900+14.6%$367/sqft |
Source: MoreMLS #22532605 Report a problem | ||
| 6/23/2022 | Sold | $349,000$320/sqft |
Source: MoreMLS #22214442 Report a problem | ||
| 5/29/2022 | Pending sale | $349,000$320/sqft |
Source:  RE/MAX International #22214442 Report a problem RE/MAX International #22214442 Report a problem | ||
| 5/28/2022 | Contingent | $349,000$320/sqft |
Source: MoreMLS #22214442 Report a problem | ||
| 5/13/2022 | Listed for sale | $349,000+105.3%$320/sqft |
Source:  All Jersey MLS #2213889R Report a problem All Jersey MLS #2213889R Report a problem | ||
| 3/9/2022 | Sold | $170,000+97.9%$156/sqft |
Source: Public Record Report a problem | ||
| 7/16/2014 | Listing removed | $85,900$79/sqft |
Source: RE/MAX Award Realtors #21425384 Report a problem | ||
| 6/25/2014 | Listed for sale | $85,900-36.3%$79/sqft |
Source: RE/MAX Award Realtors #21425384 Report a problem | ||
| 11/1/2009 | Listing removed | $134,900$124/sqft |
Source: ERA All Realty, Inc. #20934410 Report a problem | ||
| 9/29/2009 | Listed for sale | $134,900+63.5%$124/sqft |
Source: ERA All Realty, Inc. #20934410 Report a problem | ||
| 11/7/1994 | Sold | $82,500+83.3%$76/sqft |
Source: Public Record Report a problem | ||
| 8/1/1994 | Sold | $45,000$41/sqft |
Source: Public Record Report a problem | ||
Public tax history
| Year | Property taxes | Tax assessment |
|---|---|---|
| 2023 | $4,319 +71.6% | $189,700 +68% |
| 2022 | $2,517 | $112,900 |
| 2021 | $2,517 +2.9% | $112,900 |
| 2020 | $2,447 +0.3% | $112,900 |
| 2019 | $2,439 +3.8% | $112,900 |
| 2018 | $2,348 +0.5% | $112,900 |
| 2017 | $2,336 +2.8% | $112,900 |
| 2016 | $2,272 +2.9% | $112,900 |
| 2015 | $2,207 +2.5% | $112,900 |
| 2014 | $2,153 +16.2% | $112,900 |
| 2013 | $1,852 +3.1% | $112,900 |
| 2012 | $1,797 -0.4% | $112,900 |
| 2011 | $1,804 -6% | $112,900 |
| 2010 | $1,919 +2.7% | $112,900 +74.2% |
| 2009 | $1,868 +5.5% | $64,800 |
| 2008 | $1,770 | $64,800 |
| 2007 | -- | $64,800 |
| 2006 | $1,496 | $64,800 |
| 2004 | -- | $64,800 |
| 2003 | -- | $64,800 |
| 2002 | -- | $64,800 |
| 2001 | -- | $64,800 |
Find assessor info on the county website
Monthly payment
Est. payment
Payment breakdown
Explore the cost of this home by adjusting the details. Changes won't be saved.Climate risks
Neighborhood: 08757
Nearby schools
Schools provided by the listing agent
- Elementary: Bayville
- Middle: Central Reg Middle
- High: Central Regional
Source: MoreMLS. This data may not be complete. We recommend contacting the local school district to confirm school assignments for this home.

Similar homes
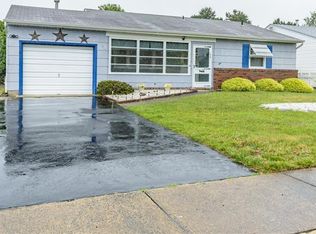
- $385,0002 bd2 ba1.4k sqft48 Sheepshead Drive, Toms River, NJ 08757For Sale
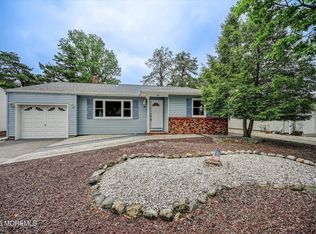
 MLS ID #22630661, Eduard Ainshtein, Dreamlife Realty Services Corp. MoreMLS
 - $385,0002 bd2 ba1.2k sqft50 Paradise Boulevard, Toms River, NJ 08757For Sale
 MLS ID #22618728, Kori Daluise, RE/MAX Revolution. MoreMLS
 - $369,0002 bd2 ba1.3k sqft8 Gorginio Drive, Toms River, NJ 08757For Sale
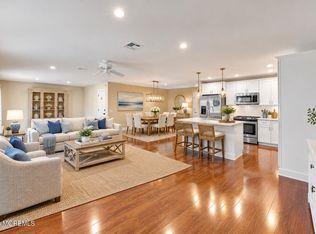 MLS ID #22628204, Tracey Carfora, Keller Williams Shore Properties. MoreMLS
 - $399,9002 bd2 ba1.4k sqft50 Oakfield Rd, Toms River, NJ 08757For Sale

 MLS ID #NJOC2045550, Emmett McDowell, Keller Williams Prosperity. Bright MLS
 - $379,0002 bd2 ba1.5k sqft132 Chesterfield Lane, Toms River, NJ 08757For SaleMLS ID #22631982, Emilee Jackson, RE/MAX Revolution. MoreMLS
- $389,9002 bd2 ba1.2k sqft80 Westbrook Drive, Toms River, NJ 08757For SaleMLS ID #22614221, Robert Kosinski, RE/MAX Gateway. MoreMLS
- $385,0002 bd2 ba1.2k sqft246 Charlotteville Drive N, Toms River, NJ 08757For SaleMLS ID #22627505, Judyta Komon, Coldwell Banker Realty. MoreMLS
- $369,9992 bd2 ba1.1k sqft87 Eton Road, Toms River, NJ 08757For SaleMLS ID #22621098, Kevin Stewart, Keller Williams Preferred Properties, Ship Bottom. MoreMLS
- $385,0002 bd2 ba1.2k sqft2 Sabinas Street, Toms River, NJ 08757For SaleMLS ID #22628957, Sonja Wojcik, Keller Williams Realty Central Monmouth. MoreMLS
- $442,5002 bd2 ba1.3k sqft6 Coventry Road, Toms River, NJ 08757For SaleMLS ID #22630621, Gina Scodella, RE/MAX Revolution. MoreMLS
- $399,9002 bd2 ba1.2k sqft4 Tavernier Street, Toms River, NJ 08757For SaleMLS ID #22631414, Kimberly Bell, RE/MAX Revolution. MoreMLS
- $456,9992 bd2 ba1.3k sqft38 Fairfield Road, Toms River, NJ 08757For SaleMLS ID #22632838, Jonathan Hopmayer, Crossroads Realty, Inc.. MoreMLS
- $399,0002 bd2 ba1.3k sqft12 Kendal Drive, Toms River, NJ 08757For SaleMLS ID #22632347, Gina Diduch, C21 Thomson & Co.. MoreMLS
- $374,9002 bd2 ba1.2k sqft95 Rodhos Street, Toms River, NJ 08757For SaleMLS ID #22623348, Gerard Petrocelli, Gillen Realty Inc.. MoreMLS
- $395,0002 bd2 ba1.4k sqft124 Pulaski Boulevard, Toms River, NJ 08757For SaleMLS ID #22618033, Deborah Summa, Crossroads Realty, Inc.. MoreMLS
- $399,8882 bd2 ba1.2k sqft14 Santiago Drive W, Toms River, NJ 08757For SaleMLS ID #22628298, Gaetana Del Virginia, Del Virginia Realtors. MoreMLS
- $349,9992 bd2 ba1.2k sqft1 Pechanga Street, Toms River, NJ 08757For SaleMLS ID #22631642, Carlo Fazio, RE/MAX Select. MoreMLS
- $380,0002 bd2 ba1.3k sqft18 Innsbruck Drive, Toms River, NJ 08757For SaleMLS ID #22610280, Darlene Walsh, Weichert Realtors-Brick. MoreMLS
- $335,0002 bd2 ba1.2k sqft2 Liberta Drive, Toms River, NJ 08757For SaleMLS ID #22631393, Kyle Fash, Roman Balandin Realty LLC. MoreMLS
- $439,0002 bd2 ba1.4k sqft363 Barbados Drive N, Toms River, NJ 08757For SaleMLS ID #22632834, Diane Notarfrancesco, Keller Williams Shore Properties. MoreMLS
