Welcome to this meticulously renovated 2 bedroom, 2 full bathroom Chatham model located in Silver Ridge Park W. This move-in ready home offers a bright, open layout with new modern flooring throughout and a spacious living room that flows seamlessly into the upgraded kitchen. The kitchen features stainless steel appliances, stone countertops, ample cabinetry, and a dining area with access to a private, screened-in porch, ideal for relaxing or entertaining guests. Down the hall, you'll find two generously sized bedrooms, including a primary suite complete with a beautifully tiled walk-in shower. Additional features include an attached garage, brand-new HVAC system, and stylish finishes throughout. Do not miss out on this opportunity! Check it out today!
For sale
Price cut: $20K (6/6)
$399,900
80 Westbrook Drive, Toms River, NJ 08757
2beds
1,210sqft
:
Get pre-qualified$2,650/mo
Adult Community
Built in 1976
6,098 Square Feet Lot
$396,100 Zestimate®
$330/sqft
$24/mo HOA
What's special
Upgraded kitchenAttached garagePrivate screened-in porchNew modern flooring throughoutStylish finishes throughoutAmple cabinetryBeautifully tiled walk-in shower
- 90 days |
- 158 |
- 4 |
Zillow last checked:
Listing updated:
Listed by:
Robert Kosinski 732-996-7448,
RE/MAX Gateway,
Robert N Lange 732-300-4307,
RE/MAX Gateway
Source: MoreMLS,MLS#: 22614221
Facts & features
Interior
Bedrooms & bathrooms
- Bedrooms: 2
- Bathrooms: 2
- Full bathrooms: 2
Heating
- Natural Gas, Forced Air
Cooling
- Central Air
Features
- Dec Molding, Recessed Lighting
- Basement: Crawl Space
Interior area
- Total structure area: 1,210
- Total interior livable area: 1,210 sqft
Property
Parking
- Total spaces: 1
- Parking features: Driveway, Off Street
- Attached garage spaces: 1
- Has uncovered spaces: Yes
Features
- Stories: 1
Lot
- Size: 6,098 Square Feet
- Dimensions: 60 x 100
Details
- Parcel number: 06000092400006
Construction
Type & style
- Home type: SingleFamily
- Architectural style: Ranch
- Property subtype: Adult Community
Condition
- Year built: 1976
Utilities & green energy
- Sewer: Public Sewer
Community & HOA
Community
- Senior community: Yes
- Subdivision: Silveridge Pk W
HOA
- Has HOA: Yes
- Services included: Common Area
- HOA fee: $288 annually
Location
- Region: Toms River
Financial & listing details
- Price per square foot: $330/sqft
- Tax assessed value: $107,600
- Annual tax amount: $2,787
- Date on market: 5/14/2026
- Inclusions: Dishwasher, Microwave, Stove, Refrigerator
Estimated market value
$396,100
$376,000 - $416,000
$2,413/mo
Price history
| Date | Event | Price |
|---|---|---|
| 6/6/2026 | Price change | $399,900-4.8%$330/sqft |
Source:  MoreMLS #22614221 Report a problem MoreMLS #22614221 Report a problem | ||
| 5/14/2026 | Listed for sale | $419,900+90.9%$347/sqft |
Source: MoreMLS #22614221 Report a problem | ||
| 9/15/2025 | Sold | $220,000$182/sqft |
Source: MoreMLS #22513533 Report a problem | ||
| 9/4/2025 | Pending sale | $220,000$182/sqft |
Source: MoreMLS #22513533 Report a problem | ||
| 8/25/2025 | Price change | $220,000-11.6%$182/sqft |
Source: MoreMLS #22513533 Report a problem | ||
| 6/6/2025 | Pending sale | $249,000$206/sqft |
Source: MoreMLS #22513533 Report a problem | ||
| 5/23/2025 | Price change | $249,000-6%$206/sqft |
Source: MoreMLS #22513533 Report a problem | ||
| 5/9/2025 | Listed for sale | $265,000+17.8%$219/sqft |
Source: MoreMLS #22513533 Report a problem | ||
| 3/28/2022 | Sold | $225,000$186/sqft |
Source: MoreMLS #22201944 Report a problem | ||
| 1/28/2022 | Pending sale | $225,000$186/sqft |
Source:  Weichert Pro #22201944 Report a problem Weichert Pro #22201944 Report a problem | ||
| 1/28/2022 | Contingent | $225,000$186/sqft |
Source: MoreMLS #22201944 Report a problem | ||
| 1/24/2022 | Listed for sale | $225,000+77.2%$186/sqft |
Source: MoreMLS #22201944 Report a problem | ||
| 7/15/2004 | Sold | $127,000$105/sqft |
Source: Public Record Report a problem | ||
Public tax history
| Year | Property taxes | Tax assessment |
|---|---|---|
| 2023 | $2,450 +2.2% | $107,600 |
| 2022 | $2,398 | $107,600 |
| 2021 | $2,398 +2.9% | $107,600 |
| 2020 | $2,332 +0.3% | $107,600 |
| 2019 | $2,324 +3.8% | $107,600 |
| 2018 | $2,238 +0.5% | $107,600 |
| 2017 | $2,226 +2.8% | $107,600 |
| 2016 | $2,165 +2.9% | $107,600 |
| 2015 | $2,104 +2.5% | $107,600 |
| 2014 | $2,052 +2.4% | $107,600 |
| 2013 | $2,004 +2.7% | $107,600 |
| 2012 | $1,951 -0.3% | $107,600 |
| 2011 | $1,957 -9.6% | $107,600 |
| 2010 | $2,166 +2.4% | $107,600 +66.3% |
| 2009 | $2,114 +4.8% | $64,700 |
| 2008 | $2,017 | $64,700 |
| 2007 | -- | $64,700 |
| 2006 | $1,493 | $64,700 |
| 2004 | -- | $64,700 |
| 2003 | -- | $64,700 |
| 2002 | -- | $64,700 |
| 2001 | -- | $64,700 |
Find assessor info on the county website
Monthly payment
Est. payment
Payment breakdown
Explore the cost of this home by adjusting the details. Changes won't be saved.Climate risks
Neighborhood: 08757
Nearby schools
GreatSchools rating
- 5/10Berkeley Township Elementary SchoolGrades: 5-6Distance: 6.5 mi
- 4/10Central Regional Middle SchoolGrades: 7-8Distance: 5.5 mi
- 3/10Central Regional High SchoolGrades: 9-12Distance: 5.5 mi
Schools provided by the listing agent
- Middle: Central Reg Middle
Source: MoreMLS. This data may not be complete. We recommend contacting the local school district to confirm school assignments for this home.
- $292,8002 bd1 ba1.1k sqft82 Westbrook Dr, Toms River, NJ 08757Off Market
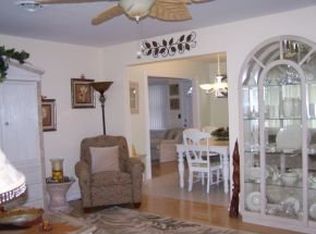
- $115,8002 bd2 ba1.3k sqft78 Westbrook Dr, Toms River, NJ 08757Off Market
- $282,3002 bd1 ba1.1k sqft84 Westbrook Dr, Toms River, NJ 08757Off Market
- $280,2002 bd1 ba1k sqft76 Westbrook Dr, Toms River, NJ 08757Off Market
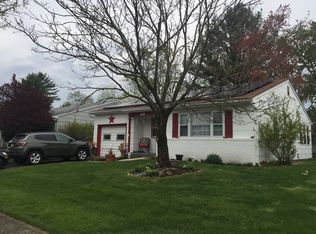
- $245,4001 bd1 ba926 sqft65 Eton Rd, Toms River, NJ 08757Off Market
- $260,0002 bd2 ba1.3k sqft63 Eton Rd, Toms River, NJ 08757Sold
- $260,9002 bd1 ba1.1k sqft67 Eton Rd, Toms River, NJ 08757Off Market
- $290,0002 bd2 ba1.1k sqft1 Willoughby Ct, Toms River, NJ 08757Sold
A local agent can set up tours, give advice and negotiate with sellers.
A local lender can help you make sure your offer is ready when you are.
Similar homes
- $404,9992 bd2 ba1.4k sqft89 Brakenbury Drive, Toms River, NJ 08757For Sale
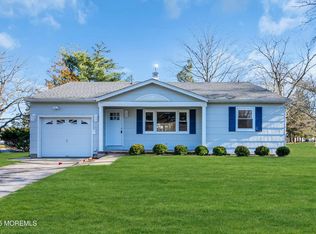
 MLS ID #22621261, Raizy Lederer, HomeSmart First Advantage. MoreMLS
 - $395,0002 bd2 ba1.1k sqft87 Eton Road, Toms River, NJ 08757For Sale
 MLS ID #22621098, Kevin Stewart, Keller Williams Preferred Properties, Ship Bottom. MoreMLS
 - $420,0002 bd2 ba1.2k sqft50 Paradise Boulevard, Toms River, NJ 08757For Sale
 MLS ID #22618728, Kori Daluise, RE/MAX Revolution. MoreMLS
 - $419,9003 bd2 ba1.4k sqft106 Hatfield Court, Toms River, NJ 08757For Sale
 MLS ID #22618784, Ruth Anne Bearce, Pecora Realtors. MoreMLS
 - $409,0002 bd2 ba1.4k sqft124 Pulaski Boulevard, Toms River, NJ 08757For SaleMLS ID #22618033, Deborah Summa, Crossroads Realty, Inc.. MoreMLS
- $390,0002 bd2 ba1.2k sqft102 Bimini Drive, Toms River, NJ 08757For SaleMLS ID #22621865, Malgorzata Skora, Crossroads Realty, Inc.. MoreMLS
- $385,0002 bd2 ba1.2k sqft134 Pulaski Boulevard, Toms River, NJ 08757For SaleMLS ID #22615328, Susan Griffin, RE/MAX at Barnegat Bay. MoreMLS
- $369,9002 bd2 ba1.1k sqft10 Woodbury Court, Toms River, NJ 08757For SaleMLS ID #22613892, Gail J Garrett, RE/MAX at Barnegat Bay. MoreMLS
- $389,9002 bd2 ba1.2k sqft95 Rodhos Street, Toms River, NJ 08757For SaleMLS ID #22623348, Gerard Petrocelli, Gillen Realty Inc.. MoreMLS
- $419,9002 bd2 ba1.4k sqft75 Barbados Drive S, Toms River, NJ 08757For SaleMLS ID #22615388, Robert N Lange, RE/MAX Gateway. MoreMLS
- $404,9002 bd2 ba1.2k sqft47 Normanton Court, Toms River, NJ 08757For SaleMLS ID #22611559, Donna Scardelli, Keller Williams Shore Properties. MoreMLS
- $379,0002 bd2 ba1.2k sqft23 Claremont Street #23, Toms River, NJ 08757For SaleMLS ID #22621027, Lynn Gonder, ADK Realty & Consulting Svcs. MoreMLS
- $434,9002 bd2 ba1.3k sqft12 Ely Court, Toms River, NJ 08757For SaleMLS ID #22601658, Danielle Monaco Donahue, Coldwell Banker Realty. MoreMLS
- $379,5002 bd2 ba1.3k sqft15 Roxton Place, Toms River, NJ 08757For SaleMLS ID #22617633, Jacqueline Paterno, Crossroads Realty, Inc.. MoreMLS
- $379,9002 bd2 ba1.2k sqft778 Jamaica Boulevard, Toms River, NJ 08757For SaleMLS ID #22620908, Kimberly Bell, RE/MAX Revolution. MoreMLS
- $374,9002 bd2 ba1k sqft42 Harrington Drive S, Toms River, NJ 08757For SaleMLS ID #22615870, Marlene Mango, Diane Turton, Realtors-Brick. MoreMLS
- $389,9002 bd2 ba1.2k sqft127 San Carlos Street, Toms River, NJ 08757For SaleMLS ID #22619739, Thomas Meyers, Real Broker, LLC- Point P. MoreMLS
- $350,0002 bd2 ba1.3k sqft770 Jamaica Boulevard, Toms River, NJ 08757For SaleMLS ID #22623581, Robert Cox, Crossroads Realty, Inc.. MoreMLS
- $409,9002 bd2 ba1.4k sqft50 Oakfield Rd, Toms River, NJ 08757For Sale
 MLS ID #NJOC2041716, Chris Schlueter, RE/MAX at Barnegat Bay - Forked River. Bright MLS
 - $334,9002 bd2 ba1k sqft7 Frederiksted Street, Toms River, NJ 08757For SaleMLS ID #22623897, Alyssa Giglio, Keller Williams Preferred Properties,Bayville. MoreMLS
