Beautifully remodeled & expanded Sussex on a private cul-de-sac. Completely remodeled kitchen, new cabinets, counters & appliances. Kitchen & living area were opened up the right way with a new ceiling beam for support. Baseboard gas & electric heating units are all new. Ductwork is new for the A/C, new water heater. Roof is approx. 4 years old. New macadam driveway. New sod in front yard. New sprinkler well. This home is above and beyond value. Solar panels will save money on heating bills.
For sale
$369,900
10 Woodbury Court, Toms River, NJ 08757
2beds
1,136sqft
Adult Community
Built in 1970
6,098 Square Feet Lot
$372,100 Zestimate®
$326/sqft
$33/mo HOA
What's special
New sprinkler wellNew macadam drivewayCompletely remodeled kitchenPrivate cul-de-sacNew cabinets
- 7 days |
- 690 |
- 32 |
Likely to sell faster than
Zillow last checked:
Listing updated:
Listed by:
Gail J Garrett 732-779-1350,
RE/MAX at Barnegat Bay
Source: MoreMLS,MLS#: 22625406
Facts & features
Interior
Bedrooms & bathrooms
- Bedrooms: 2
- Bathrooms: 2
- Full bathrooms: 1
- 1/2 bathrooms: 1
Rooms
- Room types: Bonus Room
Bedroom
- Area: 120
- Dimensions: 12 x 10
Other
- Area: 132
- Dimensions: 12 x 11
Bonus room
- Description: Gas Fireplace
- Area: 156
- Dimensions: 12 x 13
Den
- Area: 156
- Dimensions: 13 x 12
Dining room
- Area: 99
- Dimensions: 11 x 9
Kitchen
- Area: 110
- Dimensions: 11 x 10
Living room
- Area: 224
- Dimensions: 16 x 14
Heating
- Natural Gas, Electric
Cooling
- Central Air
Features
- Flooring: Vinyl
- Windows: Greenhouse Window
- Basement: Crawl Space
- Attic: Attic,Pull Down Stairs
- Number of fireplaces: 1
Interior area
- Total structure area: 1,136
- Total interior livable area: 1,136 sqft
Property
Parking
- Total spaces: 1
- Parking features: Driveway
- Garage spaces: 1
- Has uncovered spaces: Yes
Features
- Stories: 1
- Exterior features: Lighting
Lot
- Size: 6,098 Square Feet
- Dimensions: 62 x 100
- Features: Back to Woods
- Topography: Level
Details
- Parcel number: 06000091200029
- Zoning description: Planned Residential
Construction
Type & style
- Home type: SingleFamily
- Architectural style: Ranch
- Property subtype: Adult Community
Condition
- New construction: No
- Year built: 1970
Utilities & green energy
- Sewer: Public Sewer
Community & HOA
Community
- Senior community: Yes
- Subdivision: Silveridge Pk E
HOA
- Has HOA: Yes
- Services included: Common Area
- HOA fee: $100 quarterly
Location
- Region: Toms River
Financial & listing details
- Price per square foot: $326/sqft
- Tax assessed value: $108,200
- Annual tax amount: $3,017
- Date on market: 8/15/2026
- Inclusions: Ceiling Fan(s), Dishwasher, Electric Cooking, Light Fixtures, Microwave, Refrigerator, Attic Fan
- Exclusions: Furniture
Estimated market value
$372,100
$353,000 - $391,000
$2,547/mo
Price history
| Date | Event | Price |
|---|---|---|
| 8/15/2026 | Listed for sale | $369,900$326/sqft |
Source:  MoreMLS #22625406 Report a problem MoreMLS #22625406 Report a problem | ||
| 8/15/2026 | Listing removed | $369,900$326/sqft |
Source: MoreMLS #22613892 Report a problem | ||
| 7/1/2026 | Price change | $369,900-1.3%$326/sqft |
Source: MoreMLS #22613892 Report a problem | ||
| 5/18/2026 | Price change | $374,900-1.3%$330/sqft |
Source: MoreMLS #22613892 Report a problem | ||
| 5/14/2026 | Listed for sale | $379,900$334/sqft |
Source: MoreMLS #22613892 Report a problem | ||
| 5/14/2026 | Listing removed | $379,900$334/sqft |
Source: MoreMLS #22603525 Report a problem | ||
| 4/22/2026 | Price change | $379,900-1.1%$334/sqft |
Source: MoreMLS #22603525 Report a problem | ||
| 2/13/2026 | Listed for sale | $384,000+63.4%$338/sqft |
Source: MoreMLS #22603525 Report a problem | ||
| 11/7/2025 | Sold | $235,000-7.8%$207/sqft |
Source: MoreMLS #22529398 Report a problem | ||
| 10/15/2025 | Pending sale | $255,000$224/sqft |
Source: MoreMLS #22529398 Report a problem | ||
| 9/28/2025 | Listed for sale | $255,000+211%$224/sqft |
Source: MoreMLS #22529398 Report a problem | ||
| 11/27/2013 | Sold | $82,000-47.1%$72/sqft |
Source: Public Record Report a problem | ||
| 1/5/2007 | Sold | $155,000$136/sqft |
Source: Public Record Report a problem | ||
Public tax history
| Year | Property taxes | Tax assessment |
|---|---|---|
| 2023 | $2,464 +2.2% | $108,200 |
| 2022 | $2,412 | $108,200 |
| 2021 | $2,412 +2.9% | $108,200 |
| 2020 | $2,345 +0.3% | $108,200 |
| 2019 | $2,337 +3.8% | $108,200 |
| 2018 | $2,251 +0.5% | $108,200 |
| 2017 | $2,239 +2.8% | $108,200 |
| 2016 | $2,177 +2.9% | $108,200 |
| 2015 | $2,115 +2.5% | $108,200 |
| 2014 | $2,063 +2.4% | $108,200 |
| 2013 | $2,015 +2.7% | $108,200 |
| 2012 | $1,962 -0.3% | $108,200 |
| 2011 | $1,968 -13.3% | $108,200 |
| 2010 | $2,269 +2.4% | $108,200 +59.6% |
| 2009 | $2,216 +4.8% | $67,800 |
| 2008 | $2,113 | $67,800 |
| 2007 | -- | $67,800 |
| 2006 | $1,827 | $67,800 |
| 2004 | -- | $67,800 |
| 2003 | -- | $67,800 |
| 2002 | -- | $67,800 |
| 2001 | -- | $67,800 |
Find assessor info on the county website
Monthly payment
Est. payment
Payment breakdown
Explore the cost of this home by adjusting the details. Changes won't be saved.Climate risks
Neighborhood: Princeton Junction
Nearby schools
GreatSchools rating
- 8/10Dutch Neck Elementary SchoolGrades: K-3Distance: 0.7 mi
- 9/10Community Middle SchoolGrades: 6-8Distance: 3.1 mi
- 9/10West Winsdor Plainsboro NorthGrades: 9-12Distance: 2.9 mi
Schools provided by the listing agent
- Middle: Central Reg Middle
Source: MoreMLS. This data may not be complete. We recommend contacting the local school district to confirm school assignments for this home.
- $1,253,2004 bd3 ba3k sqft10 Woodbury Ct, Princeton Junction, NJ 08550Off Market
- $1,281,200-- bd-- ba2.7k sqft12 Woodbury Ct, Princeton Junction, NJ 08550Off Market
- $1,350,2004 bd3 ba3k sqft8 Woodbury Ct, Princeton Junction, NJ 08550Off Market
- $1,365,4004 bd3 ba3k sqft7 Woodbury Ct, Princeton Junction, NJ 08550Off Market
- $1,279,100-- bd-- ba2.7k sqft558 Village Rd W, Princeton Junction, NJ 08550Off Market
- $1,330,0004 bd2 ba2.9k sqft14 Woodbury Ct, Princeton Junction, NJ 08550Off Market
- $1,136,7004 bd3 ba3k sqft9 Woodbury Ct, Princeton Junction, NJ 08550Off Market
- $1,201,700-- bd-- ba2.7k sqft6 Woodbury Ct, Princeton Junction, NJ 08550Off Market
A local agent can set up tours, give advice and negotiate with sellers.
A local lender can help you make sure your offer is ready when you are.
Similar homes
- $399,9003 bd2 ba1.1k sqft5 Monument Ave, Hamilton, NJ 08619For Sale
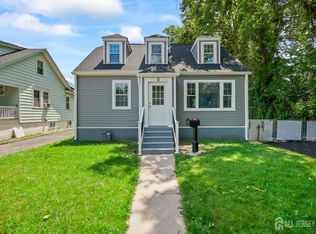
 MLS ID #2703096R, BOBBI LEBBING. All Jersey MLS
 - $379,5003 bd2 ba1.2k sqft584 Wilk Dr, Morrisville, PA 19067For Sale

 MLS ID #PABU2127434, Grace Cass, Keller Williams Real Estate - Newtown. Bright MLS
 - $419,0004 bd1 ba1.4k sqft254 California Ave, Hamilton, NJ 08619For Sale
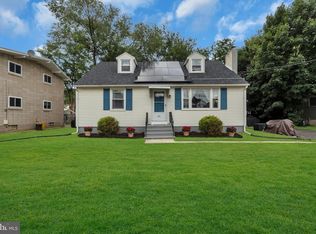 MLS ID #NJME2082102, Jeanette Larkin, Keller Williams Premier. Bright MLS
 - $375,0003 bd1 ba1.4k sqft113 Rutledge Ave, Ewing, NJ 08618For Sale
 MLS ID #NJME2080286, Matilde Molina, Keller Williams Premier. Bright MLS
 - $419,0002 bd2 ba1.1k sqft48 Wild Turkey Way #B, Manalapan, NJ 07726For Sale
 MLS ID #22626038, Sylwia Cieniewicz, Berkshire Hathaway HomeServices Fox & Roach - Manalapan. MoreMLS
 - $390,0002 bd2 ba1.4k sqft13 Ashford Ct, Robbinsville, NJ 08691For SaleMLS ID #NJME2078984, Mayer Stroh, Keller Williams Realty Monmouth/Ocean. Bright MLS
- $524,9002 bd2 ba1.6k sqft480 Fairton Drive #480C, Monroe, NJ 08831For SaleMLS ID #22626023, Karen Scarpa, RE/MAX First Realty. MoreMLS
- $450,0003 bd2 ba1.6k sqft23 Riley Ave, Hamilton, NJ 08610For SaleMLS ID #NJME2081846, Marina Echavarria, BHHS Fox & Roach - Princeton. Bright MLS
- $400,0004 bd2 ba1.6k sqft21 Dixmont Ave, Ewing, NJ 08618For SaleMLS ID #NJME2077978, Prescott Hill, EXP Realty, LLC. Bright MLS
- $399,0003 bd2 ba1.2k sqft130A Balsam Plz, Monroe Township, NJ 08831For SaleMLS ID #2702612R, JOHN J. CALANDRUCCIO. All Jersey MLS
- $510,0004 bd2 ba1.1k sqft11 Kendall Rd, Hamilton, NJ 08690For Sale By Owner
- $419,0004 bd2 ba1.5k sqft323 Concord Ave, Ewing, NJ 08618For SaleMLS ID #NJME2081416, Eli Berl, Nationwide Homes Realty. Bright MLS
- $394,9003 bd2 ba1.6k sqft586 Doloro Dr, Morrisville, PA 19067For SaleMLS ID #PABU2125318, Johanny Manning, BHHS Fox & Roach -Yardley/Newtown. Bright MLS
- $499,9003 bd2 ba1.4k sqft48 Terrill Ave, Hamilton, NJ 08619For SaleMLS ID #NJME2081512, Yosef Brisman, Realty Mark Central, LLC. Bright MLS
- $550,0002 bd2 ba1.3k sqft5 Lakeview Drive, Marlboro, NJ 07746For SaleMLS ID #22626065, Johnny Guan, Real Broker, LLC- Fairfield. MoreMLS
- $440,0003 bd1 ba1.2k sqft807 Eldridge Rd, Fairless Hills, PA 19030For SaleMLS ID #PABU2127608, Allison Hamilton, BHHS Fox & Roach - Robbinsville. Bright MLS
- $349,9003 bd2 ba1.5k sqft26 W 2nd St, Florence, NJ 08518For SaleMLS ID #NJBL2117610, Sam Mikhail, VORO Keystone, LLC. Bright MLS
- $331,0002 bd1 ba1.1k sqft39 Meadow Green Circle #D, Manalapan, NJ 07726For SaleMLS ID #22623181, Neil Grasso, American Homes Group. MoreMLS
- $474,9003 bd2 ba1.3k sqft491 Delair Road #491B, Monroe, NJ 08831For SaleMLS ID #22622043, Karen Scarpa, RE/MAX First Realty. MoreMLS
- $469,0003 bd2 ba1k sqft152 Lawn Park Ave, Lawrence Township, NJ 08648For SaleMLS ID #NJME2074976, Kimberley D. Witkowski, Home Journey Realty. Bright MLS
