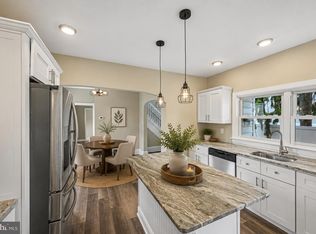
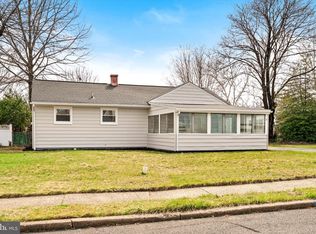
Welcome home to this beautifully maintained Cape Cod, offering the perfect blend of classic charm and modern updates throughout. Inside, the kitchen shines with crisp white cabinetry, stainless steel appliances, dark countertops, and a functional layout for the chef. The bright dining room boasts crown molding, recessed lighting, and an oversized window overlooking the front yard. The adjoining living room offers a warm, inviting layout with neutral tones, perfect for both everyday living and hosting guests. Attractive new wood-look flooring flows throughout the main living areas, adding warmth and a cohesive, updated feel to the home. The primary bedroom offers the added convenience of an in-unit stacked washer and dryer, making laundry day effortless, while the tastefully updated bathroom features a rich wood vanity, tile tub/shower combo, and classic finishes throughout. A charming carpeted staircase leads to the 2 upper level bedrooms with soft, neutral carpeting and share a hall bath with shower stall and decorative vanity for storage. Step outside to a spacious paver patio and level, tree-lined backyard complete with a storage shed, ideal for entertaining or relaxing outdoors. This move-in-ready home offers easy access to parks, restaurants, shops, and commuter routes. Schedule your showing today and see how you can make this house your New Home!
For sale
$385,000
584 Wilk Dr, Morrisville, PA 19067
3beds
1,248sqft
:
Get pre-qualified$2,495/mo
Single Family Residence
Built in 1955
8,900 Square Feet Lot
$380,000 Zestimate®
$308/sqft
$-- HOA
What's special
Level tree-lined backyardSpacious paver patioStorage shedTastefully updated bathroomRecessed lightingDark countertopsBright dining room
- 7 days |
- 726 |
- 65 |
Likely to sell faster than
Zillow last checked:
Listing updated:
Listed by:
Grace Cass 215-860-4200,
Keller Williams Real Estate - Newtown (215) 860-4200,
Co-Listing Agent: John P Mcclintock 267-471-2038,
Keller Williams Real Estate - Newtown
Source: Bright MLS,MLS#: PABU2127434
Facts & features
Interior
Bedrooms & bathrooms
- Bedrooms: 3
- Bathrooms: 2
- Full bathrooms: 2
- Main level bathrooms: 1
- Main level bedrooms: 1
Rooms
- Room types: Living Room, Dining Room, Primary Bedroom, Bedroom 2, Bedroom 3, Kitchen
Primary bedroom
- Level: Main
- Area: 132 Square Feet
- Dimensions: 11 X 12
Bedroom 2
- Level: Upper
- Area: 160 Square Feet
- Dimensions: 10 X 16
Bedroom 3
- Level: Upper
- Area: 108 Square Feet
- Dimensions: 12 X 9
Dining room
- Level: Main
- Area: 120 Square Feet
- Dimensions: 12 X 10
Kitchen
- Features: Kitchen - Electric Cooking
- Level: Main
- Area: 81 Square Feet
- Dimensions: 9 X 9
Living room
- Level: Main
- Area: 143 Square Feet
- Dimensions: 11 X 13
Heating
- Forced Air, Natural Gas
Cooling
- Central Air, Electric
Appliances
- Included: Dryer, Oven/Range - Gas, Stainless Steel Appliance(s), Washer, Dishwasher, Gas Water Heater
- Laundry: Main Level
Features
- Flooring: Tile/Brick, Carpet, Engineered Wood
- Has basement: No
- Has fireplace: No
Interior area
- Total structure area: 1,248
- Total interior livable area: 1,248 sqft
- Finished area above ground: 1,248
- Finished area below ground: 0
Property
Parking
- Parking features: None
Accessibility
- Accessibility features: None
Features
- Levels: Two
- Stories: 2
- Pool features: None
Lot
- Size: 8,900 Square Feet
- Dimensions: 89.00 x 100.00
Details
- Additional structures: Above Grade, Below Grade
- Parcel number: 24001037
- Zoning: R2
- Special conditions: Standard
Construction
Type & style
- Home type: SingleFamily
- Architectural style: Cape Cod
- Property subtype: Single Family Residence
Materials
- Frame
- Foundation: Slab
- Roof: Shingle
Condition
- New construction: No
- Year built: 1955
Utilities & green energy
- Sewer: Public Sewer
- Water: Public
Community & HOA
Community
- Subdivision: Grandview Ests
HOA
- Has HOA: No
Location
- Region: Morrisville
- Municipality: MORRISVILLE BORO
Financial & listing details
- Price per square foot: $308/sqft
- Tax assessed value: $17,600
- Annual tax amount: $5,904
- Date on market: 7/31/2026
- Listing agreement: Exclusive Right To Sell
- Inclusions: Washer, Dryer, Refrigerator All In As-is Condition.
- Ownership: Fee Simple
Estimated market value
$380,000
$361,000 - $399,000
$2,578/mo
Price history
| Date | Event | Price |
|---|---|---|
| 8/1/2026 | Listed for sale | $385,000+157.5%$308/sqft |
Source:  Bright MLS #PABU2127434 Report a problem Bright MLS #PABU2127434 Report a problem | ||
| 3/24/2021 | Listing removed | -- |
Source: Owner Report a problem | ||
| 1/4/2020 | Listing removed | $1,700$1/sqft |
Source: Owner Report a problem | ||
| 10/3/2019 | Price change | $1,700+6.3%$1/sqft |
Source: Owner Report a problem | ||
| 9/7/2019 | Listed for rent | $1,600$1/sqft |
Source: Owner Report a problem | ||
| 11/8/2018 | Listing removed | $1,600$1/sqft |
Source: Owner Report a problem | ||
| 10/13/2018 | Listed for rent | $1,600$1/sqft |
Source: Owner Report a problem | ||
| 7/29/2003 | Sold | $149,500+66.1%$120/sqft |
Source: Public Record Report a problem | ||
| 3/5/2003 | Sold | $90,000+10730.3%$72/sqft |
Source: Public Record Report a problem | ||
| 11/7/2001 | Sold | $831-99%$1/sqft |
Source: Public Record Report a problem | ||
| 6/4/1997 | Sold | $80,000$64/sqft |
Source: Public Record Report a problem | ||
Public tax history
| Year | Property taxes | Tax assessment |
|---|---|---|
| 2025 | $5,825 -0.7% | $17,600 |
| 2024 | $5,869 +4.5% | $17,600 |
| 2023 | $5,614 +2.2% | $17,600 |
| 2022 | $5,492 +2.5% | $17,600 |
| 2021 | $5,355 +4.2% | $17,600 |
| 2020 | $5,141 +7.3% | $17,600 |
| 2018 | $4,792 +0% | $17,600 |
| 2017 | $4,790 | $17,600 |
| 2016 | $4,790 | $17,600 |
| 2015 | -- | $17,600 |
| 2014 | -- | $17,600 |
| 2013 | -- | $17,600 |
| 2012 | -- | $17,600 |
| 2011 | -- | $17,600 |
| 2010 | -- | $17,600 |
| 2009 | -- | $17,600 |
| 2008 | -- | $17,600 |
| 2007 | -- | $17,600 |
| 2006 | -- | $17,600 |
| 2005 | -- | $17,600 +300% |
| 2004 | -- | $4,400 |
| 2003 | -- | $4,400 |
| 2002 | -- | $4,400 |
| 2000 | -- | $4,400 |
Find assessor info on the county website
Monthly payment
Est. payment
Payment breakdown
Explore the cost of this home by adjusting the details. Changes won't be saved.Climate risks
Neighborhood: 19067
Nearby schools
GreatSchools rating
- NAGrandview El SchoolGrades: K-2Distance: 0.4 mi
- 4/10Morrisville High SchoolGrades: 6-12Distance: 0.4 mi
Schools provided by the listing agent
- District: Morrisville Borough
Source: Bright MLS. This data may not be complete. We recommend contacting the local school district to confirm school assignments for this home.
- $319,8004 bd1 ba1.2k sqft582 Wilk Dr, Morrisville, PA 19067Off Market
- $215,3354 bd2 ba1.2k sqft583 Carlisle Dr, Morrisville, PA 19067Sold
- $356,7004 bd2 ba1.2k sqft585 Carlisle Dr, Morrisville, PA 19067Off Market
- $368,5003 bd2 ba1.2k sqft581 Carlisle Dr, Morrisville, PA 19067Off Market
- $349,0003 bd2 ba1.2k sqft580 Wilk Dr, Morrisville, PA 19067Off Market
- $352,0003 bd2 ba1.2k sqft804 Rennard Ln, Morrisville, PA 19067Off Market
- $343,0003 bd2 ba1.2k sqft585 Wilk Dr, Morrisville, PA 19067Off Market
- $425,0004 bd3 ba1.7k sqft802 Rennard Ln, Morrisville, PA 19067Sold
A local agent can set up tours, give advice and negotiate with sellers.
Similar homes
- $400,0003 bd2 ba1.6k sqft586 Doloro Dr, Morrisville, PA 19067For Sale

 MLS ID #PABU2125318, Johanny Manning, BHHS Fox & Roach -Yardley/Newtown. Bright MLS
 - $389,9003 bd2 ba1.5k sqft226 Robertson Ave, Morrisville, PA 19067For Sale
 MLS ID #PABU2125394, Johanny Manning, BHHS Fox & Roach -Yardley/Newtown. Bright MLS
 - $375,0003 bd2 ba1k sqft2347 Kinkora Rd, Bordentown, NJ 08505For Sale
 MLS ID #NJBL2117776, James Traynham, Smires & Associates. Bright MLS
 - $384,9003 bd1 ba1.3k sqft2 Shelburne Dr, Ewing, NJ 08638For Sale
 MLS ID #NJME2074562, Sharon Sawka, REMAX Welcome Home. Bright MLS
 - $389,9003 bd2 ba1.2k sqft57 Smith Ave, Hamilton, NJ 08619For SaleMLS ID #NJME2081296, Renee McDevitt, Redfin. Bright MLS
- $399,0003 bd2 ba1.4k sqft100 Annabelle Ave, Hamilton, NJ 08610For SaleMLS ID #NJME2079418, Wilmary Andujar-Cruz, Weichert Realtors - Moorestown. Bright MLS
- $430,0003 bd2 ba1.2k sqft316 Montana Ave, Hamilton, NJ 08619For SaleMLS ID #NJME2081520, Allan Burns, Real Broker, LLC. Bright MLS
- $359,0003 bd1 ba1.1k sqft20 Steinway Ave, Ewing, NJ 08618For SaleMLS ID #NJME2072768, Laura Sciove, Green Light Realty. Bright MLS
- $400,0004 bd2 ba1.6k sqft21 Dixmont Ave, Ewing, NJ 08618For SaleMLS ID #NJME2077978, Prescott Hill, EXP Realty, LLC. Bright MLS
- $439,9004 bd2 ba1.5k sqft56 Gridiron Rd, Levittown, PA 19057For SaleMLS ID #PABU2126652, Steve Dziegielewski, Arya Realtors. Bright MLS
- $405,0003 bd2 ba1.3k sqft1315 Main Ave, Croydon, PA 19021For SaleMLS ID #PABU2127742, Timothy Rocco, Roc Hous Real Estate LLC. Bright MLS
- $350,0004 bd2 ba1.3k sqft59 Bartlett Ln, Willingboro, NJ 08046For SaleMLS ID #NJBL2117488, Kathy Moore, Weichert Realtors - Moorestown. Bright MLS
- $374,9003 bd2 ba1k sqft815 Stella Ave, Croydon, PA 19021For SaleMLS ID #PABU2127768, Rich Beaumont, Equity Building Group. Bright MLS
- $375,0003 bd2 ba1.3k sqft26 Bayberry Ln, Willingboro, NJ 08046For SaleMLS ID #NJBL2117550, Miledy Cruz Pena, Weichert Realtors-Cherry Hill. Bright MLS
- $425,0003 bd3 ba1.4k sqft37 Dunmoor Ct S, Hamilton, NJ 08690For SaleMLS ID #NJME2081702, Tiffanie Hawley, Century 21 Action Plus Realty - Bordentown. Bright MLS
- $399,9003 bd2 ba1.3k sqft701 Willow Dr, Cinnaminson, NJ 08077For SaleMLS ID #NJBL2117398, Ashley Moorhouse, Keller Williams Realty - Cherry Hill. Bright MLS
- $349,0003 bd2 ba1.7k sqft77 Elderberry Ln, Willingboro, NJ 08046For SaleMLS ID #NJBL2115400, Chris Mooney, HomeSmart First Advantage Realty. Bright MLS
- $449,9003 bd2 ba1.5k sqft23 Begonia Ln, Levittown, PA 19054For SaleMLS ID #PABU2125068, Christine Cole, Re/Max One Realty. Bright MLS
- $425,0004 bd2 ba1.2k sqft44 Quickset Rd, Levittown, PA 19057For SaleMLS ID #PABU2122888, Jessica Finnell, Keller Williams Real Estate-Langhorne. Bright MLS
- $500,0003 bd2 ba1.6k sqft46 Hempstead Rd, Hamilton, NJ 08610For SaleMLS ID #NJME2081386, Nick Procaccino, Keller Williams Premier. Bright MLS
