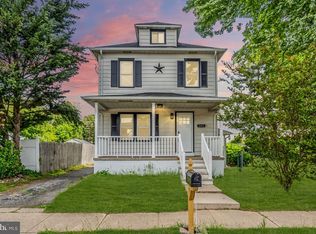
Welcome home to this beautifully renovated 3-bedroom single-family residence nestled in the heart of Morrisville. Combining timeless character with modern updates, this move-in-ready home offers the perfect blend of style, comfort, and functionality. Step inside to discover a bright, inviting interior highlighted by an updated kitchen featuring elegant cabinetry, gorgeous countertops, stainless steel appliances, and a spacious center island—ideal for everyday living and entertaining alike. The bathrooms showcase stylish finishes and contemporary fixtures, creating a fresh, luxurious feel throughout. The spacious living areas flow effortlessly, while the three generously sized bedrooms provide comfortable retreats for family, guests, or a home office. Outside, you'll fall in love with the exceptionally large, fully fenced backyard—a rare find in Morrisville. Whether you're hosting summer barbecues, gardening, creating a play area, or simply relaxing outdoors, this impressive yard offers endless possibilities. Home is located close to shopping, dining, parks, schools, major highways, and commuter routes to Philadelphia, Princeton, and New York City This thoughtfully updated home offers everything today's buyers are looking for—modern finishes, functional living spaces, and an incredible outdoor setting. Don't miss your opportunity to own this turnkey Morrisville gem. Schedule your private showing today!
For sale
$400,000
226 Robertson Ave, Morrisville, PA 19067
3beds
1,529sqft
:
Get pre-qualified$2,592/mo
Single Family Residence
Built in 1908
7,841 Square Feet Lot
$393,700 Zestimate®
$262/sqft
$-- HOA
What's special
Contemporary fixturesStylish finishesModern finishesBeautifully renovatedIncredible outdoor settingBright inviting interiorFunctional living spaces
- 20 days |
- 3,312 |
- 267 |
Likely to sell faster than
Zillow last checked:
Listing updated:
Listed by:
Johanny Manning 267-968-6651,
BHHS Fox & Roach -Yardley/Newtown (215) 860-9300
Source: Bright MLS,MLS#: PABU2125394
Facts & features
Interior
Bedrooms & bathrooms
- Bedrooms: 3
- Bathrooms: 2
- Full bathrooms: 1
- 1/2 bathrooms: 1
- Main level bathrooms: 1
Rooms
- Room types: Living Room, Primary Bedroom, Bedroom 2, Bedroom 3, Kitchen, Foyer, Laundry, Bathroom 1
Primary bedroom
- Level: Upper
- Area: 208 Square Feet
- Dimensions: 16 X 13
Bedroom 2
- Level: Upper
- Area: 110 Square Feet
- Dimensions: 10 X 11
Bedroom 3
- Level: Upper
- Area: 110 Square Feet
- Dimensions: 10 X 11
Bathroom 1
- Level: Main
- Area: 18 Square Feet
- Dimensions: 6 X 3
Foyer
- Level: Main
- Area: 99 Square Feet
- Dimensions: 11 X 9
Kitchen
- Level: Main
- Area: 312 Square Feet
- Dimensions: 24 X 13
Laundry
- Level: Main
- Area: 72 Square Feet
- Dimensions: 8 X 9
Living room
- Level: Main
- Area: 153 Square Feet
- Dimensions: 9 X 17
Mud room
- Level: Main
- Area: 45 Square Feet
- Dimensions: 9 X 5
Heating
- Forced Air, Oil
Cooling
- Central Air, Ceiling Fan(s), Electric
Appliances
- Included: Electric Water Heater
- Laundry: Laundry Room, Mud Room
Features
- Basement: Full,Unfinished
- Has fireplace: No
Interior area
- Total structure area: 1,529
- Total interior livable area: 1,529 sqft
- Finished area above ground: 1,529
- Finished area below ground: 0
Property
Parking
- Total spaces: 3
- Parking features: Driveway
- Uncovered spaces: 3
Accessibility
- Accessibility features: None
Features
- Levels: Two
- Stories: 2
- Pool features: None
Lot
- Size: 7,841 Square Feet
Details
- Additional structures: Above Grade, Below Grade
- Parcel number: 24010088
- Zoning: R2A
- Special conditions: Standard
Construction
Type & style
- Home type: SingleFamily
- Architectural style: Colonial
- Property subtype: Single Family Residence
Materials
- Frame
- Foundation: Block
Condition
- New construction: No
- Year built: 1908
- Major remodel year: 2026
Utilities & green energy
- Sewer: Public Sewer
- Water: Public
Community & HOA
Community
- Subdivision: Non Available
HOA
- Has HOA: No
Location
- Region: Morrisville
- Municipality: MORRISVILLE BORO
Financial & listing details
- Price per square foot: $262/sqft
- Tax assessed value: $12,920
- Annual tax amount: $4,334
- Date on market: 7/7/2026
- Listing agreement: Exclusive Right To Sell
- Listing terms: Cash,Conventional,FHA,VA Loan
- Inclusions: Washer, Dryer, Refrigerator, And Play Set. All In As Is Condition
- Ownership: Fee Simple
Estimated market value
$393,700
$374,000 - $413,000
$2,759/mo
Price history
| Date | Event | Price |
|---|---|---|
| 7/7/2026 | Listed for sale | $400,000+98%$262/sqft |
Source:  Bright MLS #PABU2125394 Report a problem Bright MLS #PABU2125394 Report a problem | ||
| 11/13/2017 | Sold | $202,000-6%$132/sqft |
Source: Public Record Report a problem | ||
| 8/29/2017 | Listed for sale | $215,000+83%$141/sqft |
Source: In Town Realty Inc #7041377 Report a problem | ||
| 1/13/2003 | Sold | $117,500$77/sqft |
Source: Public Record Report a problem | ||
Public tax history
| Year | Property taxes | Tax assessment |
|---|---|---|
| 2025 | $4,276 -0.7% | $12,920 |
| 2024 | $4,309 +4.5% | $12,920 |
| 2023 | $4,121 +2.2% | $12,920 |
| 2022 | $4,031 +2.5% | $12,920 |
| 2021 | $3,931 +4.2% | $12,920 |
| 2020 | $3,774 +7.3% | $12,920 |
| 2018 | $3,518 +0% | $12,920 |
| 2017 | $3,516 | $12,920 |
| 2016 | $3,516 | $12,920 |
| 2015 | -- | $12,920 |
| 2014 | -- | $12,920 |
| 2013 | -- | $12,920 |
| 2012 | -- | $12,920 |
| 2011 | -- | $12,920 |
| 2010 | -- | $12,920 |
| 2009 | -- | $12,920 |
| 2008 | -- | $12,920 |
| 2007 | -- | $12,920 |
| 2006 | -- | $12,920 |
| 2005 | -- | $12,920 +240% |
| 2004 | -- | $3,800 |
| 2003 | -- | $3,800 |
| 2002 | -- | $3,800 |
| 2000 | -- | $3,800 |
Find assessor info on the county website
Monthly payment
Est. payment
Payment breakdown
Explore the cost of this home by adjusting the details. Changes won't be saved.Climate risks
Neighborhood: 19067
Nearby schools
GreatSchools rating
- NAGrandview El SchoolGrades: K-2Distance: 0.9 mi
- 4/10Morrisville High SchoolGrades: 6-12Distance: 1 mi
Schools provided by the listing agent
- District: Morrisville Borough
Source: Bright MLS. This data may not be complete. We recommend contacting the local school district to confirm school assignments for this home.
- $346,0004 bd2 ba1.5k sqft232 Robertson Ave, Morrisville, PA 19067Off Market
- $382,3003 bd2 ba1.5k sqft220 Robertson Ave, Morrisville, PA 19067Off Market
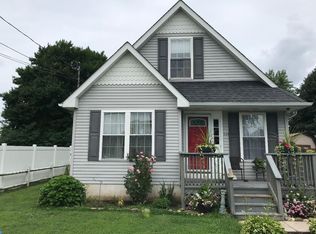
- $330,7003 bd1 ba1.4k sqft213 Harrison Ave, Morrisville, PA 19067Off Market
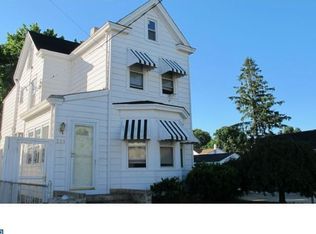
- $356,4003 bd1 ba1.5k sqft234 Robertson Ave, Morrisville, PA 19067Off Market
- $366,6003 bd2 ba1.5k sqft212 Robertson Ave, Morrisville, PA 19067Off Market
- $234,8003 bd1 ba615 sqft223 Harrison Ave, Morrisville, PA 19067Off Market
- $253,3003 bd1 ba2.3k sqft211 Harrison Ave, Morrisville, PA 19067Off Market
- $295,9002 bd2 ba994 sqft207 Harrison Ave, Morrisville, PA 19067Off Market
A local agent can set up tours, give advice and negotiate with sellers.
Similar homes
- $400,0003 bd2 ba1.6k sqft586 Doloro Dr, Morrisville, PA 19067For Sale

 MLS ID #PABU2125318, Johanny Manning, BHHS Fox & Roach -Yardley/Newtown. Bright MLS
 - $364,5003 bd2 ba1.7k sqft330 Concord Ave, Ewing, NJ 08618For Sale
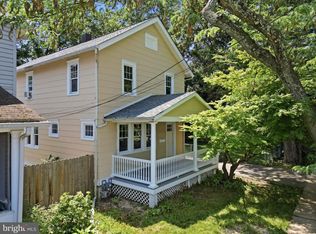 MLS ID #NJME2080140, Janet Morales, Keller Williams Premier. Bright MLS
 - $399,0003 bd2 ba1.4k sqft100 Annabelle Ave, Hamilton, NJ 08610For Sale
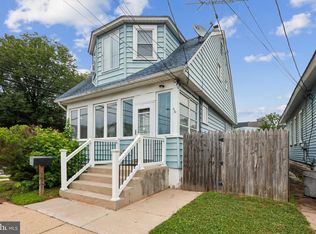 MLS ID #NJME2079418, Wilmary Andujar-Cruz, Weichert Realtors - Moorestown. Bright MLS
 - $399,0003 bd2 ba1.5k sqft240 Mason Ave, Hamilton, NJ 08610For Sale
 MLS ID #NJME2077070, Jasmin Elalfy, NJ Elite Group, LLC. Bright MLS
 - $399,9003 bd1 ba1.4k sqft47 Thorny Apple Ln, Levittown, PA 19054For SaleMLS ID #PABU2120130, Jennifer Warrell, Keller Williams Real Estate-Langhorne. Bright MLS
- $399,0004 bd1 ba1.4k sqft102 Chewalla Blvd, Hamilton, NJ 08619For SaleMLS ID #NJME2078806, Pam Bless, REMAX Welcome Home. Bright MLS
- $399,9003 bd2 ba1.3k sqft2589 Yardville Hamilton Sq, Trenton, NJ 08620For SaleMLS ID #NJME2080184, valerie Joseph, Coldwell Banker Residential Brokerage - Princeton. Bright MLS
- $424,9003 bd2 ba1.1k sqft5 Monument Ave, Hamilton, NJ 08619For Sale
 MLS ID #2617925R, BOBBI LEBBING. All Jersey MLS
 - $439,9994 bd2 ba1.8k sqft520 Randall Ave, Hamilton, NJ 08610For SaleMLS ID #NJME2079962, homecoin.com Minerick, Homecoin.com. Bright MLS
- $399,9003 bd1 ba960 sqft17 Shelley Ln, Hamilton, NJ 08690For SaleMLS ID #NJME2079790, Vanessa Stefanics, REMAX Welcome Home. Bright MLS
- $384,9003 bd1 ba1.3k sqft2 Shelburne Dr, Ewing, NJ 08638For SaleMLS ID #NJME2074562, Sharon Sawka, REMAX Welcome Home. Bright MLS
- $449,0003 bd2 ba1.5k sqft306 Berwyn Ave, Ewing, NJ 08618For SaleMLS ID #NJME2075430, Kimberley D. Witkowski, Home Journey Realty. Bright MLS
- $400,0003 bd1 ba1.2k sqft404 Tanner Rd, Hatboro, PA 19040For SaleMLS ID #PAMC2188060, Matthew DeSantis, Keller Williams Real Estate-Horsham. Bright MLS
- $419,0003 bd1 ba936 sqft66 Englewood Blvd, Trenton, NJ 08610For SaleMLS ID #NJME2079900, Jeanette Larkin, Keller Williams Premier. Bright MLS
- $325,0002 bd1 ba884 sqft16 Running Brook Rd, Trenton, NJ 08638For SaleMLS ID #NJME2081066, Sharif Hatab, EXP Realty, LLC. Bright MLS
- $424,8003 bd1 ba1k sqft1 Lee Ct, Hamilton, NJ 08619For SaleMLS ID #NJME2080350, Christine Barrett, REMAX Welcome Home. Bright MLS
- $459,0004 bd2 ba2.1k sqft529 Hunt Ave, Hamilton, NJ 08610For SaleMLS ID #NJME2080450, Bozena Grzywaczyk, Home Ex Realty. Bright MLS
- $479,0003 bd2 ba1.6k sqft1976 Arena Dr, Hamilton, NJ 08610For SaleMLS ID #NJME2080250, David Tessler, Progressive Real Estate Agency, LLC. Bright MLS
- $399,9003 bd2 ba1.7k sqft5725 Cavalier Ct, Bensalem, PA 19020For SaleNextHome
- $389,9004 bd2 ba1.5k sqft86 E River Dr, Willingboro, NJ 08046For SaleMLS ID #NJBL2115800, Allison Hamilton, BHHS Fox & Roach - Robbinsville. Bright MLS
