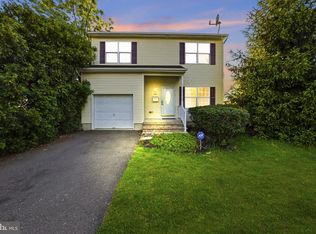
Tucked in the heart of Hamilton Township, this beautifully updated two-story Cape Cod offers the rare combination of turnkey finishes, real square footage, and a location everyone will love. With 1,850 square feet, 4 bedrooms, 2 full baths, and a full basement waiting to become your next favorite space, this home is built to fit your life today and grow with you tomorrow. Step inside to a completely refreshed interior: a brand-new kitchen with granite counters, stainless steel appliances, and soft-close white cabinetry sets the tone, refinished hardwood floors, new lighting, and fresh paint throughout carry that same quality into every room. The main level offers two comfortable bedrooms, with a full bath and direct access to both the garage and basement from the kitchen. Upstairs, two generously sized bedrooms overlook the fully fenced backyard, joined by a second full bath, a linen closet, and a huge storage room that solves the clutter problem before it starts. Downstairs, the unfinished basement complete with laundry and a blank canvas for a future rec room, home gym, or additional living space, adding real upside without the price tag of a finished one. The big-ticket items are already done: newer Lennox gas heat, central air conditioning, and replacement windows mean lower utility bills and one less thing to budget for after closing. Outside, new front landscaping and a freshly painted exterior welcome you home, and the fully fenced backyard is ready for pets, play, or your next cookout. Qualified buyers move fast on second chances like this. If you've been watching this neighborhood, you already know what this home is worth. This window won't stay open long! One or more photos have been virtually staged.
For sale
$439,999
520 Randall Ave, Hamilton, NJ 08610
4beds
1,850sqft
Single Family Residence
Built in 1955
5,567 Square Feet Lot
$450,500 Zestimate®
$238/sqft
$-- HOA
What's special
Central air conditioningNewer lennox gas heatLinen closetRefinished hardwood floorsReplacement windowsFresh paint throughoutFreshly painted exterior
- 104 days
- 928
- 107
Zillow last checked:
Listing updated:
Listed by:
homecoin.com Minerick 888-400-2513,
Homecoin.com
Source: Bright MLS,MLS#: NJME2079962
Facts & features
Interior
Bedrooms & bathrooms
- Bedrooms: 4
- Bathrooms: 2
- Full bathrooms: 2
- Main level bathrooms: 2
- Main level bedrooms: 4
Basement
- Area: 0
Heating
- Central, Natural Gas
Cooling
- Central Air, Natural Gas
Appliances
- Included: Gas Water Heater
- Laundry: Has Laundry, Hookup
Features
- Flooring: Wood
- Basement: Sump Pump,Drain,Concrete
- Has fireplace: No
Interior area
- Total structure area: 1,850
- Total interior livable area: 1,850 sqft
- Finished area above ground: 1,850
- Finished area below ground: 0
Property
Parking
- Total spaces: 1
- Parking features: Garage Faces Side, Garage Faces Rear, Attached
- Attached garage spaces: 1
Accessibility
- Accessibility features: None
Features
- Levels: One
- Stories: 1
- Pool features: None
Lot
- Size: 5,567 Square Feet
- Dimensions: 53.00 x 105.00
Details
- Additional structures: Above Grade, Below Grade
- Parcel number: 030238900013
- Zoning: R5
- Special conditions: Standard,Probate Listing
Construction
Type & style
- Home type: SingleFamily
- Architectural style: Traditional
- Property subtype: Single Family Residence
Materials
- Vinyl Siding
- Foundation: Other
- Roof: Shingle
Condition
- Very Good
- New construction: No
- Year built: 1955
Utilities & green energy
- Electric: 200+ Amp Service
- Sewer: Public Sewer
- Water: Public Hook-up Available
Community & HOA
Community
- Subdivision: Broad Street Park
HOA
- Has HOA: No
- Amenities included: None
- Services included: None
Location
- Region: Hamilton
- Municipality: HAMILTON TWP
Financial & listing details
- Price per square foot: $238/sqft
- Tax assessed value: $198,500
- Annual tax amount: $7,360
- Date on market: 7/6/2026
- Listing agreement: Exclusive Agency
- Listing terms: Cash,FHA,Conventional,VA Loan,Private Financing Available
- Ownership: Fee Simple
Estimated market value
$450,500
$428,000 - $473,000
$3,104/mo
Price history
| Date | Event | Price |
|---|---|---|
| 9/25/2026 | Listed for sale | $439,999$238/sqft |
Source:  Bright MLS #NJME2079962 Report a problem Bright MLS #NJME2079962 Report a problem | ||
| 9/14/2026 | Pending sale | $439,999$238/sqft |
Source: Bright MLS #NJME2079962 Report a problem | ||
| 8/4/2026 | Contingent | $439,999$238/sqft |
Source: Bright MLS #NJME2079962 Report a problem | ||
| 7/6/2026 | Listed for sale | $439,999+25.7%$238/sqft |
Source: Bright MLS #NJME2079962 Report a problem | ||
| 6/14/2021 | Sold | $350,000+4.5%$189/sqft |
Source: Public Record Report a problem | ||
| 4/13/2021 | Pending sale | $335,000$181/sqft |
Source:  Weichert Pro #NJME310152 Report a problem Weichert Pro #NJME310152 Report a problem | ||
| 4/13/2021 | Contingent | $335,000$181/sqft |
Source: Bright MLS #NJME310152 Report a problem | ||
| 4/2/2021 | Listed for sale | $335,000+46%$181/sqft |
Source: Bright MLS #NJME310152 Report a problem | ||
| 1/5/2021 | Sold | $229,500$124/sqft |
Source: Public Record Report a problem | ||
| 10/2/2020 | Pending sale | $229,500$124/sqft |
Source: RE/MAX World Class Realty #NJME302034 Report a problem | ||
| 9/17/2020 | Listed for sale | $229,500$124/sqft |
Source: RE/MAX World Class Realty #NJME302034 Report a problem | ||
Public tax history
| Year | Property taxes | Tax assessment |
|---|---|---|
| 2026 | $7,360 +5.2% | $198,500 |
| 2025 | $6,995 | $198,500 |
| 2024 | $6,995 +33.1% | $198,500 |
| 2023 | $5,257 +3.5% | $198,500 +22.8% |
| 2022 | $5,077 -2.4% | $161,700 +3.9% |
| 2021 | $5,200 +3.3% | $155,600 |
| 2020 | $5,032 +1.5% | $155,600 |
| 2019 | $4,958 +5.1% | $155,600 |
| 2018 | $4,716 +5.2% | $155,600 |
| 2017 | $4,482 -12.4% | $155,600 +1.6% |
| 2016 | $5,115 +1.5% | $153,100 +42% |
| 2015 | $5,042 +3.3% | $107,800 |
| 2014 | $4,880 +1.5% | $107,800 |
| 2013 | $4,808 +2.8% | $107,800 |
| 2012 | $4,675 +1.2% | $107,800 |
| 2011 | $4,621 +2.4% | $107,800 |
| 2010 | $4,511 | $107,800 |
| 2009 | -- | $107,800 |
| 2008 | $3,963 +4.8% | $107,800 |
| 2007 | $3,780 | $107,800 |
| 2006 | -- | $107,800 |
| 2005 | -- | $107,800 |
| 2004 | $1,508 | $107,800 |
| 2003 | -- | $107,800 +2.4% |
| 2002 | -- | $105,300 |
| 2001 | -- | $105,300 |
Find assessor info on the county website
Monthly payment
Est. payment
Payment breakdown
Explore the cost of this home by adjusting the details. Changes won't be saved.Climate risks
Neighborhood: 08610
Nearby schools
Schools provided by the listing agent
- District: Hamilton Township
Source: Bright MLS. This data may not be complete. We recommend contacting the local school district to confirm school assignments for this home.

Similar homes
- $429,0003 bd3 ba1.6k sqft395 Bunting Ave, Hamilton, NJ 08611For Sale
 MLS ID #NJME2085020, Francesco Rubino, Real Broker, LLC. Bright MLS
 - $440,0004 bd1 ba1.4k sqft69 Charles Bossert Dr, Bordentown, NJ 08505For Sale
 MLS ID #NJBL2118266, James Traynham, Smires & Associates. Bright MLS
 - $420,0004 bd2 ba1.6k sqft21 Ida Ave, Morrisville, PA 19067For Sale
 MLS ID #PABU2129588, Shelly Franklin, BHHS Fox & Roach -Yardley/Newtown. Bright MLS
 - $472,0004 bd2 ba2.5k sqft115 Waverly Pl, Hamilton, NJ 08609For Sale
 MLS ID #NJME2083398, Lauren Kerr, HomeSmart Nexus Realty Group - Newtown. Bright MLS
 - $445,0005 bd3 ba1.7k sqft70 Village Ln, Levittown, PA 19054For SaleMLS ID #PABU2127422, Tom Toole III, RE/MAX Main Line - West Chester. Bright MLS
- $499,0003 bd2 ba1.6k sqft10 Pasadena Dr, Hamilton, NJ 08619For SaleMLS ID #NJME2083724, Teresa Cunningham, BHHS Fox & Roach - Princeton. Bright MLS
- $450,0004 bd3 ba1.2k sqft6 Conover Ave, Ewing, NJ 08638For SaleMLS ID #NJME2082710, Jack Ryan, RE/MAX at Home. Bright MLS
- $429,0003 bd2 ba1.8k sqft580 Route 206, Trenton, NJ 08610For SaleMLS ID #NJBL2102014, Tahir Zaman, Key Properties Real Estate. Bright MLS
- $489,0003 bd2 ba1.3k sqft16 Falmouth Rd, Hamilton, NJ 08620For SaleMLS ID #NJME2081572, Esther Ungar, Goldstone Residential LLC. Bright MLS
- $480,0003 bd2 ba1.6k sqft306 Borden St, Bordentown, NJ 08505For SaleMLS ID #NJBL2119252, Mr. Naoji Moriuchi, Compass New Jersey, LLC - Moorestown. Bright MLS
- $385,0004 bd2 ba1.1k sqft998 Terrace Blvd, Ewing, NJ 08618For SaleMLS ID #NJME2083520, Michael Barasch, Compass New Jersey, LLC - Princeton. Bright MLS
- $395,9504 bd2 ba1.6k sqft189 Kenwood Dr S, Levittown, PA 19055For SaleMLS ID #PABU2130698, Javier Nichols, EXP Realty, LLC. Bright MLS
- $484,9004 bd2 ba1.6k sqft217 Nancy Ln, Ewing, NJ 08638For SaleMLS ID #NJME2078318, Sharon Roman, Corcoran Sawyer Smith - Princeton. Bright MLS
- $440,0003 bd1 ba1.2k sqft807 Eldridge Rd, Fairless Hills, PA 19030For SaleMLS ID #PABU2127608, Allison Hamilton, BHHS Fox & Roach - Robbinsville. Bright MLS
- $429,0003 bd2 ba1k sqft152 Lawn Park Ave, Lawrence Township, NJ 08648For SaleMLS ID #NJME2084004, Kimberley D. Witkowski, Home Journey Realty. Bright MLS
- $385,0004 bd1 ba1.4k sqft106 Rutledge Ave, Ewing, NJ 08618For SaleMLS ID #NJME2084574, Andrew Baskharon, Keller Williams Premier. Bright MLS
- $444,9004 bd2 ba1.5k sqft47 Mintleaf Rd, Levittown, PA 19056For SaleMLS ID #PABU2127392, Veysal Badalov, Keller Williams Real Estate - Bensalem. Bright MLS
- $459,9994 bd2 ba1.2k sqft241 Roseland Ave, Lawrence Township, NJ 08648For SaleMLS ID #NJME2080204, Ted Fragulis, EXP Realty, LLC. Bright MLS
- $439,0004 bd3 ba2k sqft214 Lincoln Ave, Beverly, NJ 08010For SaleMLS ID #NJBL2121442, Erin Lewandowski, BHHS Fox & Roach-Moorestown. Bright MLS
- $480,0004 bd3 ba2.5k sqft1498 Stuyvesant Ave, Trenton, NJ 08618For SaleMLS ID #NJME2081854, Tony Lee, Home Journey Realty. Bright MLS
